

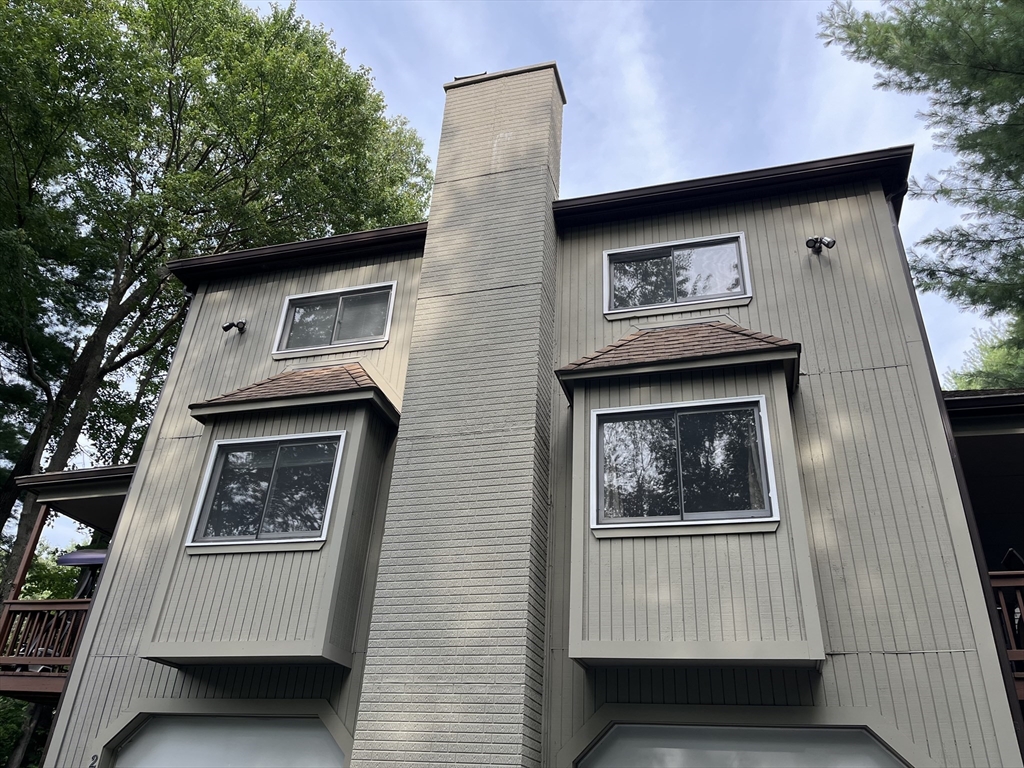
262 Captain Eames Circle 262, Ashland, MA 01721
Middlesex County
Key Facts
Description
Classic Starlight Village condo with 3 levels of townhouse living. Step into this beautifully maintained and sun-filled 2-bedroom, 2.5-bathroom condo, where space, warmth, and convenience come together in one exceptional home. The highlight of the living area is the generous family room, featuring gleaming hardwood floors, a wood burning fireplace, and huge windows that flood the space with natural light. Flowing seamlessly into the dining area and oak kitchen, the home is perfect for everyday living and entertaining. Upstairs, the primary suite is a true retreat with a dramatic vaulted ceiling, walk-in closet, and a private en suite bath. The second bedroom also includes its own full bath. A convenient half-bath is located on the main floor. Additional amenities include a spacious lower-level laundry room and finished space perfect for guests or a home office. Located in a desirable community with easy access to local amenities such as shopping, dining and commuter routes.
Property Information
Property Type
Residential
Sub-Type
Condominium
Structure Type
Townhouse
Year Built
1987
Stories
3
Living Area
1,964 sq ft
Garage Spaces
2
Parking Spaces
4
Zoning
Unknown
Days on Market
67
MLS® Listing#
73495270
Property Features
Cooling
Heating
Parking
Laundry
Sewer
Water Source
Rooms
- Bedroom 2Second
- Dining RoomFirst
- KitchenFirst
- Living RoomFirst
- Master BedroomSecond
Financial Details
HOA
$483 / Monthly
Annual Taxes
$6,398
Tax year 2025
Assessed Value
$501,000
Parcel Number
3296045
Directions
Suggest using GPS
Affordability Calculator
$109,980
Estimated monthly payment
$2,927/mo
Principal $439,920 · Est. interest $613,728 over 30 yrs
Neighborhood Market Statistics
How this home compares to active listings in Ashland, MA
- $638,462
- Median Listing Price
- 42
- Median Days on Market
- 2,050
- Median Sq Ft
- $324
- Median Price / Sq Ft
- 33
- Active Listings
- This home’s price is 14% below the area median.
- Its price per sq ft is 14% below the area median.
Market statistics compiled from active EXIT Realty® and MLS listings in Ashland, MA.
Location
Map is currently unavailable for this location.
Points of Interest in Ashland, MA
Showing the Ashland area map.
Commute Calculator
Nearby Homes
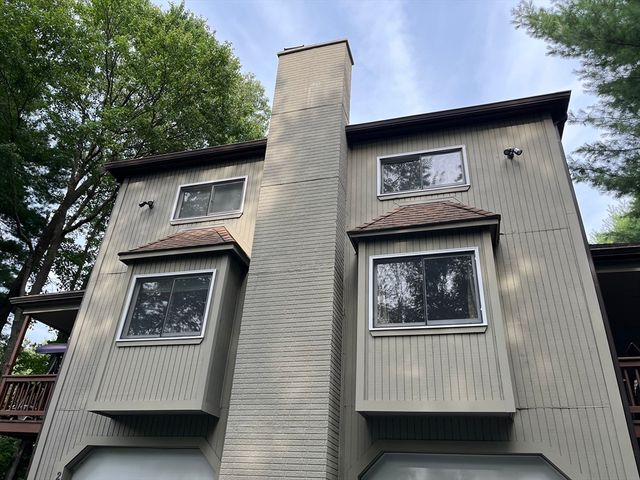


Similar Homes Nearby
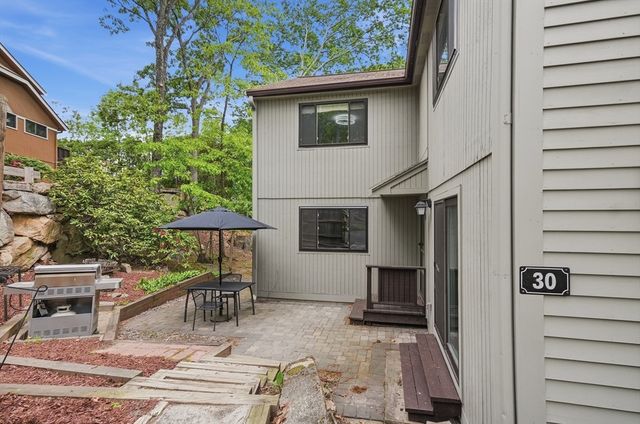
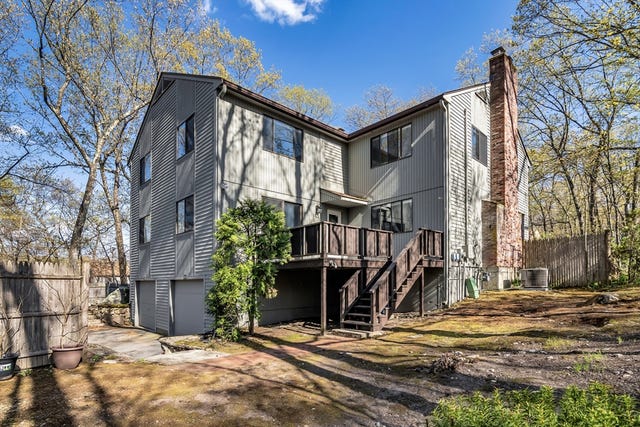


Similar Home Values
Comparable nearby listings and their asking prices.
| Address | Price | Beds | Baths | Sq Ft |
|---|---|---|---|---|
| 30 Mountain Gate Road 30, Ashland, MA | $444,500 | 2 | 2 | 1,316 |
| 146 Mountain Gate Rd 146, Ashland, MA | $469,900 | 2 | 2 | 1,316 |
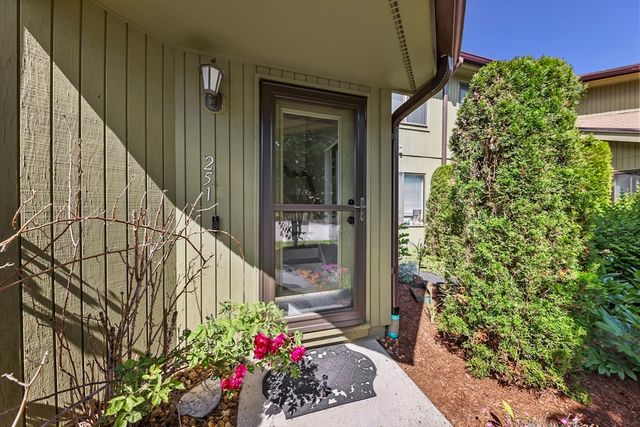
| 251 Trailside Way 251, Ashland, MA | $479,900 | 2 | 2 | 1,224 |
| 125 Leland Farm Rd. 125, Ashland, MA | $479,900 | 2 | 2 | 1,472 |
| 254 Captain Eames Cir 254, Ashland, MA | $494,900 | 2 | 3 | 1,978 |
| 245 Eliot St 245, Ashland, MA | $499,000 | 2 | 2 | 1,316 |
Moving Cost Estimate
EXIT Agents in Ashland


Listing Courtesy: McMahon Natoli Realty - 6172242527
Presented by: Bill McMahon