

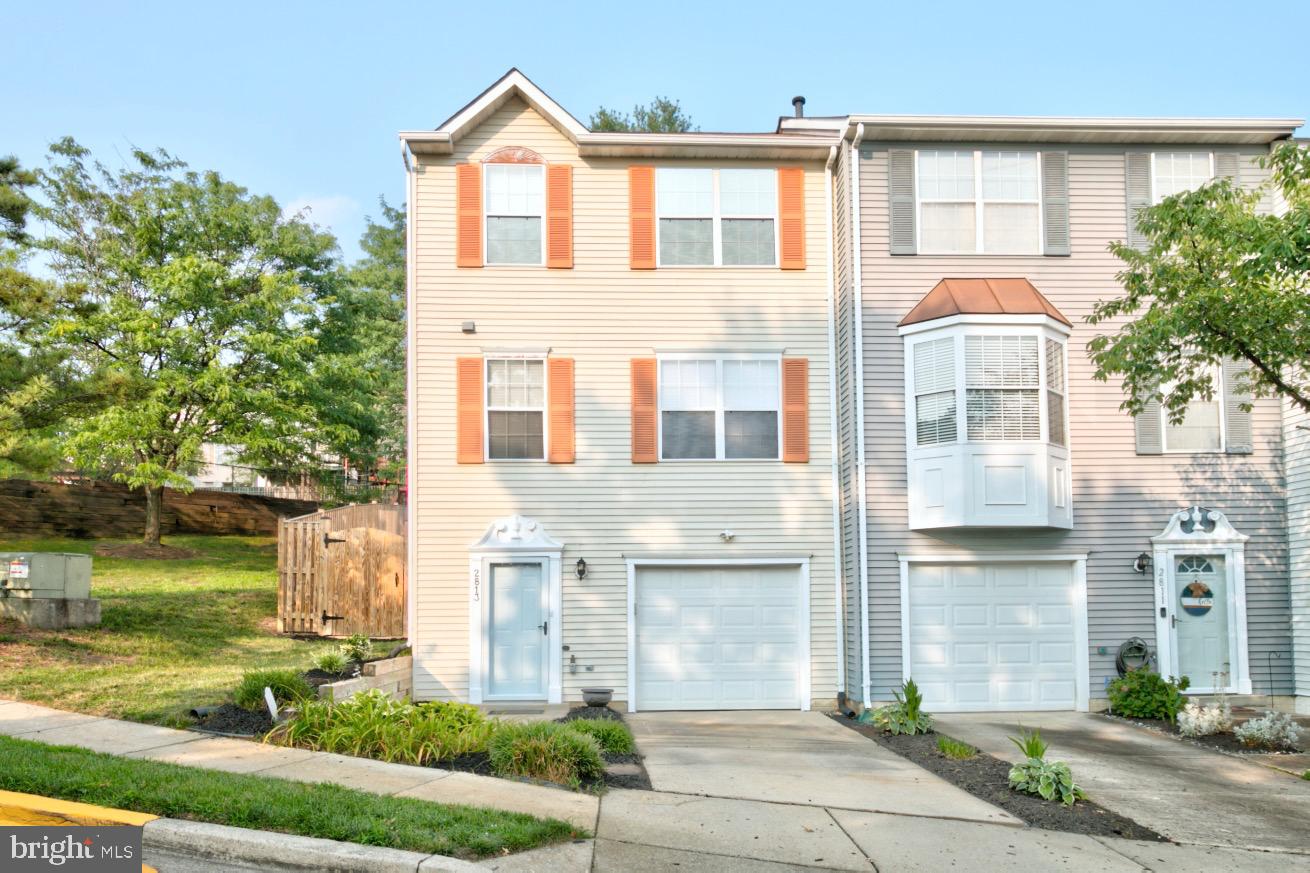
2813 31ST AVENUE, TEMPLE HILLS, MD 20748
OAK HILL TOWNES PLAT 2 · PRINCE GEORGES County
Key Facts
Description
APPLICATIONS ARE BEING REVIEWED IN THE ORDER RECEIVED. Beautifully updated, end of row, garaged townhome ready for you. Meticulously maintained home puts you at ease knowing you'll receive a superior home. Enter into the foyer from the from or garage where there is a coat closet and space to sit down and kick your shoes off. The recroom area comes equipped with a door for privacy and a half bathroom. Laundry is on the entry level. Make your way up stairs to the 2nd level where you will be wow'd by luxury venal plank flooring and a spacious open floor plan. The kitchen is stunning with recessed lighting, sleek white cabinets with black hardware, accenting the black appliances. Sit around the gigantic island with inlaid sink, hidden garbage, and push button garbage disposal. The touch sensitive sink faucet with temperature gauge, soft close drawers and window cabinet makes for a nice luxurious feel. Across from the kitchen is the separate dining space and access to the backyard with a lovely deck with built-in seating and fenced yard. There's also a half bath on this level. On the 3rd level are all the bedrooms with a primary bed with updated en-suite bath. Don't delay calling this place home. Its ready for you. Application Fee $50.00 - Email or Text for application link General Criteria: 580 Credit Score Household Must Make 3 Times The Rent Amount For Income, Clean Rental, & Criminal History. Contact Property Manager, Brian Marzo, Directly For All Inquiries, Email info at therockconsulting dot group
Property Information
Property Type
Residential Lease
Sub-Type
Townhouse
Structure Type
Townhouse
Year Built
1995
Living Area
1,950 sq ft
Lot Size
0.06 acres
Garage Spaces
1
Parking Spaces
1
Zoning
RSFA
Days on Market
5
MLS® Listing#
MDPG2200658
Property Features
- Interior:
- Ceiling Fan(s), Recessed Lighting, Walk-In Closet(s), Built-in Features, Open Floorplan
- Exterior:
- Barbecue
- Appliances:
- Gas Range, Gas Oven, Gas Water Heater, Dishwasher, Disposal, Dryer, Exhaust Fan, Refrigerator, Washer, Water Heater, Microwave, ENERGY STAR Qualified Appliances
- Cooling:
- Central Air, Ceiling Fan(s), Electric
- Heating:
- Exhaust Fan, Natural Gas, Forced Air
- Flooring:
- Laminate, Carpet, Vinyl
- Pool:
- None
- Parking:
- On Street, Garage, Driveway, Inside Entrance, Attached
- Patio:
- Deck, Patio
- Fencing:
- Wood
- Construction:
- Frame
- Foundation:
- Slab
- Security:
- Smoke Detector(s), Carbon Monoxide Detector(s), Security System, Security Lights
- Community:
- Sidewalks, Street Lights
- Utilities:
- Cable Available, Natural Gas Available, Water Available, Electricity Available
- Sewer:
- Public Sewer
- Water Source:
- Public
Rooms
- Main
- Main
- Bathroom 2
- Bedroom 2
- Bedroom 3
- Dining Room
- Family Room
- Kitchen
Schools
- High:
- POTOMAC
- District:
- PRINCE GEORGE'S COUNTY PUBLIC SCHOOLS
HOA & Tax
- HOA:
- $53/Monthly
- Parcel #:
- 17060499384
Directions
Curtis Dr to 31st Ave to 2813
Affordability Calculator
$570
Estimated monthly payment
$15/mo
Principal $2,280 · Est. interest $3,181 over 30 yrs
Neighborhood Market Statistics
How this home compares to active listings in TEMPLE HILLS, MD
- $385,714
- Median Listing Price
- 43
- Median Days on Market
- 1,515
- Median Sq Ft
- $200
- Median Price / Sq Ft
- 77
- Active Listings
- This home’s price is 99% below the area median.
- Its price per sq ft is 99% below the area median.
Market statistics compiled from active EXIT Realty® and MLS listings in TEMPLE HILLS, MD.
Location
- 2813 31ST AVENUE, TEMPLE HILLS, MD 20748
Nearby Schools
Kreayola Kids
School · 0.4 mi away
Overlook Elementary School
Elementary · 0.4 mi away
Jessie B Mason Regional School
School · 0.5 mi away
Green Valley Elementary School
Elementary · 0.6 mi away
Holy Family Catholic Church
School · 0.7 mi away
Garfield Elementary School
Elementary · 0.9 mi away
Winston Education Campus
Secondary · 0.9 mi away
Panorama Elementary School
Elementary · 1.0 mi away
Washington School for Girls
School · 1.0 mi away
Maya Angelou French Immersion
Elementary · 1.0 mi away
Hillcrest Heights Elementary School
Elementary · 1.1 mi away
Imagine Lincoln Public Charter
Elementary · 1.1 mi away
From the Heart Christian School
School · 1.1 mi away
Bishop Walker School for Boys
School · 1.1 mi away
Benjamin Stoddert Middle School
Secondary · 1.1 mi away
Stanton Elementary School
Elementary · 1.2 mi away
I Dream PCS
Elementary · 1.2 mi away
Rocketship Rise Academy Public Charter School
School · 1.2 mi away
Turner Elementary School
Elementary · 1.3 mi away
Beers Elementary School
Elementary · 1.3 mi away
Commute Calculator
Nearby Homes

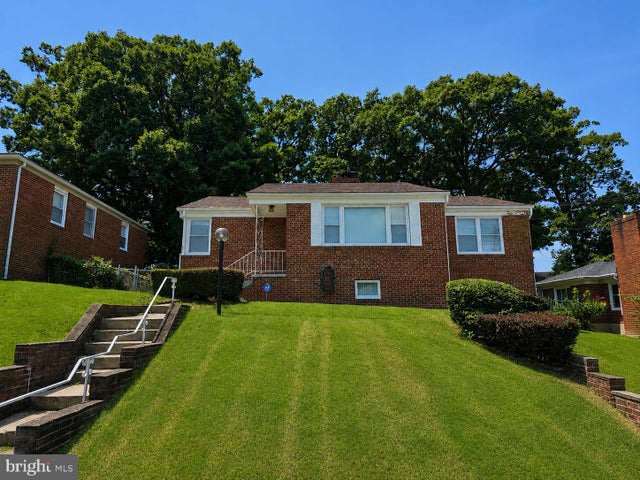
Similar Homes Nearby
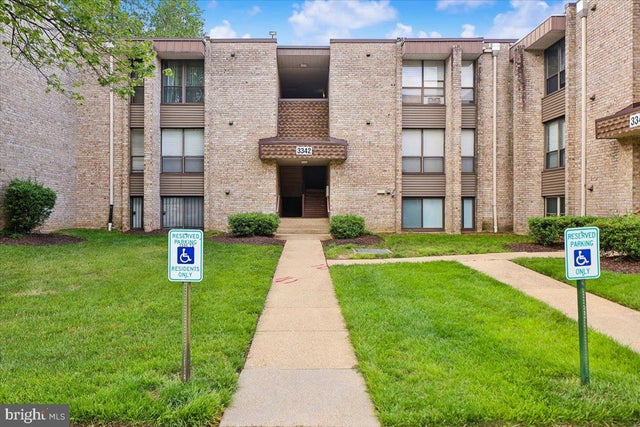


Moving Cost Estimate
EXIT Agents in TEMPLE HILLS


Listing Courtesy: Keller Williams Preferred Properties - 2407375000