

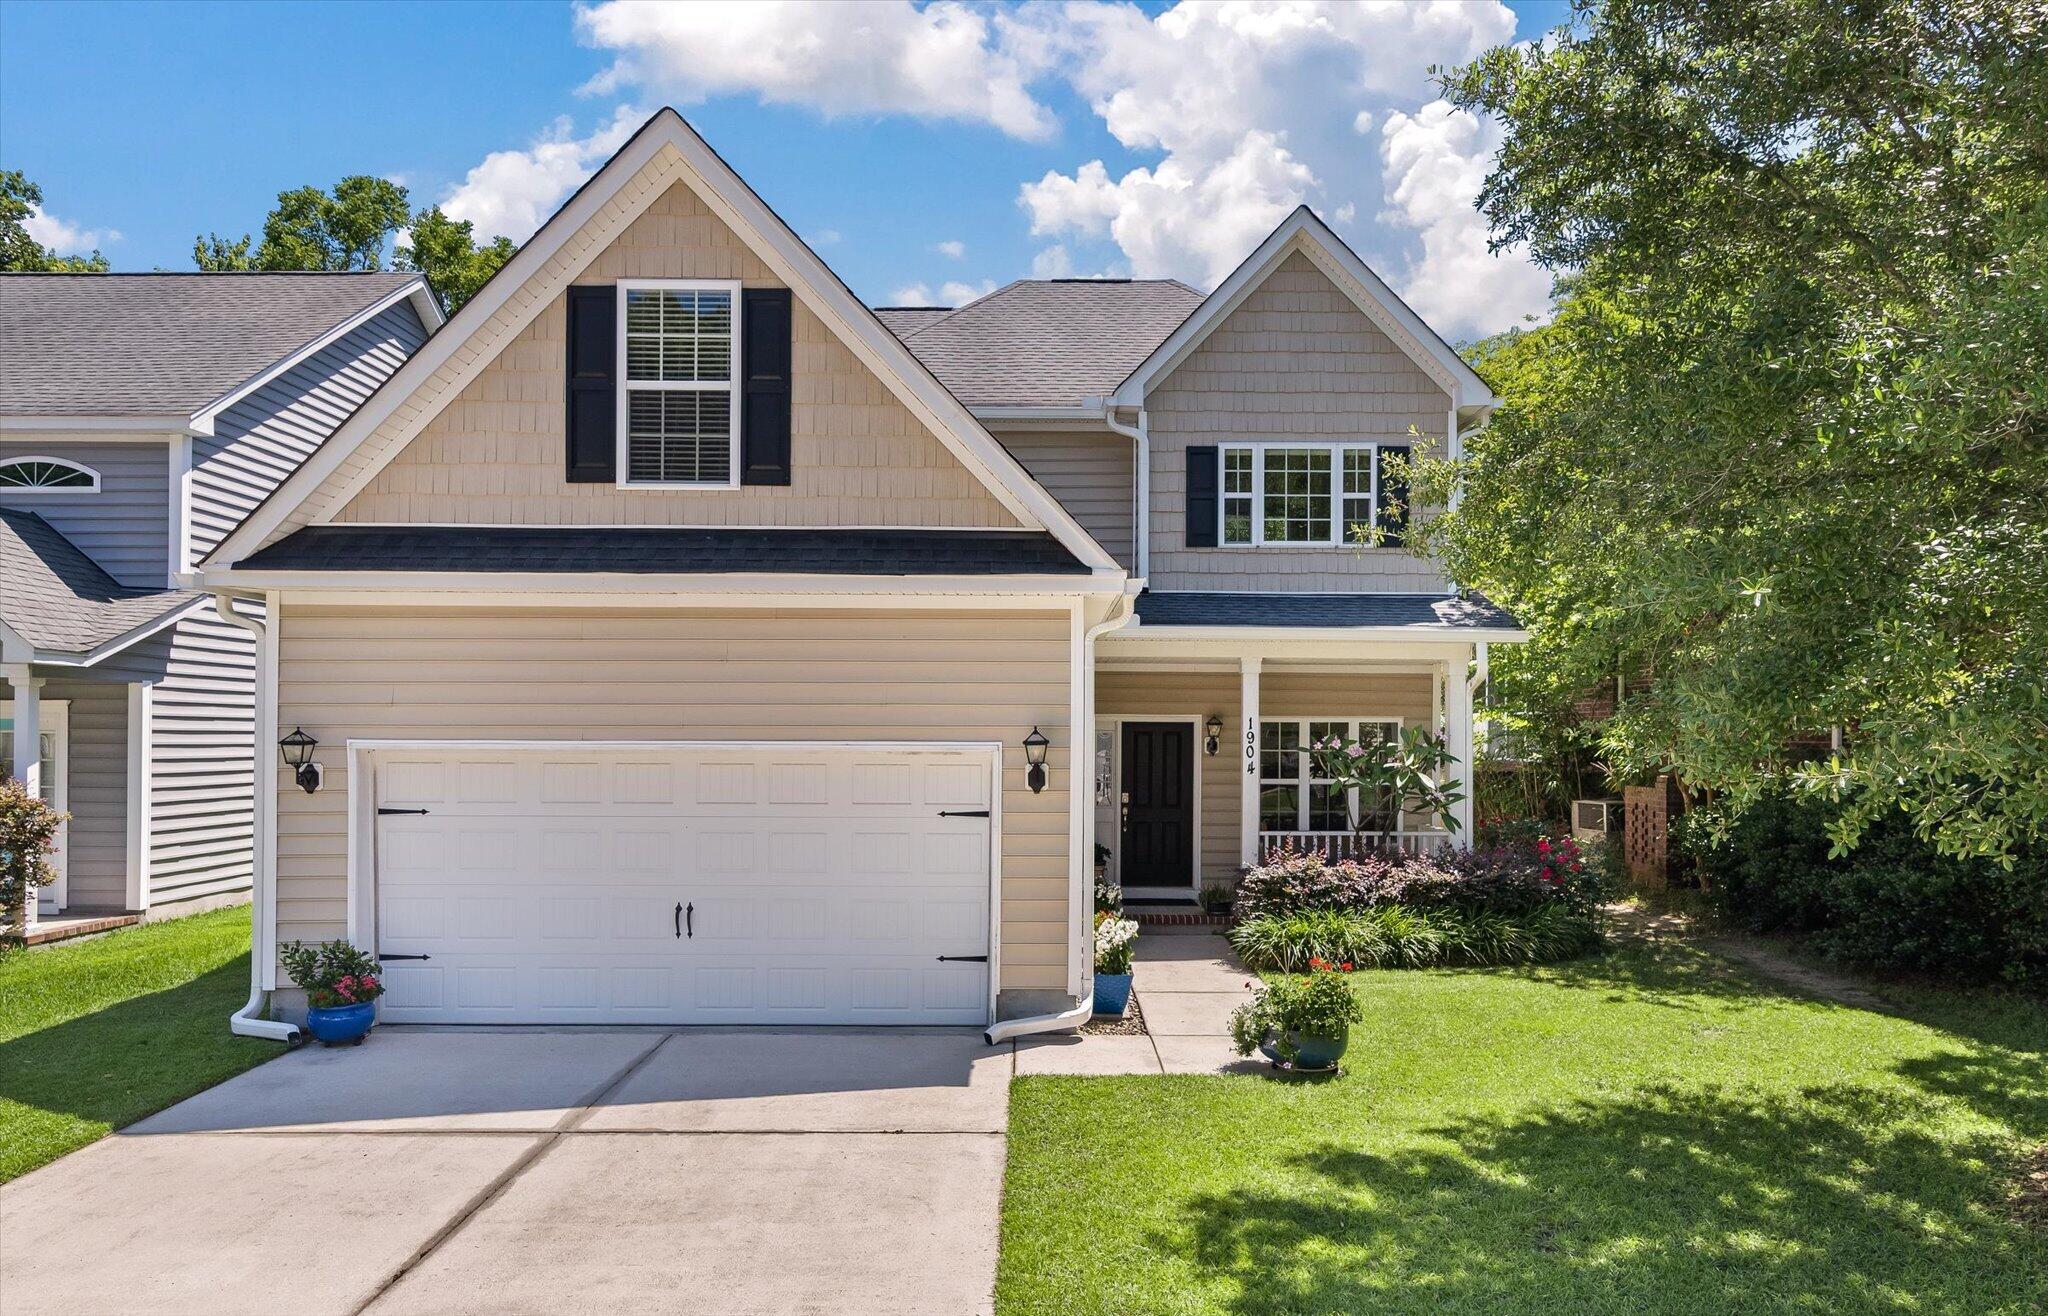
1904 Chestnut Oak Lane, Charleston, SC 29414
Dogwood Commons · Charleston County
Key Facts
Description
Welcome home to this beautifully maintained 4-bedroom, 2.5-bath home with a dedicated study in the highly desirable Dogwood Commons community. Offering the perfect blend of space, style, and convenience, this home is move-in ready and packed with upgrades.Step inside to discover an open-concept floor plan featuring 9-foot ceilings, rich hardwood flooring throughout the living areas and bedrooms, and tile flooring in all bathrooms--absolutely no carpet. The gourmet kitchen is designed for both everyday living and entertaining, showcasing gorgeous countertops, high-end stainless steel appliances including a double oven gas range, and an island overlooking the expansive great room. Downstairs is completed with a half bath and a convenient drop zone area which adds functionalityand organization to daily life. Upstairs, you'll find all four bedrooms, including a spacious primary suite complete with a walk-in custom closet, dual vanities, a relaxing soaking tub, and a separate walk-in shower. The upstairs laundry room and additional full bathroom provide added practicality for family and guests. This home even has a tankless hot water heater! Additionally, ALL appliances convey! Recent interior improvements include professionally painted walls and ceilings, updated kitchen hardware, and new flooring in the piano room. Custom window treatments have been installed throughout the home, including a premium top-down/bottom-up cellular shade in the primary bathroom. Additional updates include a new washer and dryer (January 2025) and professionally cleaned air ducts, contributing to a fresh and well-maintained living environment. On the exterior, the installation of a gutter system and a comprehensive French drain system on both sides of the home and throughout the backyard, all professionally tied into the gutter downspouts for enhanced drainage. The backyard has been completely transformed through extensive clearing of trees and invasive bamboo, creating a more usable and attractive outdoor space. Enjoy Charleston's beautiful weather from the welcoming front porch or retreat to the private, mostly fenced backyard which is perfect for entertaining, pets, or simply unwinding outdoors. Ideally located just minutes from the hospital, shopping, dining, and everyday conveniences, this home is only 8 miles from downtown Charleston and Charleston International Airport. With its exceptional location, thoughtful floor plan, and numerous upgrades, this is an incredible opportunity to own one of the best values in the area. Expect to be impressed!
Property Information
Property Type
Residential
Sub-Type
Single Family Residence
Style
Traditional
Year Built
2013
Living Area
2,207 sq ft
Lot Size
0.12 acres
Garage Spaces
2
Parking Spaces
2
Ownership
Fee Simple
Days on Market
38
MLS® Listing#
26016349
Property Features
- Interior:
- Walk-In Closet(s), High Ceilings, Kitchen Island, Ceiling Fan(s), Eat-in Kitchen, Entrance Foyer, Pantry
- Exterior:
- Rain Gutters
- Appliances:
- Dishwasher, Disposal, Dryer, Gas Range, Microwave, Refrigerator, Washer, Tankless Water Heater
- Cooling:
- Ceiling Fan(s), Central Air
- Heating:
- Electric, Heat Pump
- Flooring:
- Ceramic Tile, Wood
- Parking:
- Attached, Garage Door Opener
- Laundry:
- Laundry Room
- Patio:
- Patio, Covered, Front Porch
- Fencing:
- Partial, Wood
- Construction:
- Vinyl Siding
- Foundation:
- Slab
- Roof:
- Shingle
- Sewer:
- Public Sewer
- Water Source:
- Public
Rooms
- Master BedroomUpper
Schools
- Elementary:
- Springfield
- Middle:
- West Ashley
- High:
- West Ashley
HOA & Tax
- HOA:
- $200/Annually
- Annual Tax:
- $282
Directions
Highway 61, Take A Left On Dogwood Rd, Take A Right On Chestnut Oak Lane, House Will Be Immediately On Your Right.
Affordability Calculator
$106,400
Estimated monthly payment
$2,832/mo
Principal $425,600 · Est. interest $593,750 over 30 yrs
Neighborhood Market Statistics
How this home compares to active listings in Charleston, SC
- $561,465
- Median Listing Price
- 60
- Median Days on Market
- 1,780
- Median Sq Ft
- $323
- Median Price / Sq Ft
- 1,281
- Active Listings
- This home’s price is 5% below the area median.
- Its price per sq ft is 25% below the area median.
Market statistics compiled from active EXIT Realty® and MLS listings in Charleston, SC.
Location
- 1904 Chestnut Oak Lane, Charleston, SC 29414
Nearby Schools
Charleston Woodworking School
School · 0.4 mi away
Cadence Academy Preschool
School · 0.7 mi away
Charleston County School District
Secondary · 1.2 mi away
Montessori Community School
Elementary · 1.2 mi away
Springfield Elementary School
Elementary · 1.3 mi away
Addlestone Hebrew Academy
School · 1.6 mi away
Charleston Christian School
Elementary · 1.6 mi away
West Ashley High School
Secondary · 1.9 mi away
Ashley River Creative Arts Elementary School
Elementary · 2.0 mi away
Chef's Collective
School · 2.1 mi away
Charleston County School District
School · 2.1 mi away
Charleston Sda School
School · 2.2 mi away
C.E. Williams Middle School
Secondary · 2.2 mi away
Wonderful Beginnings
School · 2.3 mi away
Grace Weekday School
School · 2.3 mi away
Orange Grove Charter School
Elementary · 2.4 mi away
Little Christian Day School
School · 2.5 mi away
St Andrew's School of Math and Science
School · 2.5 mi away
Oakland Elementary School
Elementary · 2.5 mi away
WB Goodwin Elementary School
Elementary · 2.6 mi away
Commute Calculator
Nearby Homes



Similar Homes Nearby



Moving Cost Estimate
EXIT Agents in Charleston


Listing Courtesy: The Boulevard Company
Presented by: Kelly Esquibel - 8433033423