

6535 Broadway 1G, Bronx, NY 10471
Bronx County
Key Facts
Description
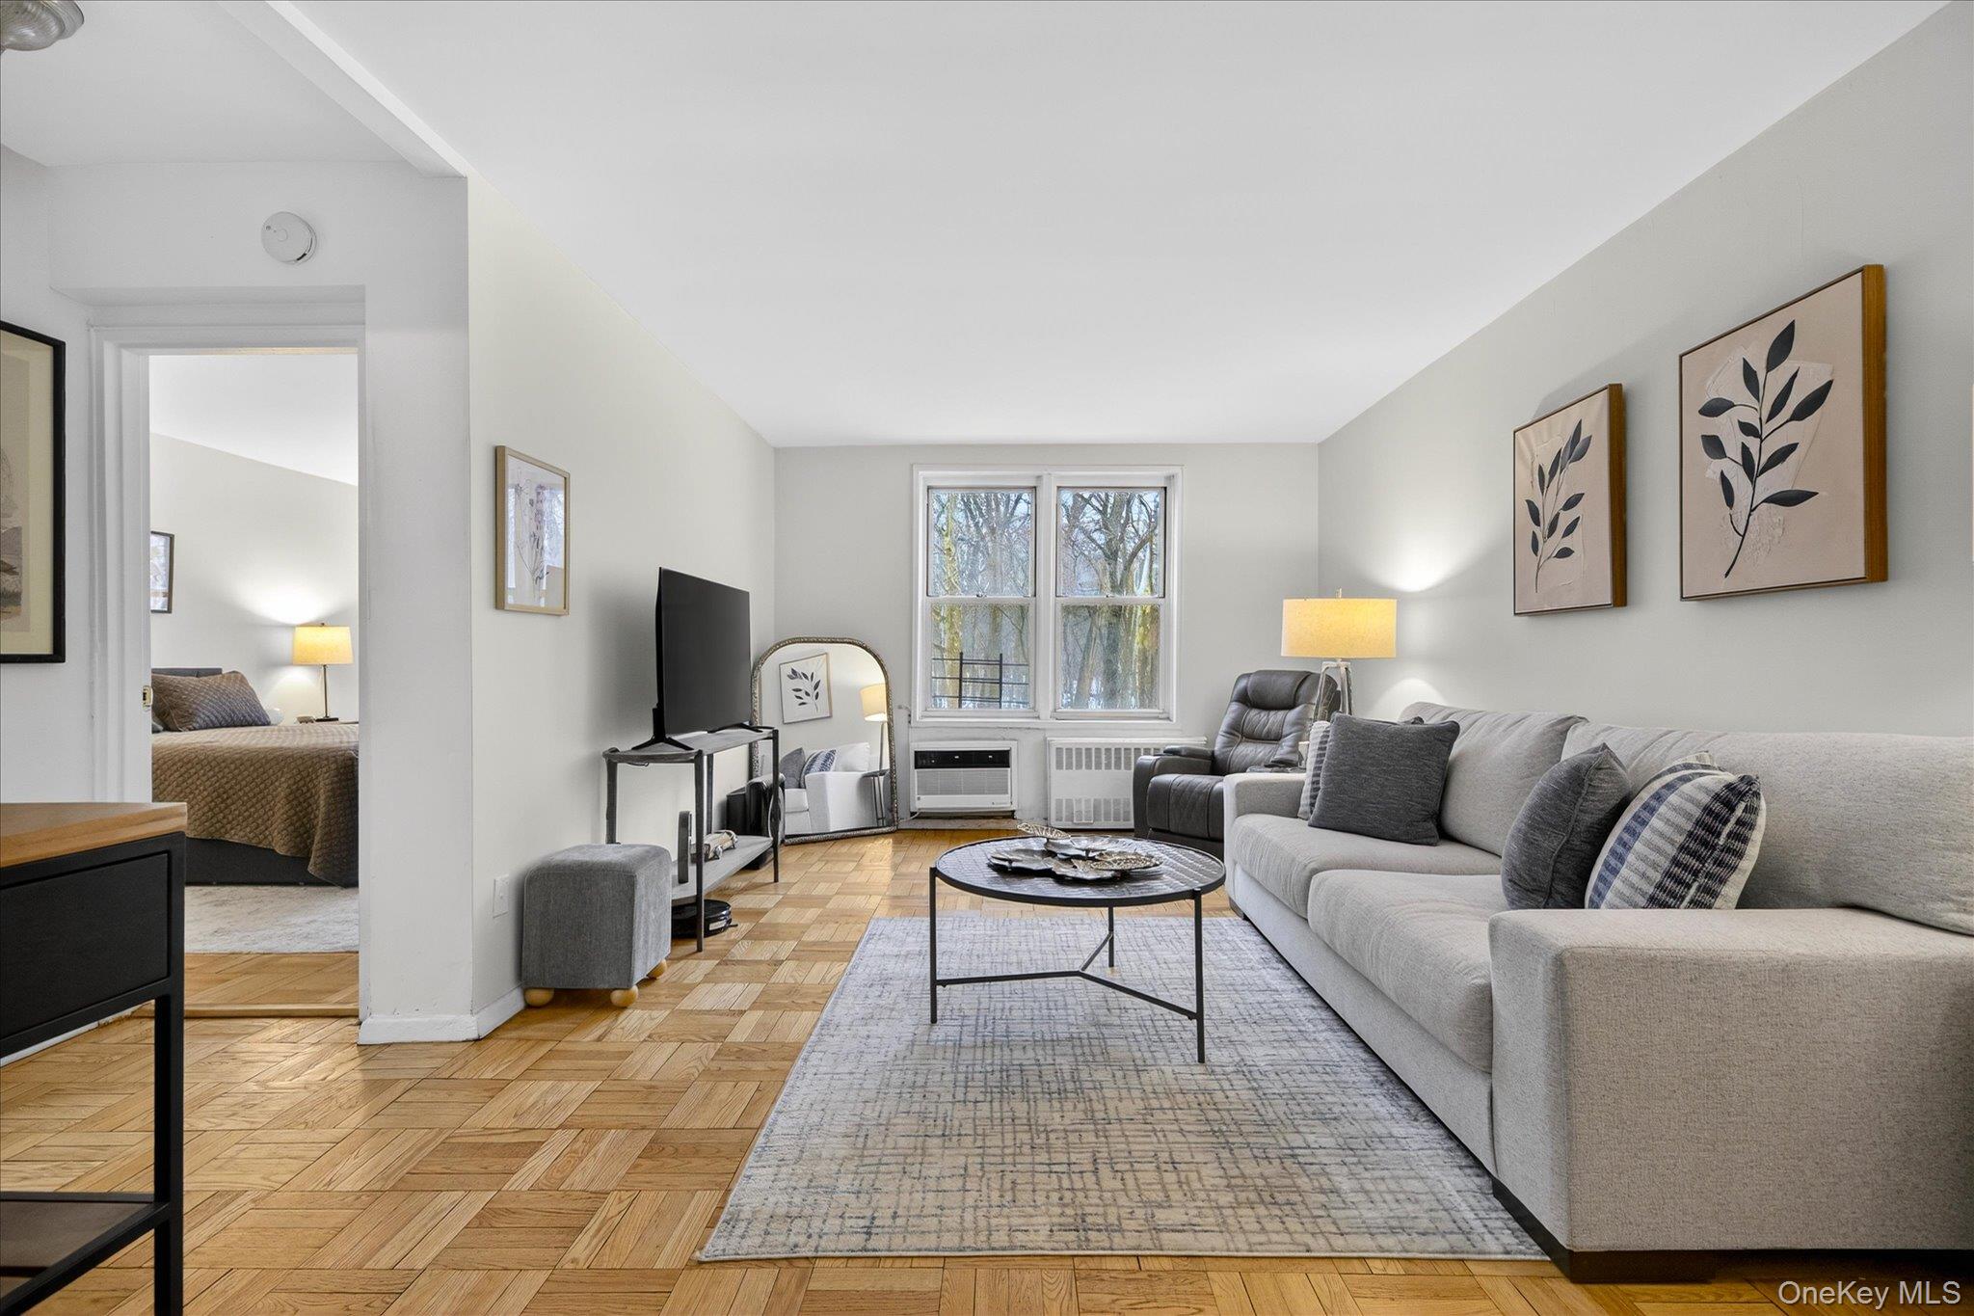
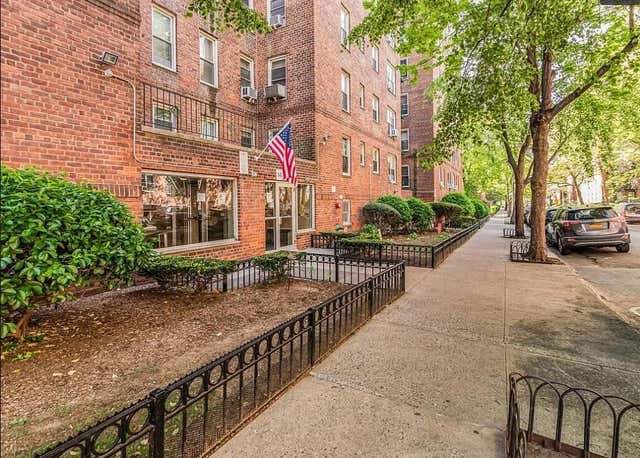
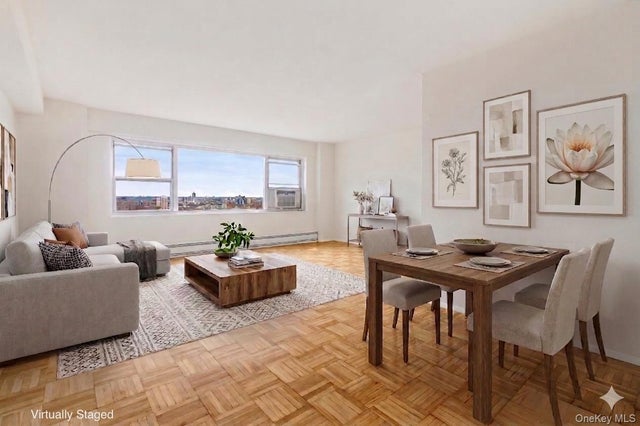
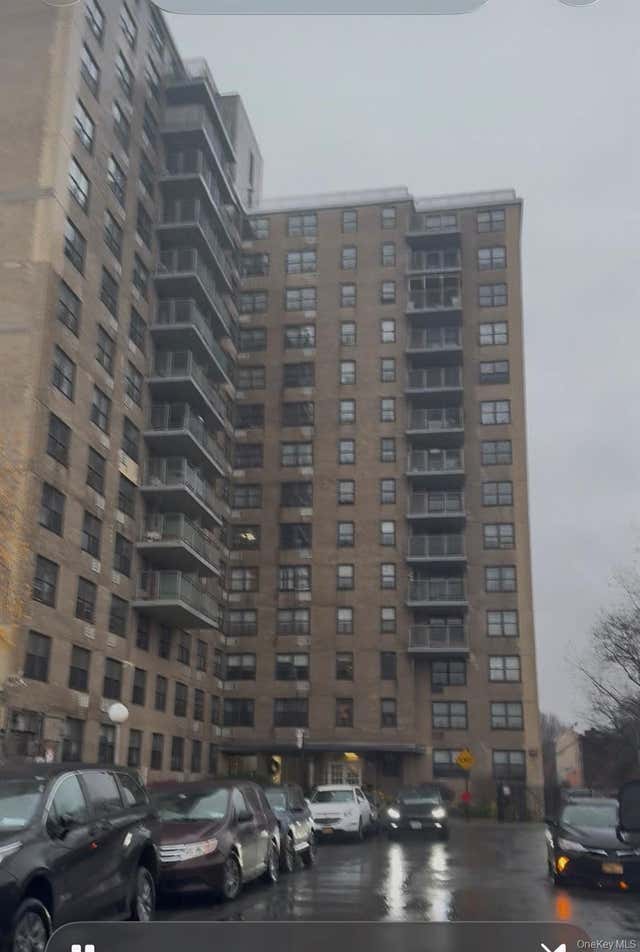
Welcome to 6535 Broadway – Park Views, Comfort & Convenience. This bright and inviting 1-bedroom, 1-bath home offers the perfect blend of comfort and serenity, featuring beautiful park views that create a peaceful backdrop to everyday living in the heart of the Bronx. The spacious layout is filled with natural light and offers well-proportioned living and dining areas, a comfortable bedroom, and the added convenience of an in-unit washer and dryer — a rare and highly desirable feature. Even better, all existing furniture can be included in the sale, making this a truly turnkey opportunity for a primary residence, or pied-a-terre! Located along vibrant Broadway, you’re moments from transportation, shopping, dining, and green space — giving you the best of city living with nature right outside your door. Van Cortlandt Park is amazing with Over 1,100 acres of trails, golf, sports fields & natural beauty at your doorstep! Move right in and start enjoying park views from day one!
Property Information
Property Type
Residential
Sub-Type
Stock Cooperative
Style
Mid Rise / Other
Year Built
1969
Stories
6
Living Area
750 sq ft
Days on Market
135
MLS® Listing#
960493
Property Features
- Interior:
- His and Hers Closets
- Appliances:
- Dryer, Gas Range, Microwave, Refrigerator, Stainless Steel Appliance(s), Washer
- Cooling:
- Wall/Window Unit(s)
- Heating:
- Hot Water, Oil
- Flooring:
- Wood
- Basement:
- Storage Space
- Laundry:
- In Unit, Laundry Room
- Construction:
- Brick
- Community:
- Park, Playground, Sidewalks
- Utilities:
- Natural Gas Available, Cable Available, Electricity Connected, Natural Gas Connected, Phone Available, Sewer Connected, Water Connected
- Sewer:
- Public Sewer
- Water Source:
- Public
Schools
- Elementary:
- Ps 81 Robert J Christen
- Middle:
- Riverdale/Kingsbridge (Ms/Hs 141)
- High:
- Riverdale/Kingsbridge (Ms/Hs 141)
HOA & Tax
- Parcel #:
- 05864-0526-06535-000-000001G
Affordability Calculator
$37,800
Estimated monthly payment
$1,006/mo
Principal $151,200 · Est. interest $210,937 over 30 yrs
Neighborhood Market Statistics
How this home compares to active listings in Bronx, NY
- $576,699
- Median Listing Price
- 70
- Median Days on Market
- 1,206
- Median Sq Ft
- $376
- Median Price / Sq Ft
- 1,266
- Active Listings
- This home’s price is 67% below the area median.
- Its price per sq ft is 33% below the area median.
Market statistics compiled from active EXIT Realty® and MLS listings in Bronx, NY.
Location
- 6535 Broadway 1G, Bronx, NY 10471
Nearby Schools
Riverdale Montessori School
Elementary · 0.2 mi away
St Margaret of Cortona Church
School · 0.4 mi away
Susan E Wagner Day School
Elementary · 0.4 mi away
Russian Mission School
School · 0.4 mi away
Sar High School
Secondary · 0.4 mi away
Riverdale Neighborhood House
School · 0.4 mi away
PS 81
Elementary · 0.5 mi away
Riverdale Country School
Secondary · 0.5 mi away
School 13
School · 0.6 mi away
Montessori School 27
Elementary · 0.8 mi away
Salanter Akiba Riverdale Academy
School · 0.8 mi away
Yeshivas Ohavei Torah of Riverdale
School · 0.8 mi away
St Paul the Apostle School
School · 0.9 mi away
The Biondi School
School · 0.9 mi away
Horace Mann School
Elementary · 0.9 mi away
School 21
Elementary · 1.0 mi away
Horace Mann School
Elementary · 1.0 mi away
Pearls Hawthorne School
Elementary · 1.0 mi away
Riverdale Country School
School · 1.1 mi away
Eugenio Maria de Hostos Microsociety School
Elementary · 1.1 mi away
Commute Calculator
Nearby Homes




Similar Homes Nearby


Moving Cost Estimate
EXIT Agents in Bronx


Listing Courtesy: Keller Williams Prestige Prop - 2033276700
Presented by: Kristin H. Poellot
 Fair Housing Notice