

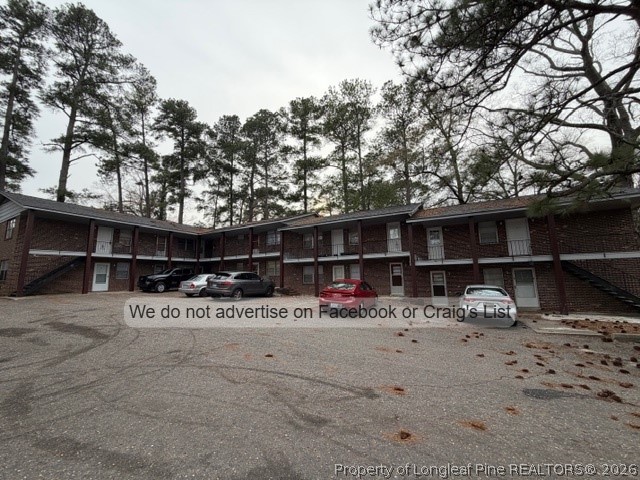
1021 W Rowan Street G, Fayetteville, NC 28305
HAYMOUNT · Cumberland County
Key Facts
Description
FIRST TWO WEEKS FREE! Adorable 2 bed 1.5 bath apartment in Haymount! Completely updated and ready for move in- home offers large living room, eat in kitchen, and washer hookup in half bath. Centrally located near dining, shopping, schools, and so much more! No pets. We do prefer that you view our properties before you submit an application because our application fee is non refundable. WE DO NOT ADVERTISE ON FACEBOOK OR CRAIG'S LIST - IF YOU SEE US THERE, IT IS A SCAM
Property Information
Property Type
Residential Lease
Sub-Type
Apartment
Year Built
1967
Living Area
930 sq ft
Days on Market
117
MLS® Listing#
757935
Property Features
Cooling
Heating
Flooring
Fireplace
Basement
Construction
Sewer
Water Source
Schools
- Elementary:
- Vanstory Hills Elementary (3-5)
- Middle:
- Max Abbott Middle School
- High:
- Terry Sanford Senior High
Affordability Calculator
$170
Estimated monthly payment
$5/mo
Principal $680 · Est. interest $949 over 30 yrs
Neighborhood Market Statistics
How this home compares to active listings in Fayetteville, NC
- $285,225
- Median Listing Price
- 59
- Median Days on Market
- 1,723
- Median Sq Ft
- $154
- Median Price / Sq Ft
- 2,107
- Active Listings
- This home’s price is 100% below the area median.
- Its price per sq ft is 99% below the area median.
Market statistics compiled from active EXIT Realty® and MLS listings in Fayetteville, NC.
Location

Points of Interest in Fayetteville, NC
Showing the Fayetteville area map.
Nearby Schools
Alma Easom Elementary School
Elementary · 0.6 mi away
Holy Trinity Pre School
School · 0.7 mi away
Cross Creek Early College High School
Secondary School · 0.8 mi away
Cumberland County Schools
Secondary · 0.8 mi away
Terry Sanford High School
Secondary · 1.0 mi away
Cumberland County
School · 1.3 mi away
First School Twos
School · 1.4 mi away
St. Ann Catholic School
School · 1.4 mi away
Hillsboro St Elementary School
Elementary · 1.4 mi away
Ramsey St Alternative School
School · 1.5 mi away
R. Max Abbott Middle School
Secondary · 1.6 mi away
Cumberland Polytechnic High School
Secondary School · 1.6 mi away
E.E. Smith High School
Secondary · 1.6 mi away
Ashley Elementary School
Elementary · 1.6 mi away
Bordeaux Creative School
School · 1.6 mi away
Montia Shardae School of Esthetics
School · 1.7 mi away
Ferguson-Easley Elementary
Elementary · 1.7 mi away
Vanstory Hills Elementary School
Elementary · 1.7 mi away
Cumberland County Schools
School · 1.8 mi away
Fuller Performance Learning Center
School · 1.8 mi away
Commute Calculator
Nearby Homes
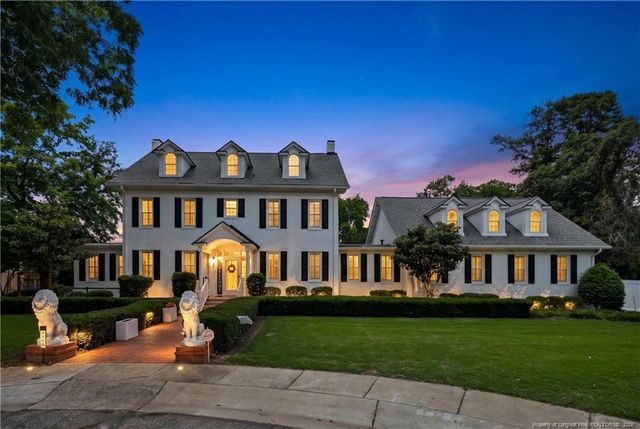

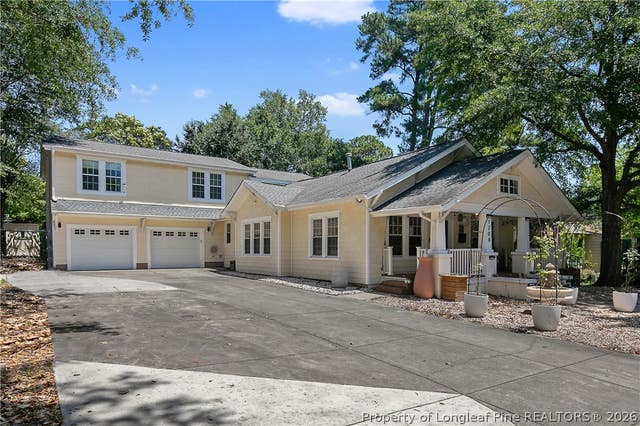
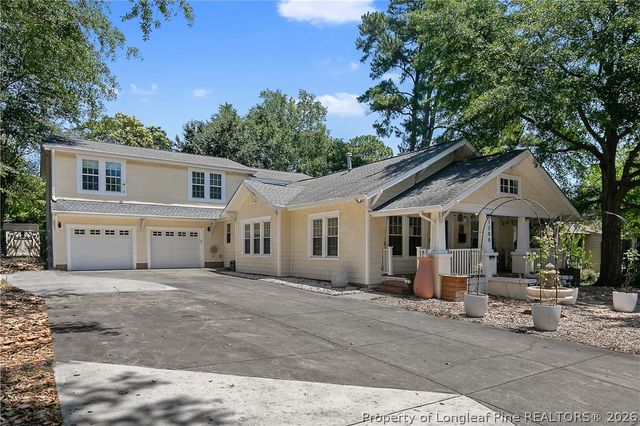
Similar Homes Nearby
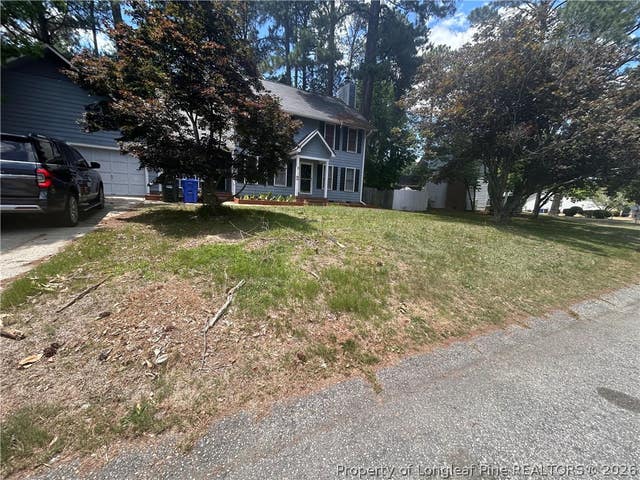
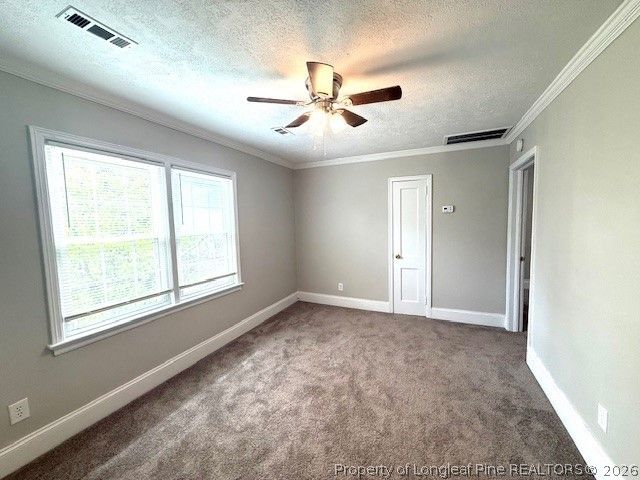
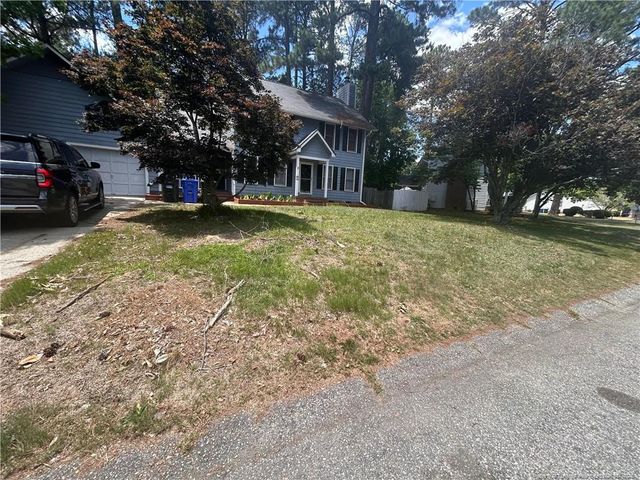
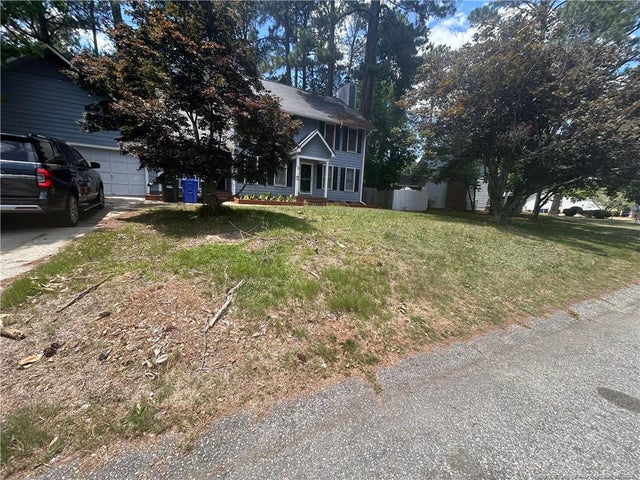
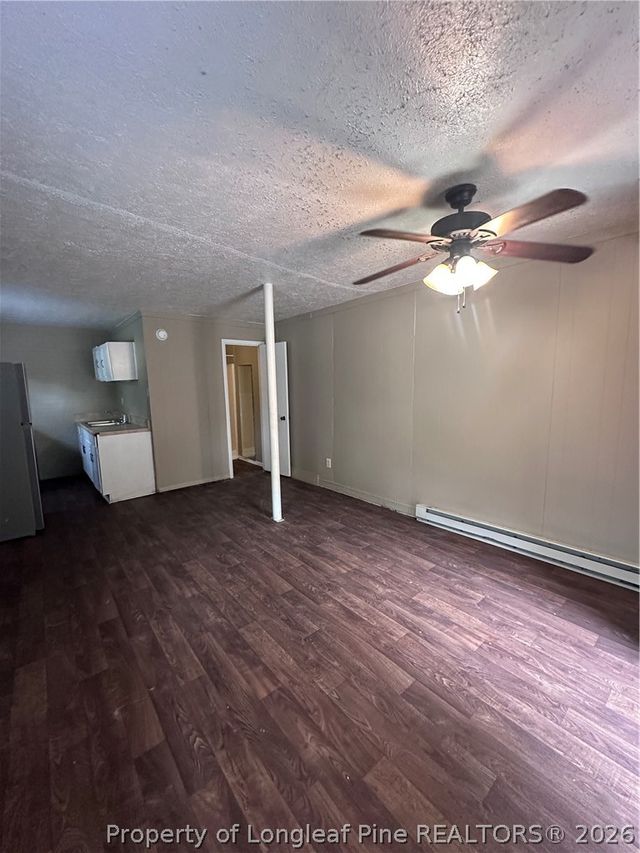
Similar Home Values
Comparable nearby listings and their asking prices.
| Address | Price | Beds | Baths | Sq Ft |
|---|---|---|---|---|
| 420 Andros Drive 2, Fayetteville, NC | $700/mo | 1 | 1 | 1,810 |
| 420 Andros Drive 3, Fayetteville, NC | $700/mo | 1 | 1 | 1,810 |
| 217 N. Virginia Avenue 4, Fayetteville, NC | $700/mo | 1 | 1 | 800 |
| 420 Andros Drive 2, Fayetteville, NC | $700/mo | 1 | 1 | 1,810 |
| 420 Andros Drive 3, Fayetteville, NC | $700/mo | 1 | 1 | 1,810 |
| 3211 Tallywood Drive 8, Fayetteville, NC | $715/mo | 1 | 1 | 700 |
Moving Cost Estimate
EXIT Agents in Fayetteville


Listing Courtesy: ACE PROPERTY MANAGEMENT - 9107791992
The listing broker’s offer of compensation is made only to participants of the multiple listing service where the listing is filed.