

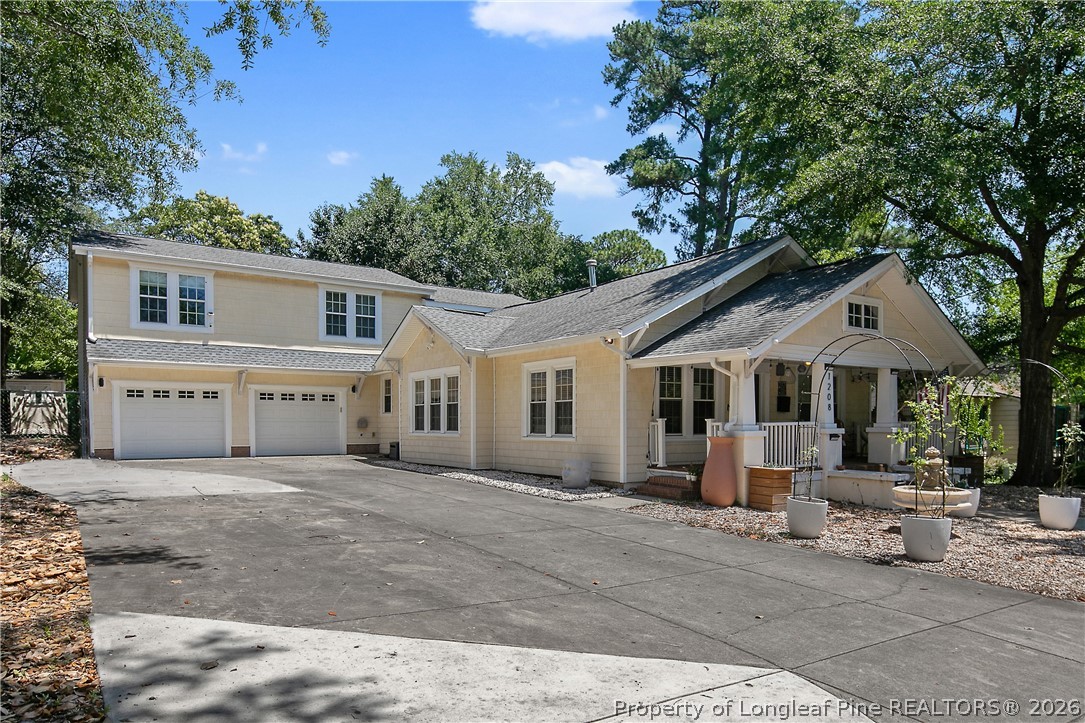
1208 Goodview Avenue, Fayetteville, NC 28305
HAYMOUNT · Cumberland County
Key Facts
Description
Experience the quintessential Haymount lifestyle in this stunningly renovated 1920s estate. Spanning 3,385 square feet, this 5-bedroom, 4-bathroom residence offers a seamless blend of historic character and contemporary design, situated in the most walkable and vibrant pocket of Fayetteville. Thoughtfully reimagined for the modern homeowner, the expansive floor plan features: A formal living room anchored by elegant electric fireplaces for sophisticated entertaining, complemented by a spacious informal family room for casual relaxation. A custom-designed culinary kitchen with island, high-end finishes, and a seamless flow into the formal dining room. Five generous bedrooms, including two private en-suites, providing ultimate flexibility for multi-generational living or a premium home office setup. Meticulous details that maintain the home's original 1920s soul while offering the peace of mind of modern renovations. Lifestyle! Leave your car in the driveway and enjoy a "perfect day" every day. Located just steps from Haymount’s iconic landmarks: Start your day by grabbing your artisanal coffee at Miller’s Brew or a signature tea at Curate. For lunch, browse for local art and vintage finds at Leclair’s General Store, then head to The Truck Stop to enjoy a rotating variety of Fayetteville’s best food trucks. In the evening, take in a production at the Cape Fear Regional Theatre, followed by a sophisticated dinner and cocktails at Latitude 35 or District House of Taps. This is more than a home; it is a rare chance to enjoy n a piece of history in a neighborhood where culture, community, and convenience converge. Schedule your private showing today and step into the lifestyle you deserve. (Managed by prpoerty owner)
Property Information
Property Type
Residential Lease
Sub-Type
Single Family Residence
Style
Two Story
Year Built
1920
Living Area
3,385 sq ft
Garage Spaces
2.5
Days on Market
12
MLS® Listing#
765316
Property Features
Interior
Exterior
Appliances
Cooling
Heating
Flooring
Fireplace
Basement
Parking
Laundry
Patio
Fencing
Lot Features
Construction
Security
Sewer
Water Source
Schools
- Elementary:
- Vanstory Hills Elementary (3-5)
- Middle:
- Max Abbott Middle School
- High:
- Terry Sanford Senior High
Financial Details
HOA
None
Parcel Number
0427-97-7125.000
Affordability Calculator
$560
Estimated monthly payment
$15/mo
Principal $2,240 · Est. interest $3,125 over 30 yrs
Neighborhood Market Statistics
How this home compares to active listings in Fayetteville, NC
- $284,609
- Median Listing Price
- 59
- Median Days on Market
- 1,721
- Median Sq Ft
- $154
- Median Price / Sq Ft
- 2,068
- Active Listings
- This home’s price is 99% below the area median.
- Its price per sq ft is 99% below the area median.
Market statistics compiled from active EXIT Realty® and MLS listings in Fayetteville, NC.
Location

Points of Interest in Fayetteville, NC
Showing the Fayetteville area map.
Nearby Schools
Alma Easom Elementary School
Elementary · 0.5 mi away
Holy Trinity Pre School
School · 0.6 mi away
Cross Creek Early College High School
Secondary School · 0.8 mi away
Cumberland County Schools
Secondary · 0.8 mi away
Terry Sanford High School
Secondary · 0.9 mi away
Cumberland County
School · 1.4 mi away
R. Max Abbott Middle School
Secondary · 1.5 mi away
Cumberland Polytechnic High School
Secondary School · 1.5 mi away
First School Twos
School · 1.5 mi away
Hillsboro St Elementary School
Elementary · 1.5 mi away
St. Ann Catholic School
School · 1.5 mi away
Montia Shardae School of Esthetics
School · 1.5 mi away
Vanstory Hills Elementary School
Elementary · 1.6 mi away
Ramsey St Alternative School
School · 1.6 mi away
Bordeaux Creative School
School · 1.6 mi away
Ashley Elementary School
Elementary · 1.6 mi away
E.E. Smith High School
Secondary · 1.6 mi away
Ferguson-Easley Elementary
Elementary · 1.7 mi away
Fuller Performance Learning Center
School · 1.8 mi away
Cumberland County Schools
School · 1.9 mi away
Commute Calculator
Nearby Homes
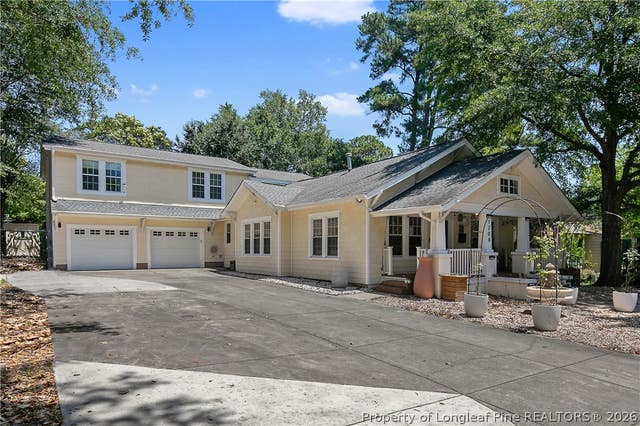
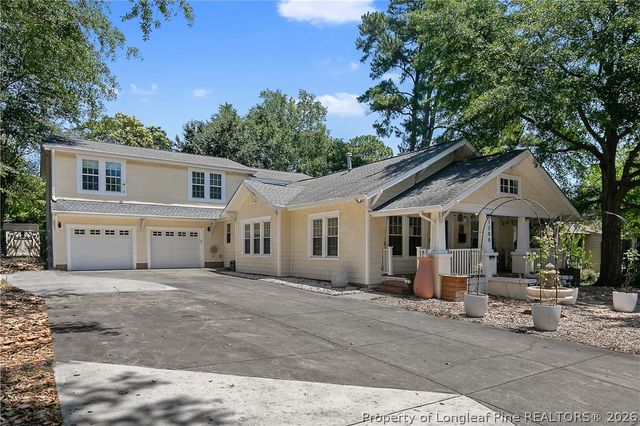

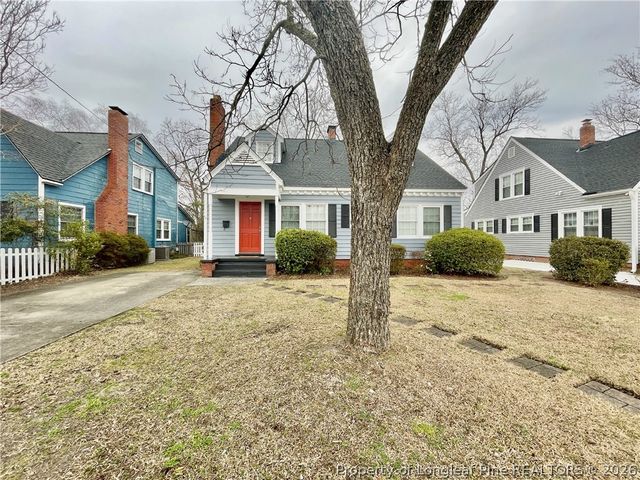
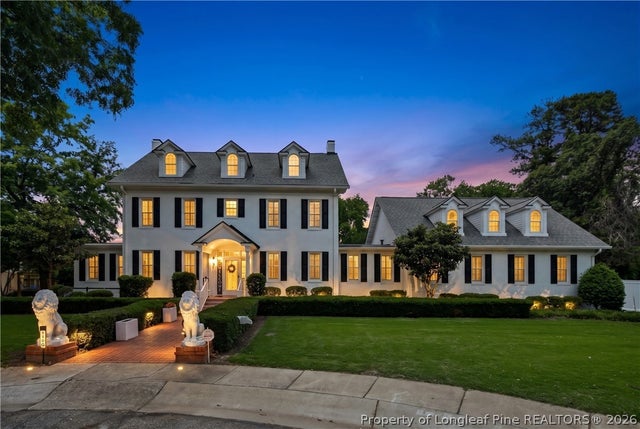
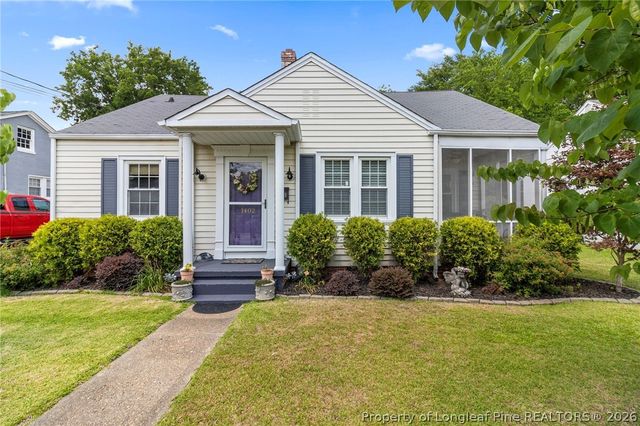
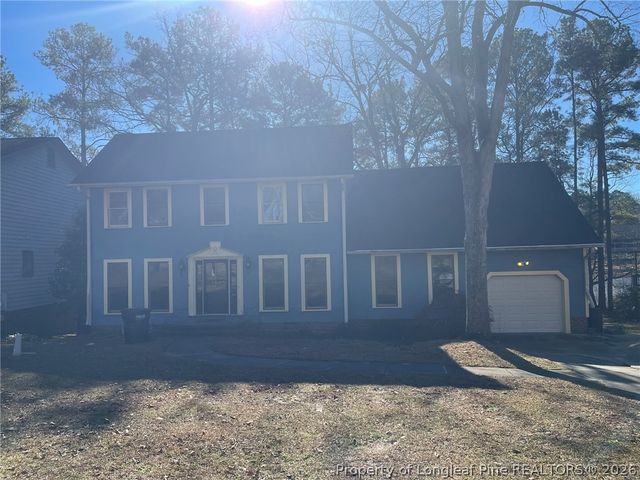
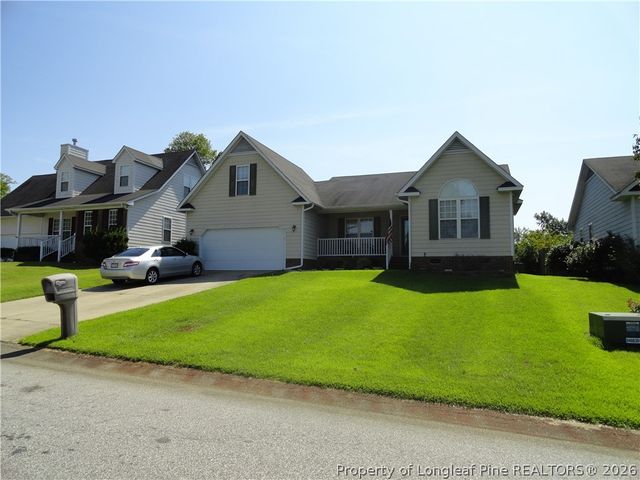
Similar Homes Nearby
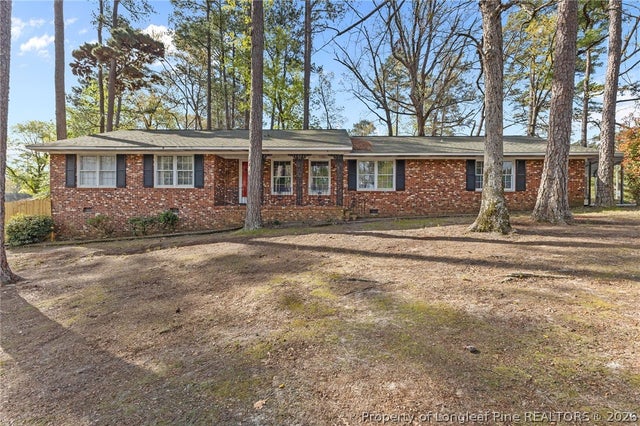
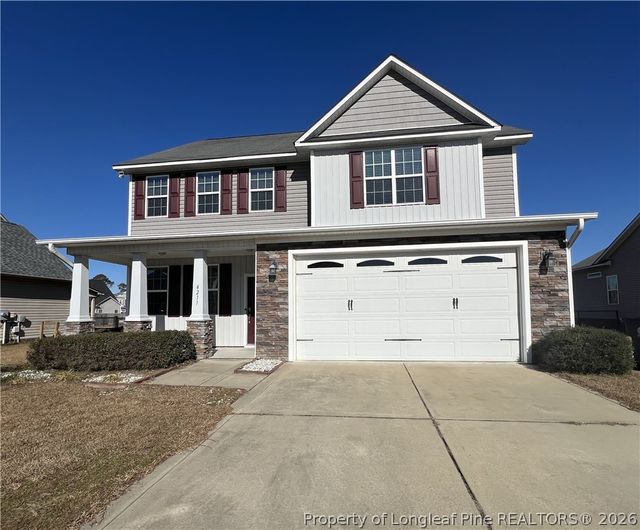


Similar Home Values
Comparable nearby listings and their asking prices.
| Address | Price | Beds | Baths | Sq Ft |
|---|---|---|---|---|
| 2125 Forest Hills Drive, Fayetteville, NC | $1,975/mo | 4 | 3 | 1,966 |
| 4211 Cherry Hill Lane, Fayetteville, NC | $1,985/mo | 4 | 3 | 2,341 |
| 4211 Cherry Hill Lane, Fayetteville, NC | $1,985/mo | 4 | 3 | 2,341 |
| 609 Georgetown Circle, Fayetteville, NC | $1,995/mo | 4 | 3 | 2,380 |
| 609 Georgetown Circle, Fayetteville, NC | $1,995/mo | 4 | 3 | 2,380 |
| 231 Sharpsburg Road, Fayetteville, NC | $2,000/mo | 4 | 2 | 1,600 |
Moving Cost Estimate
EXIT Agents in Fayetteville


Listing Courtesy: CASA MORGAN REAL ESTATE, LLC - 9109870211
The listing broker’s offer of compensation is made only to participants of the multiple listing service where the listing is filed.