

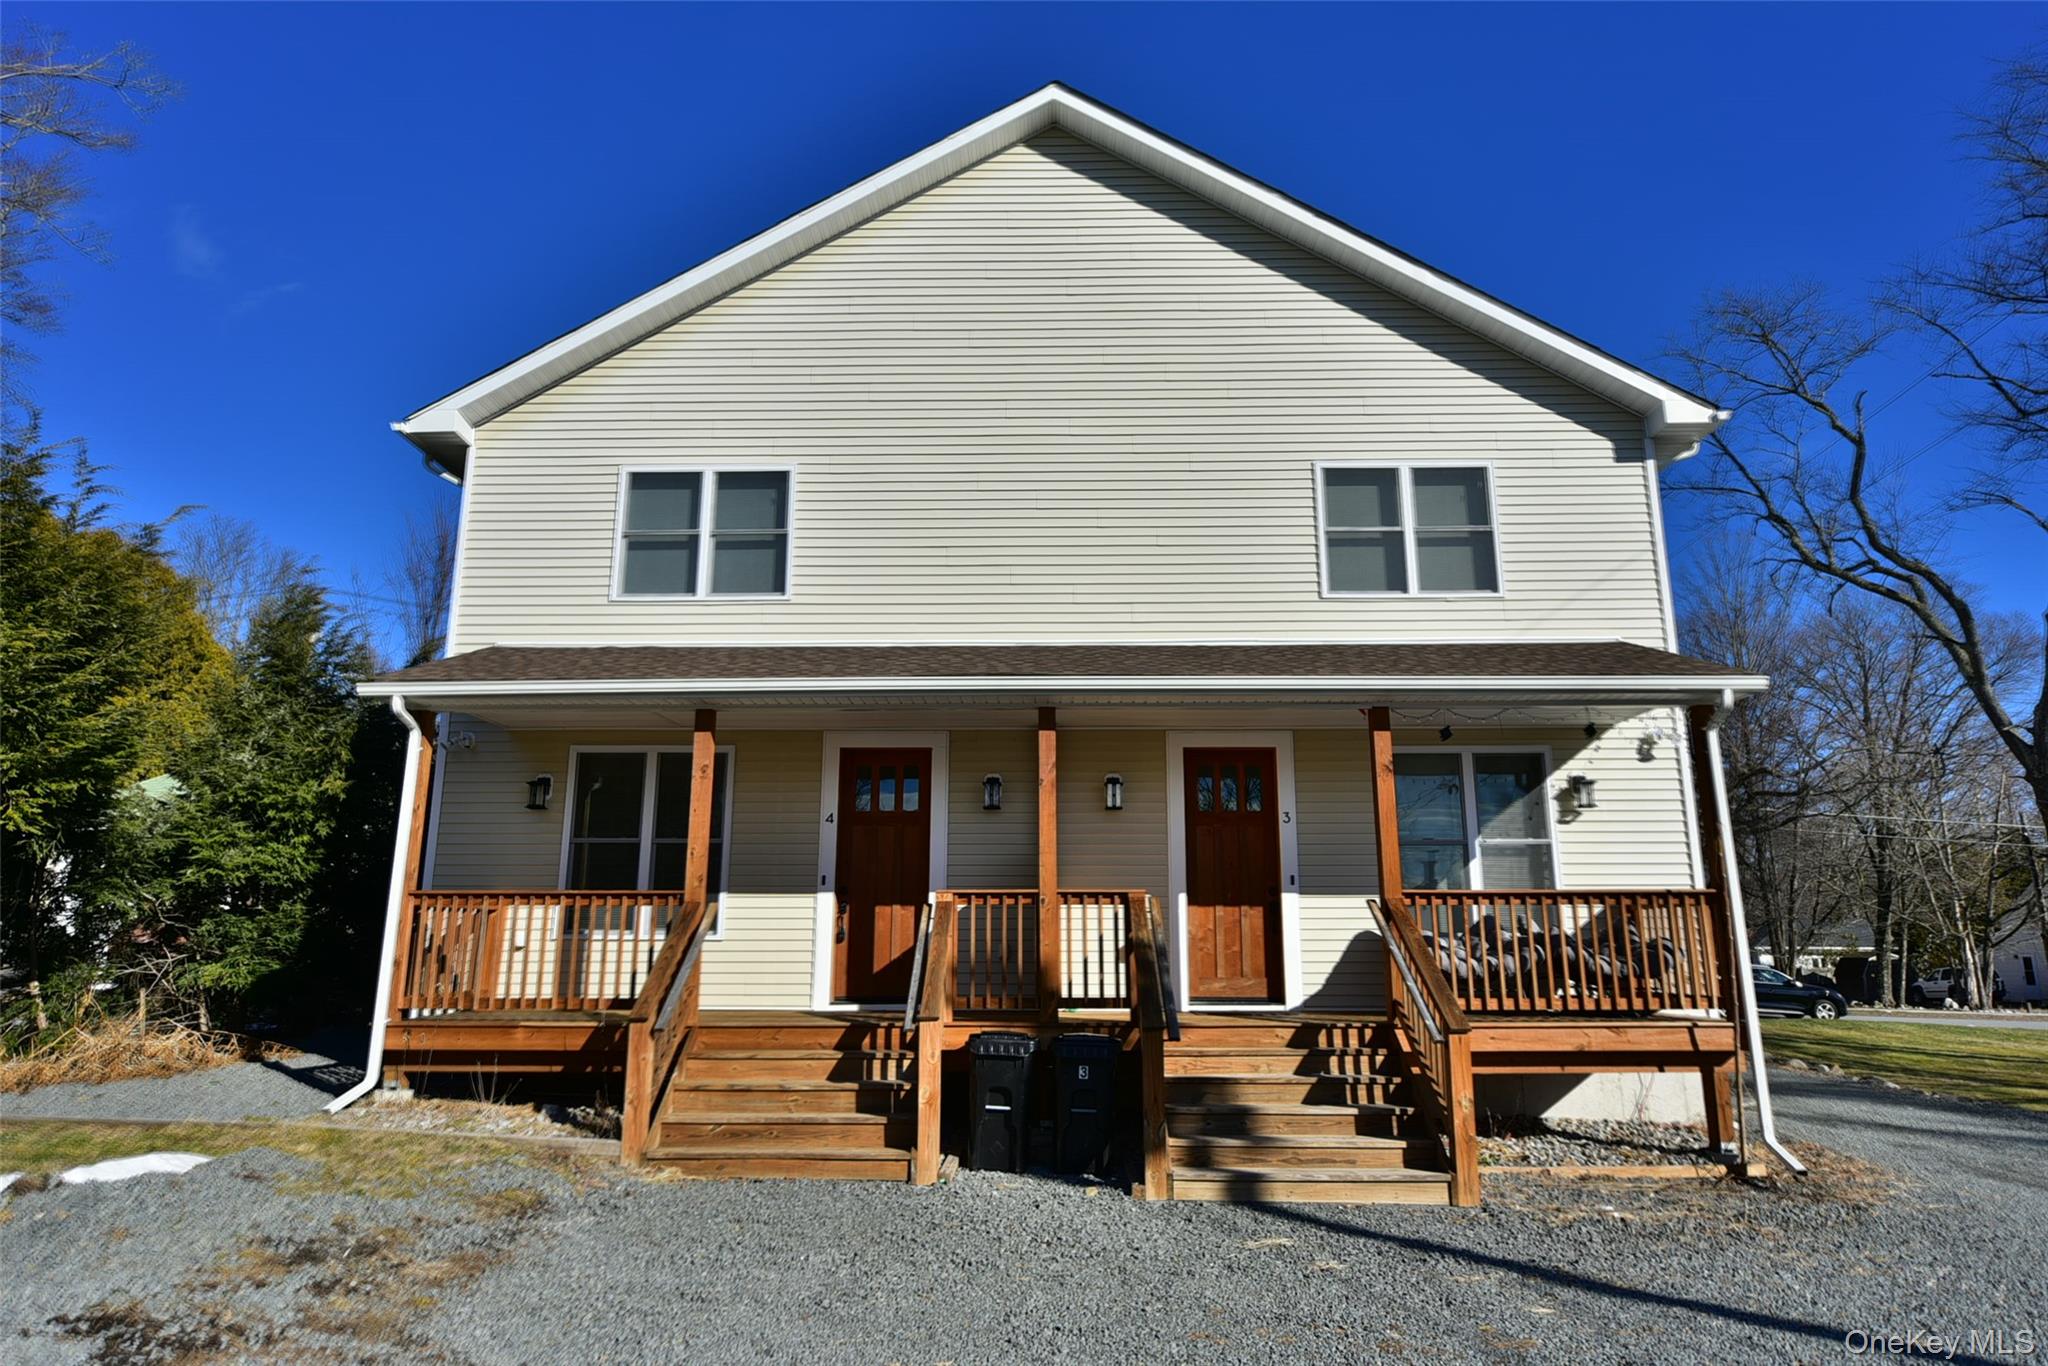
127 Pine Street 4, Wurtsboro, NY 12790
Sullivan County
Key Facts
Description
Discover comfort and style in this modern PET FREINDLY 2-bedroom, 1.5-bath townhome (#4) located in the vibrant town of Wurtsboro—closest Catskill town to NYC. This spacious two-story home features a private entrance with a deck, 10ft ceilings, central air and double sound-barrier walls for added privacy. The main level features an open-concept with hardwood floors and a beautiful kitchen boasting stone countertops, stainless steel appliances, and soft-close 42” cabinetry. The first floor also includes a dining area, living room, half bath, and storage closets. Upstairs, you’ll find a primary bedroom with two double closets and second bedroom with a double closet. Both bedrooms have private entry to full bath with shower over tub. A convenient washer/dryer hook up completes the second level. Additional perks include two off-street parking spaces. Located one block to town center to enjoy restaurants, shops and easy access to hiking and bike trails that wind through town. Quick access to Route 17 East/West. and hospitals in Middletown and Ellenville Come view this ideal and newly built full-time residence. Tenant pays for electric and propane gas. Water included in rental monthly fee.
Property Information
Property Type
Residential Lease
Sub-Type
Multi Family
Style
Other
Year Built
2024
Stories
2
Living Area
4,800 sq ft
Lot Size
0.18 acres
Parking Spaces
2
Days on Market
1
MLS® Listing#
973766
Property Features
- Interior:
- Entrance Foyer, High Ceilings, His and Hers Closets, Open Floorplan, Recessed Lighting, Stone Counters, Walk-In Closet(s)
- Appliances:
- Dishwasher, Microwave, Range, Refrigerator
- Cooling:
- Central Air
- Heating:
- Propane
- Flooring:
- Hardwood
- Basement:
- Crawl Space
- Parking:
- Driveway, Off Street
- Laundry:
- Gas Dryer Hookup, In Unit
- Patio:
- Deck
- Fencing:
- None
- Construction:
- Vinyl Siding
- Windows:
- Blinds
- Utilities:
- Electricity Connected, Water Connected
- Sewer:
- Septic Tank
- Water Source:
- Public
Rooms
- Second
- First
- Bathroom 2Second
- Bedroom 2Second
- Dining RoomFirst
- KitchenFirst
- LaundrySecond
- Living RoomFirst
Schools
- Elementary:
- Contact Agent
- Middle:
- Robert J Kaiser Middle School
- High:
- Monticello High School
HOA & Tax
- Parcel #:
- 4003-106-0-0002-009-000
Directions
Use GPS
Affordability Calculator
$505
Estimated monthly payment
$13/mo
Principal $2,020 · Est. interest $2,818 over 30 yrs
Neighborhood Market Statistics
How this home compares to active listings in Wurtsboro, NY
- $452,941
- Median Listing Price
- 58
- Median Days on Market
- 1,514
- Median Sq Ft
- $289
- Median Price / Sq Ft
- 51
- Active Listings
- This home’s price is 99% below the area median.
- Its price per sq ft is 100% below the area median.
Market statistics compiled from active EXIT Realty® and MLS listings in Wurtsboro, NY.
Location
- 127 Pine Street 4, Wurtsboro, NY 12790
Nearby Schools
Wurtsboro
Elementary · 0.3 mi away
Circleville Elementary School
Elementary · 6.6 mi away
Circleville Middle School
Elementary · 6.9 mi away
Hudson Valley Montessori School
Elementary · 7.1 mi away
Otisville Elementary School
Elementary · 8.0 mi away
John W. Chorley Elementary School
Elementary · 8.7 mi away
Presidential Park Elementary School
Elementary · 8.7 mi away
Maple Hill Elementary School
Elementary · 8.9 mi away
Monhagen Middle School
Secondary · 8.9 mi away
Pine Bush Elementary School
Elementary · 9.2 mi away
Pine Bush High School
Secondary · 9.4 mi away
George Robin Preschool
School · 9.5 mi away
New Beginnings Learning Academy
School · 9.6 mi away
Crispell Middle School
Secondary · 9.6 mi away
Twin Towers Middle School
Secondary · 9.7 mi away
E J Russell Elementary School
Elementary · 9.7 mi away
Middletown High School
Secondary · 9.9 mi away
Little Red Nursery School
Elementary · 10.0 mi away
Middletown High School
Secondary · 10.0 mi away
N A Hamilton Bicentennial School
Elementary · 10.1 mi away
Commute Calculator
Nearby Homes


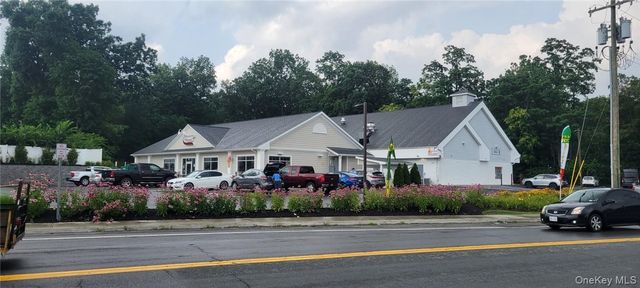
Similar Homes Nearby
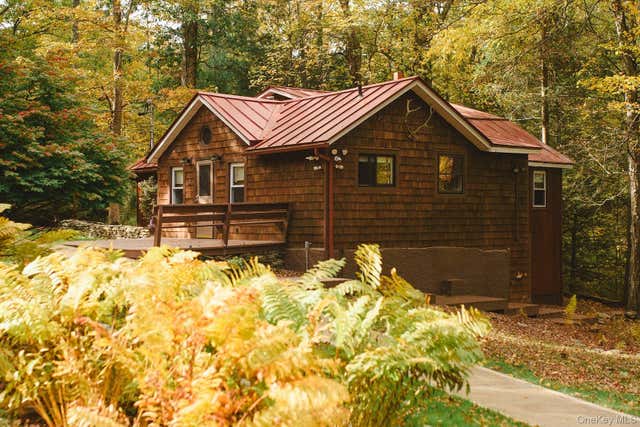
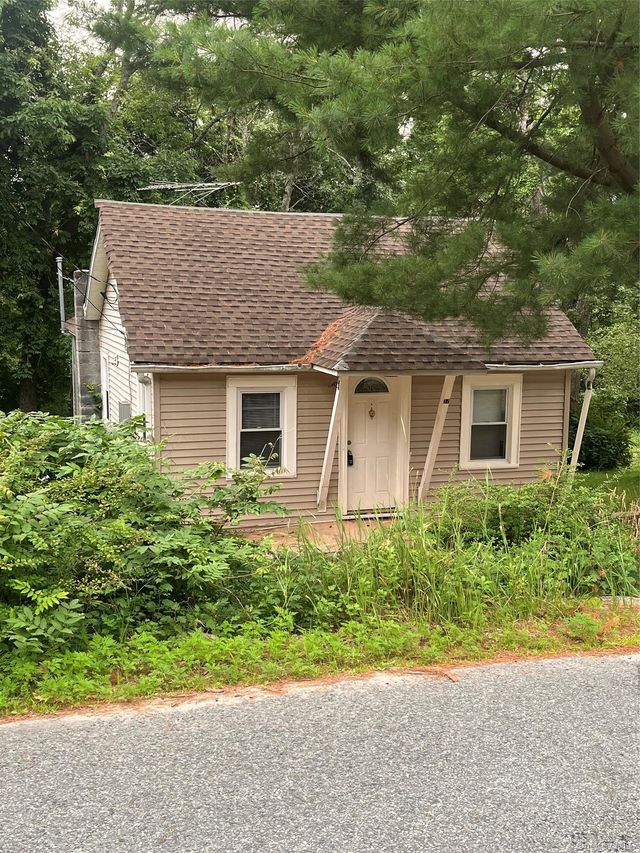

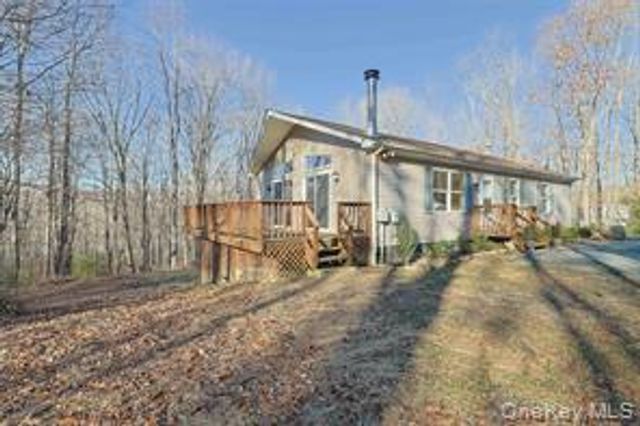
Moving Cost Estimate
EXIT Agents in Wurtsboro


Listing Courtesy: Terrie OConnor - 2017869055
Presented by: Ann Marie DiLonardo
 Fair Housing Notice