

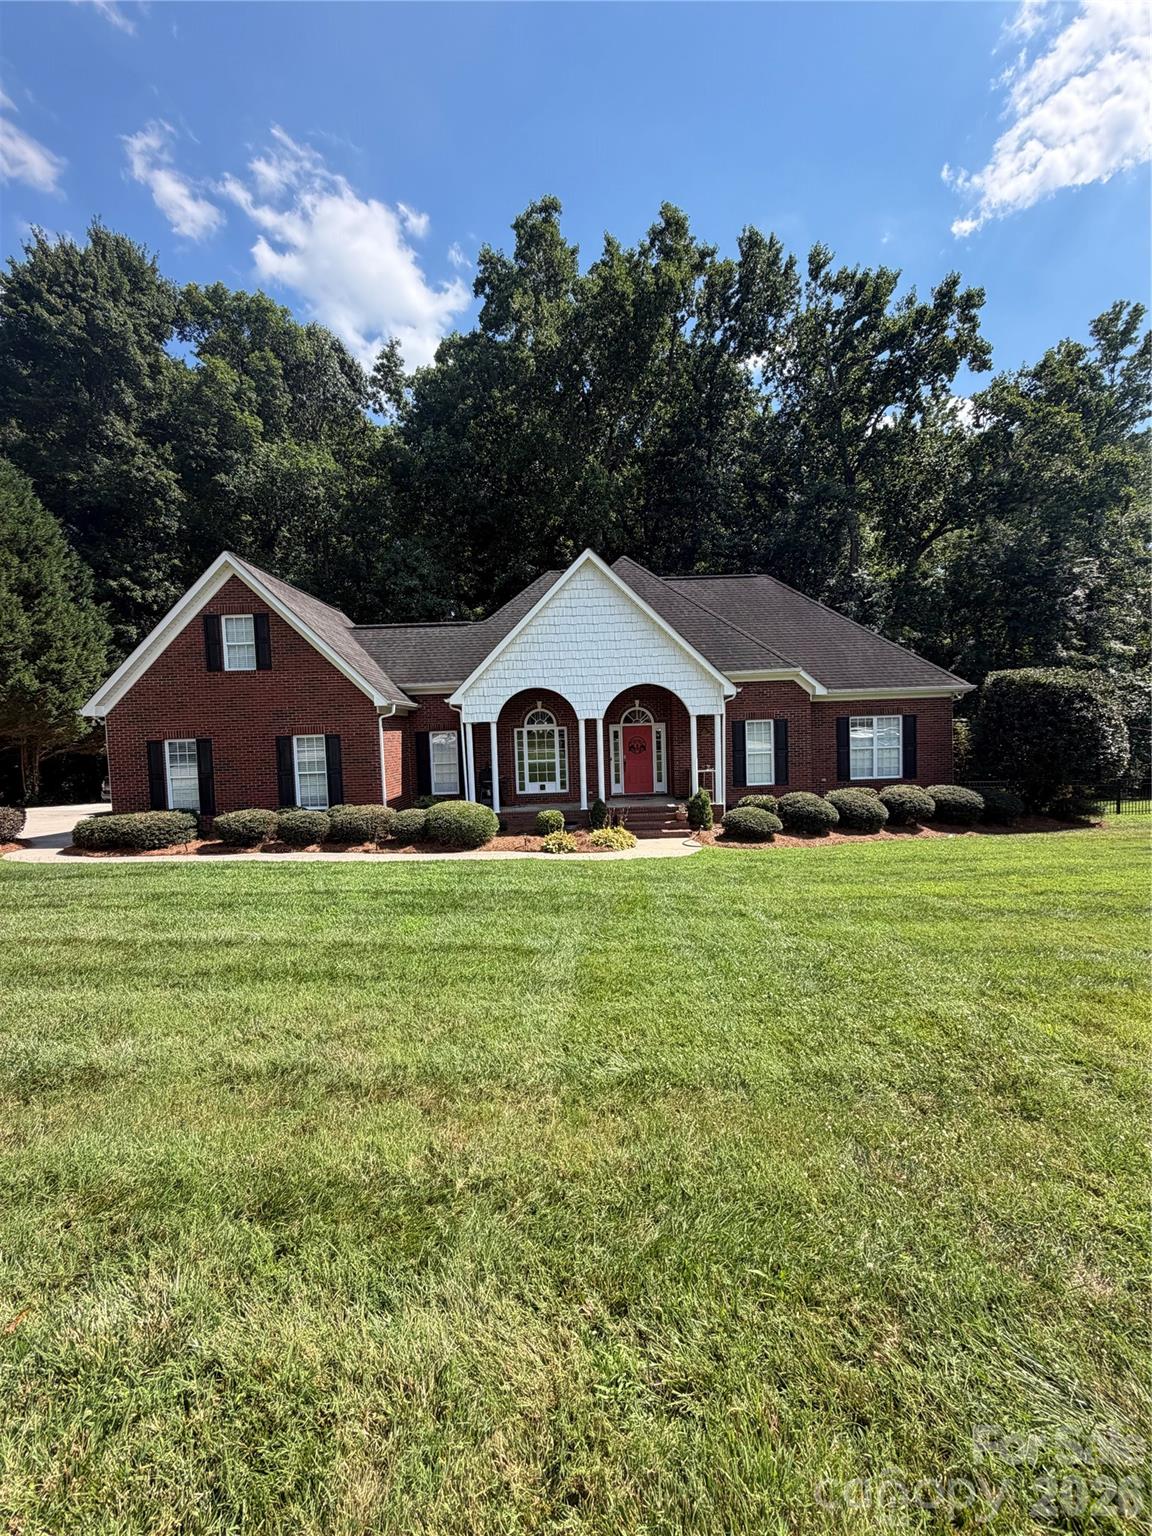
923 Gristmill Drive, Rock Hill, SC 29732
Miller Pond · York County
Key Facts
Description
Nestled on 2.7 private acres, this exceptional 3-bedroom, 2-bathroom home offers the perfect blend of comfort, style, and peaceful surroundings. Thoughtfully maintained and designed for everyday living, you’ll immediately notice the beautiful hardwood floors, inviting open layout, and quality finishes that make this home truly stand out. The gourmet kitchen is the centerpiece of the home, featuring quartz countertops, a large center island, a pantry, stylish tile backsplash, and an abundance of cabinet space. It seamlessly opens to the spacious great room with a cozy gas log fireplace and a sun-filled breakfast area, creating the perfect space for everyday living and entertaining. The spacious primary suite offers a peaceful escape with a spa-inspired ensuite featuring dual vanities, a relaxing garden tub, a separate walk-in shower, and a generous walk-in closet. Upstairs, the finished bonus room above the garage includes its own heating and air unit, making it ideal for a home office, media room, playroom, or guest space. Step outside and enjoy the beauty and privacy of your expansive 2.7-acre property, surrounded by mature trees and tranquil woodland views. Offering the perfect blend of comfort, space, and peaceful country living, this exceptional home is one you won’t want to miss.
Property Information
Property Type
Residential
Sub-Type
Single Family Residence
Year Built
2002
Living Area
2,069 sq ft
Garage Spaces
2
Zoning
Res
MLS® Listing#
4402457
Property Features
- Interior:
- Built-in Features, Entrance Foyer, Open Floorplan, Pantry, Walk-In Closet(s)
- Appliances:
- Dishwasher, Disposal, Refrigerator, Tankless Water Heater
- Cooling:
- Central Air
- Heating:
- Electric
- Flooring:
- Carpet, Tile, Vinyl, Wood
- Fireplace:
- Gas Log
- Basement:
- Crawl Space
- Parking:
- Driveway, Garage Faces Side
- Laundry:
- Laundry Room, Main Level
- Patio:
- Covered, Deck, Front Porch, Porch
- Fencing:
- Fenced, Back Yard, Full
- Lot Features:
- Private, Wooded
- Sewer:
- Septic Tank
- Water Source:
- Public
Schools
- Elementary:
- Old Pointe
- Middle:
- Dutchman Creek
- High:
- Northwestern
HOA & Tax
- HOA:
- $200/Annually
- Assessed Value:
- $460,500
- Parcel #:
- 542-07-01-046
Affordability Calculator
$110,000
Estimated monthly payment
$2,927/mo
Principal $440,000 · Est. interest $613,839 over 30 yrs
Neighborhood Market Statistics
How this home compares to active listings in Rock Hill, SC
- $351,456
- Median Listing Price
- 51
- Median Days on Market
- 1,775
- Median Sq Ft
- $201
- Median Price / Sq Ft
- 574
- Active Listings
- This home’s price is 56% above the area median.
- Its price per sq ft is 32% above the area median.
Market statistics compiled from active EXIT Realty® and MLS listings in Rock Hill, SC.
Location
- 923 Gristmill Drive, Rock Hill, SC 29732
Nearby Schools
Old Pointe Elementary School
Elementary · 1.3 mi away
Rawlinson Road Middle School
Secondary · 1.9 mi away
Northwestern High School
Secondary · 2.1 mi away
Applied Technology Center
School · 2.3 mi away
York Road Elementary School
Elementary · 2.5 mi away
York Preparatory Academy
School · 2.7 mi away
CDC Herlong
School · 2.9 mi away
Beacons Child Development Center
School · 2.9 mi away
Dutchman Creek Middle School
Secondary · 3.1 mi away
Mount Gallant Elementary
Elementary · 3.3 mi away
Goddard School
School · 3.4 mi away
Ebinport Elementary School
Elementary · 4.1 mi away
Westminster Catawba Christian School
School · 4.3 mi away
Oakland Day School
School · 4.4 mi away
Westminster Catawba Christian School
Elementary · 4.4 mi away
Richmond Drive Elementary School
Elementary · 4.7 mi away
India Hook Elementary School
Elementary · 4.9 mi away
Sunset Park Elementary School
Elementary · 4.9 mi away
Sunset Park Center for Accelerated Studies
Elementary · 4.9 mi away
Ebenezer Avenue Elementary School
Elementary · 5.2 mi away
Commute Calculator
Nearby Homes


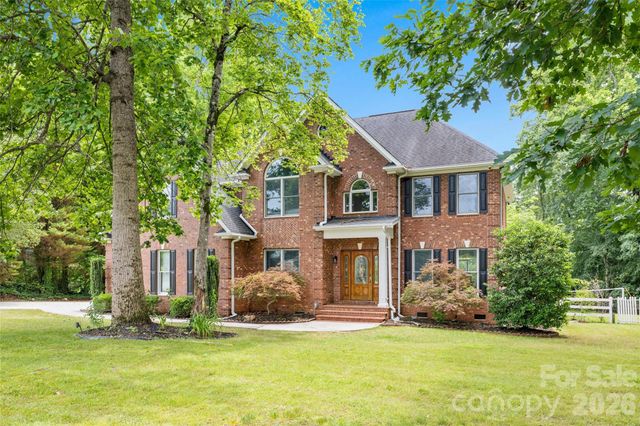
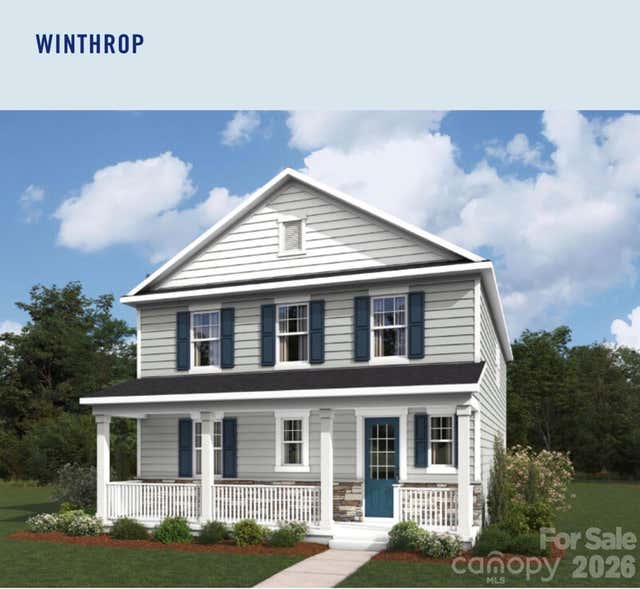

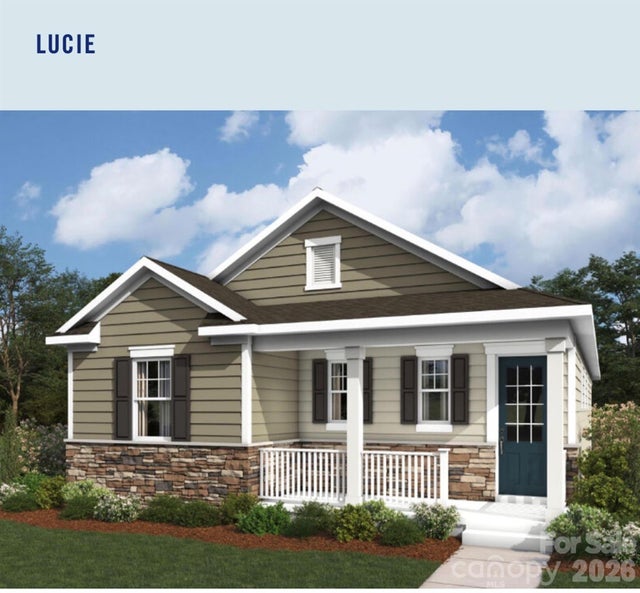
Similar Homes Nearby


Moving Cost Estimate
EXIT Agents in Rock Hill


Listing Courtesy: Saige Real Estate - saige@saigerealestate.com
Last Updated: 2026-07-20
1