

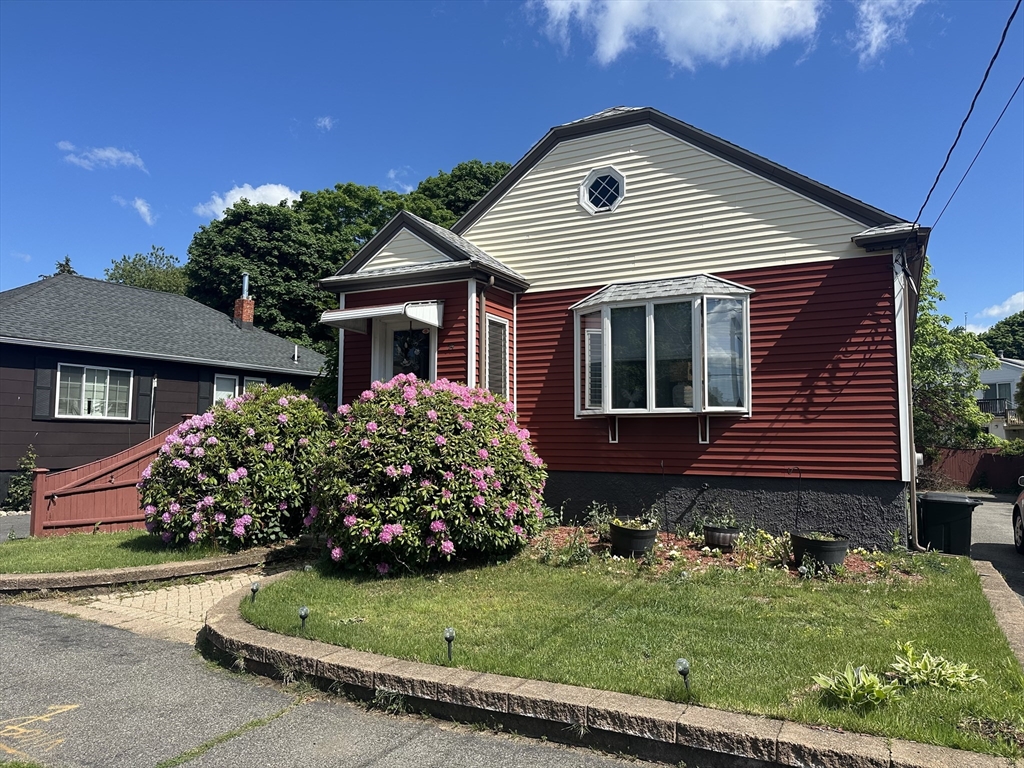
54 Dudley Street, Saugus, MA 01906
Essex County
Key Facts
Description
Well-maintained three bedroom ranch with large sun-room off back of property with small deck and newly added family room in lower level with standing shower and wet bar. Great family space!!! Roof replaced and electric updated 2013. Security System, Central Air, Mass Save Insulation in Attic(2024) Converted from oil to gas 2014. Lower level renovated 2024.. Freshly painted 2024\25. Easy to maintain yard. Private accompanied showings to be scheduled by appointment.
Property Information
Property Type
Residential
Sub-Type
Single Family Residence
Style
Ranch
Year Built
1930
Living Area
1,916 sq ft
Lot Size
0.11 acres
Parking Spaces
4
Zoning
RA
Days on Market
42
MLS® Listing#
73526671
Property Features
Interior
Appliances
Cooling
Heating
Flooring
Basement
Parking
Laundry
Patio
Fencing
Lot Features
Construction
Foundation
Security
Sewer
Water Source
Rooms
- Bathroom 1First
- Bathroom 2Basement
- Bedroom 211x10First
- Bedroom 311x10First
- Dining Room12x10First
- Family Room20x25Basement
- Kitchen13x12First
- Living Room18x12First
- Master Bedroom12x11First
Schools
- Middle:
- Sjhs
- High:
- Shs
Financial Details
HOA
None
Annual Taxes
$5,620
Tax year 2025
Assessed Value
$526,200
Parcel Number
2154690
Directions
Lincoln or Ballard to Dudley
Affordability Calculator
$131,980
Estimated monthly payment
$3,512/mo
Principal $527,920 · Est. interest $736,495 over 30 yrs
Neighborhood Market Statistics
How this home compares to active listings in Saugus, MA
- $700,000
- Median Listing Price
- 36
- Median Days on Market
- 1,737
- Median Sq Ft
- $405
- Median Price / Sq Ft
- 41
- Active Listings
- This home’s price is 6% below the area median.
- Its price per sq ft is 15% below the area median.
Market statistics compiled from active EXIT Realty® and MLS listings in Saugus, MA.
Location
Map is currently unavailable for this location.
Points of Interest in Saugus, MA
Showing the Saugus area map.
Commute Calculator
Nearby Homes
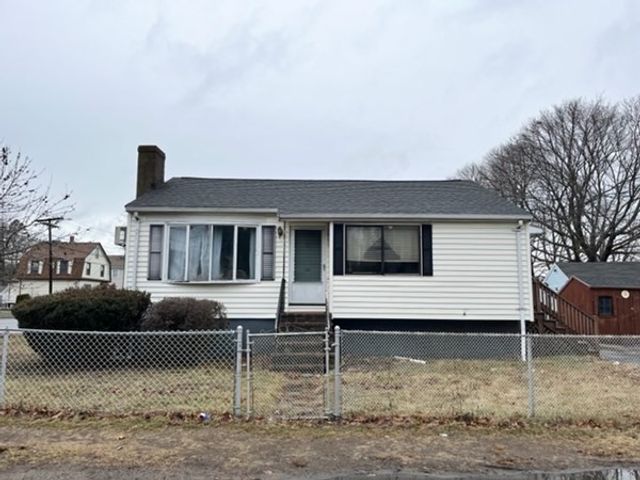

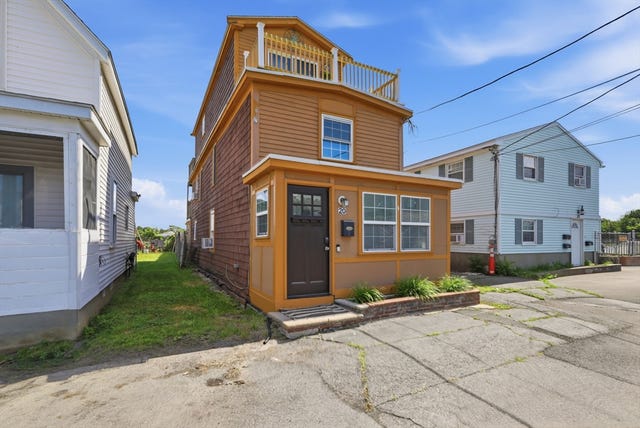

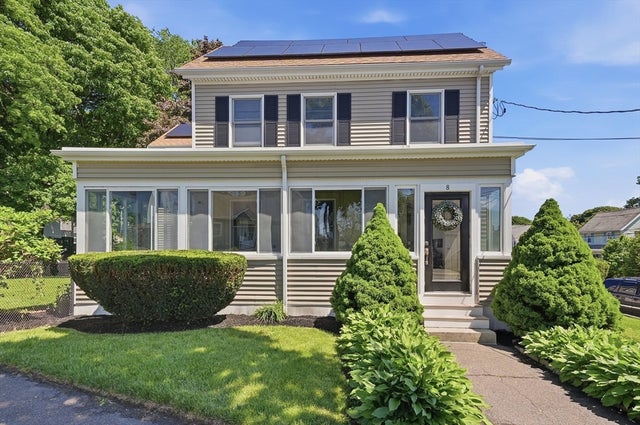
Similar Homes Nearby


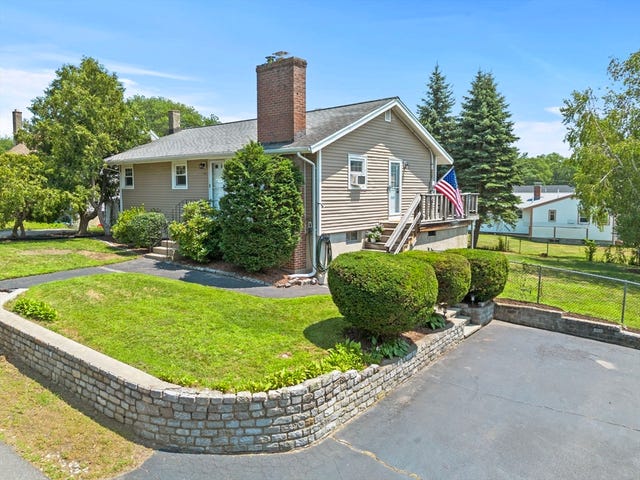
Similar Home Values
Comparable nearby listings and their asking prices.
| Address | Price | Beds | Baths | Sq Ft |
|---|---|---|---|---|
| 19 Saville Street, Saugus, MA | $549,000 | 4 | 2 | 1,224 |
| 70 Clifton Avenue, Saugus, MA | $549,900 | 3 | 2 | 1,282 |
| 69 Appleton St, Saugus, MA | $569,000 | 2 | 1 | 1,240 |
| 2102 Lewis O Gray Dr 2102, Saugus, MA | $569,000 | 3 | 3 | 1,890 |
| 19 Magnolia St, Saugus, MA | $579,900 | 3 | 1 | 1,566 |
| 2604 Lewis O Gray Dr 2604, Saugus, MA | $579,900 | 2 | 3 | 1,811 |
Moving Cost Estimate
EXIT Agents in Saugus


Listing Courtesy: Greater Metropolitan R. E. - 7815741000
Presented by: William W. Brennan