

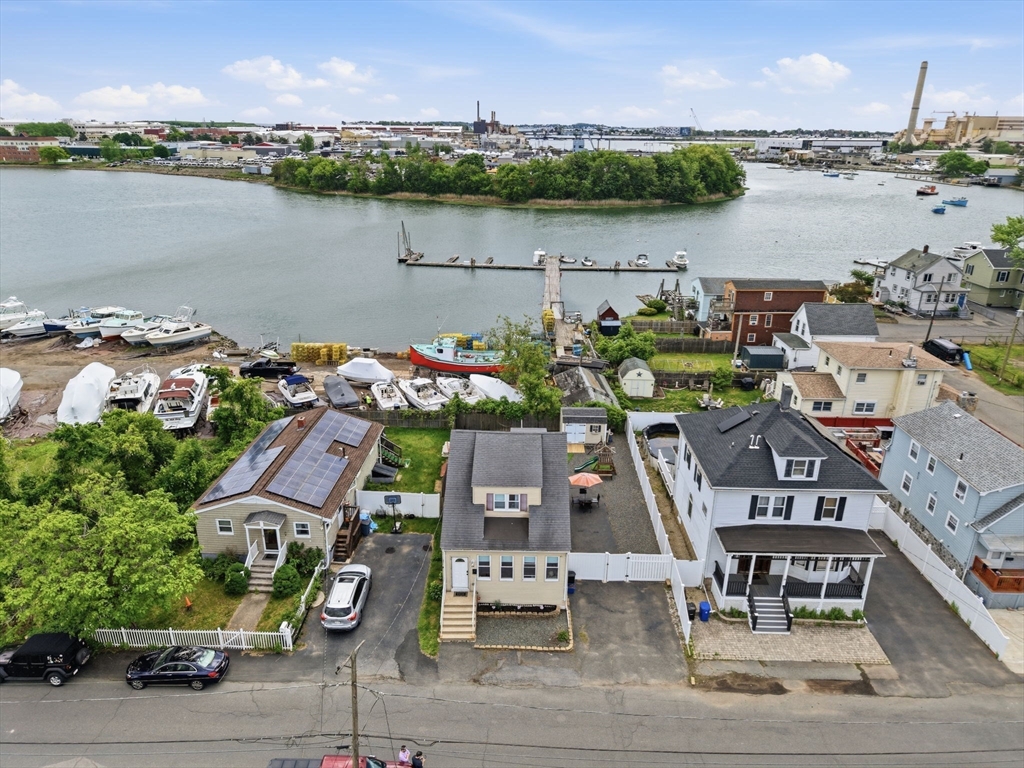
28 Houston Ave, Saugus, MA 01906
Essex County
Key Facts
Description
Welcome home to 28 Houston Ave, cared for by the same family for ten years. This waterside home offers 3 bedrooms, 1.5 baths, and an enclosed front porch. The kitchen, which includes stainless steel appliances, quartz countertops and a breakfast nook. The layout features a living room and dining room. Central heat and air keep the home comfortable year-round. The primary bedroom overlooks the Saugus River; water views are also visible from the first floor bedroom and kitchen. Outdoors: offers composite deck, fenced backyard, storage shed. Updates done in 2018 includes a 200 amp electrical panel, heating, central air and spray foam insulation in the basement.
Property Information
Property Type
Residential
Sub-Type
Single Family Residence
Style
Dutch Colonial
Year Built
1914
Living Area
1,344 sq ft
Lot Size
0.10 acres
Parking Spaces
2
Zoning
NA
Days on Market
48
MLS® Listing#
73528921
Property Features
Interior
Exterior
Appliances
Cooling
Heating
Flooring
Basement
Parking
Laundry
Patio
Fencing
Lot Features
Construction
Foundation
Roof
Other Structures
Sewer
Water Source
Rooms
- Bathroom 1First
- Bathroom 2Second
- Bedroom 2First
- Bedroom 3Second
- Dining RoomMain
- KitchenMain
- Living RoomMain
- Master BedroomSecond
Financial Details
HOA
None
Annual Taxes
$5,559
Tax year 2025
Assessed Value
$520,500
Parcel Number
M:006H B:0012 L:0003,2154662
Directions
Please use GPS - Ballard St onto Houston Ave
Affordability Calculator
$123,980
Estimated monthly payment
$3,299/mo
Principal $495,920 · Est. interest $691,853 over 30 yrs
Neighborhood Market Statistics
How this home compares to active listings in Saugus, MA
- $700,000
- Median Listing Price
- 37
- Median Days on Market
- 1,737
- Median Sq Ft
- $403
- Median Price / Sq Ft
- 41
- Active Listings
- This home’s price is 11% below the area median.
- Its price per sq ft is 14% above the area median.
Market statistics compiled from active EXIT Realty® and MLS listings in Saugus, MA.
Location
Map is currently unavailable for this location.
Points of Interest in Saugus, MA
Showing the Saugus area map.
Commute Calculator
Nearby Homes

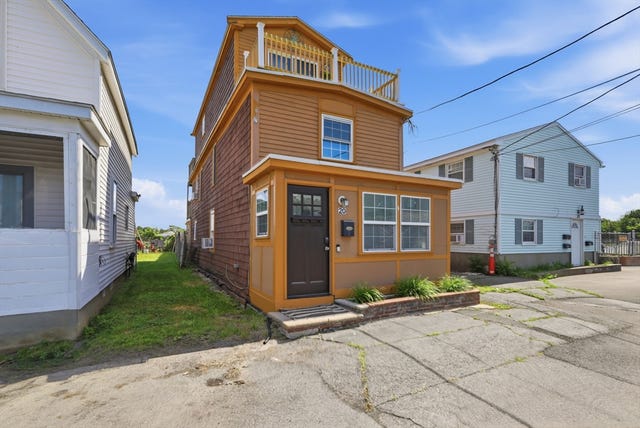
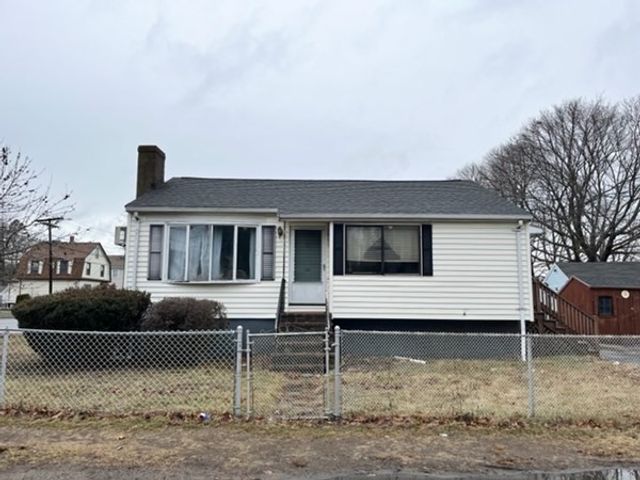
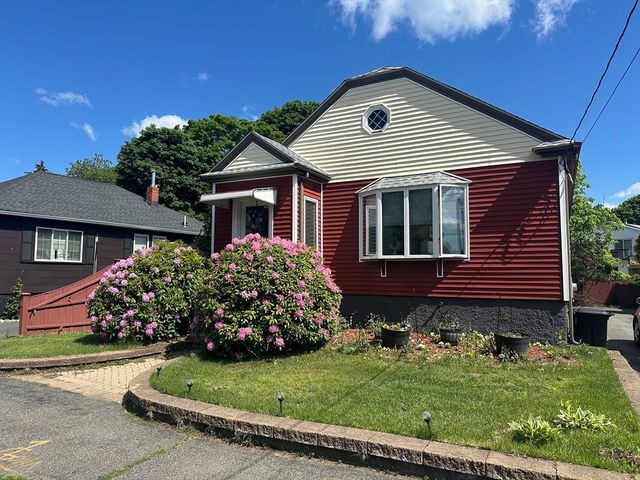

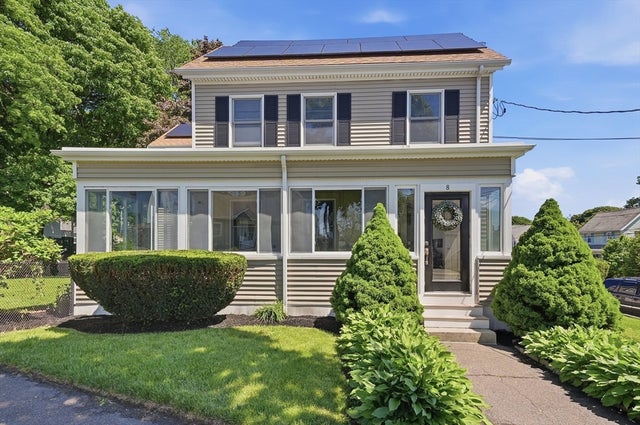
Similar Homes Nearby


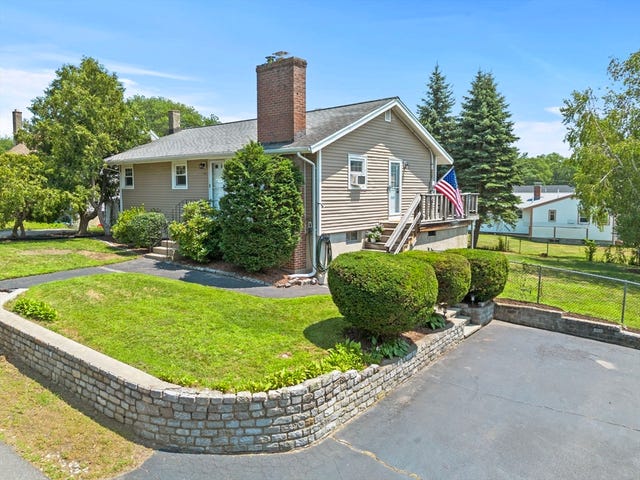
Similar Home Values
Comparable nearby listings and their asking prices.
| Address | Price | Beds | Baths | Sq Ft |
|---|---|---|---|---|
| 19 Saville Street, Saugus, MA | $549,000 | 4 | 2 | 1,224 |
| 70 Clifton Avenue, Saugus, MA | $549,900 | 3 | 2 | 1,282 |
| 69 Appleton St, Saugus, MA | $569,000 | 2 | 1 | 1,240 |
| 2102 Lewis O Gray Dr 2102, Saugus, MA | $569,000 | 3 | 3 | 1,890 |
| 19 Magnolia St, Saugus, MA | $579,900 | 3 | 1 | 1,566 |
| 2604 Lewis O Gray Dr 2604, Saugus, MA | $579,900 | 2 | 3 | 1,811 |
Moving Cost Estimate
EXIT Agents in Saugus


Listing Courtesy: P&Co Real Estate - 9784091407
Presented by: Giselle Pajazetovic