

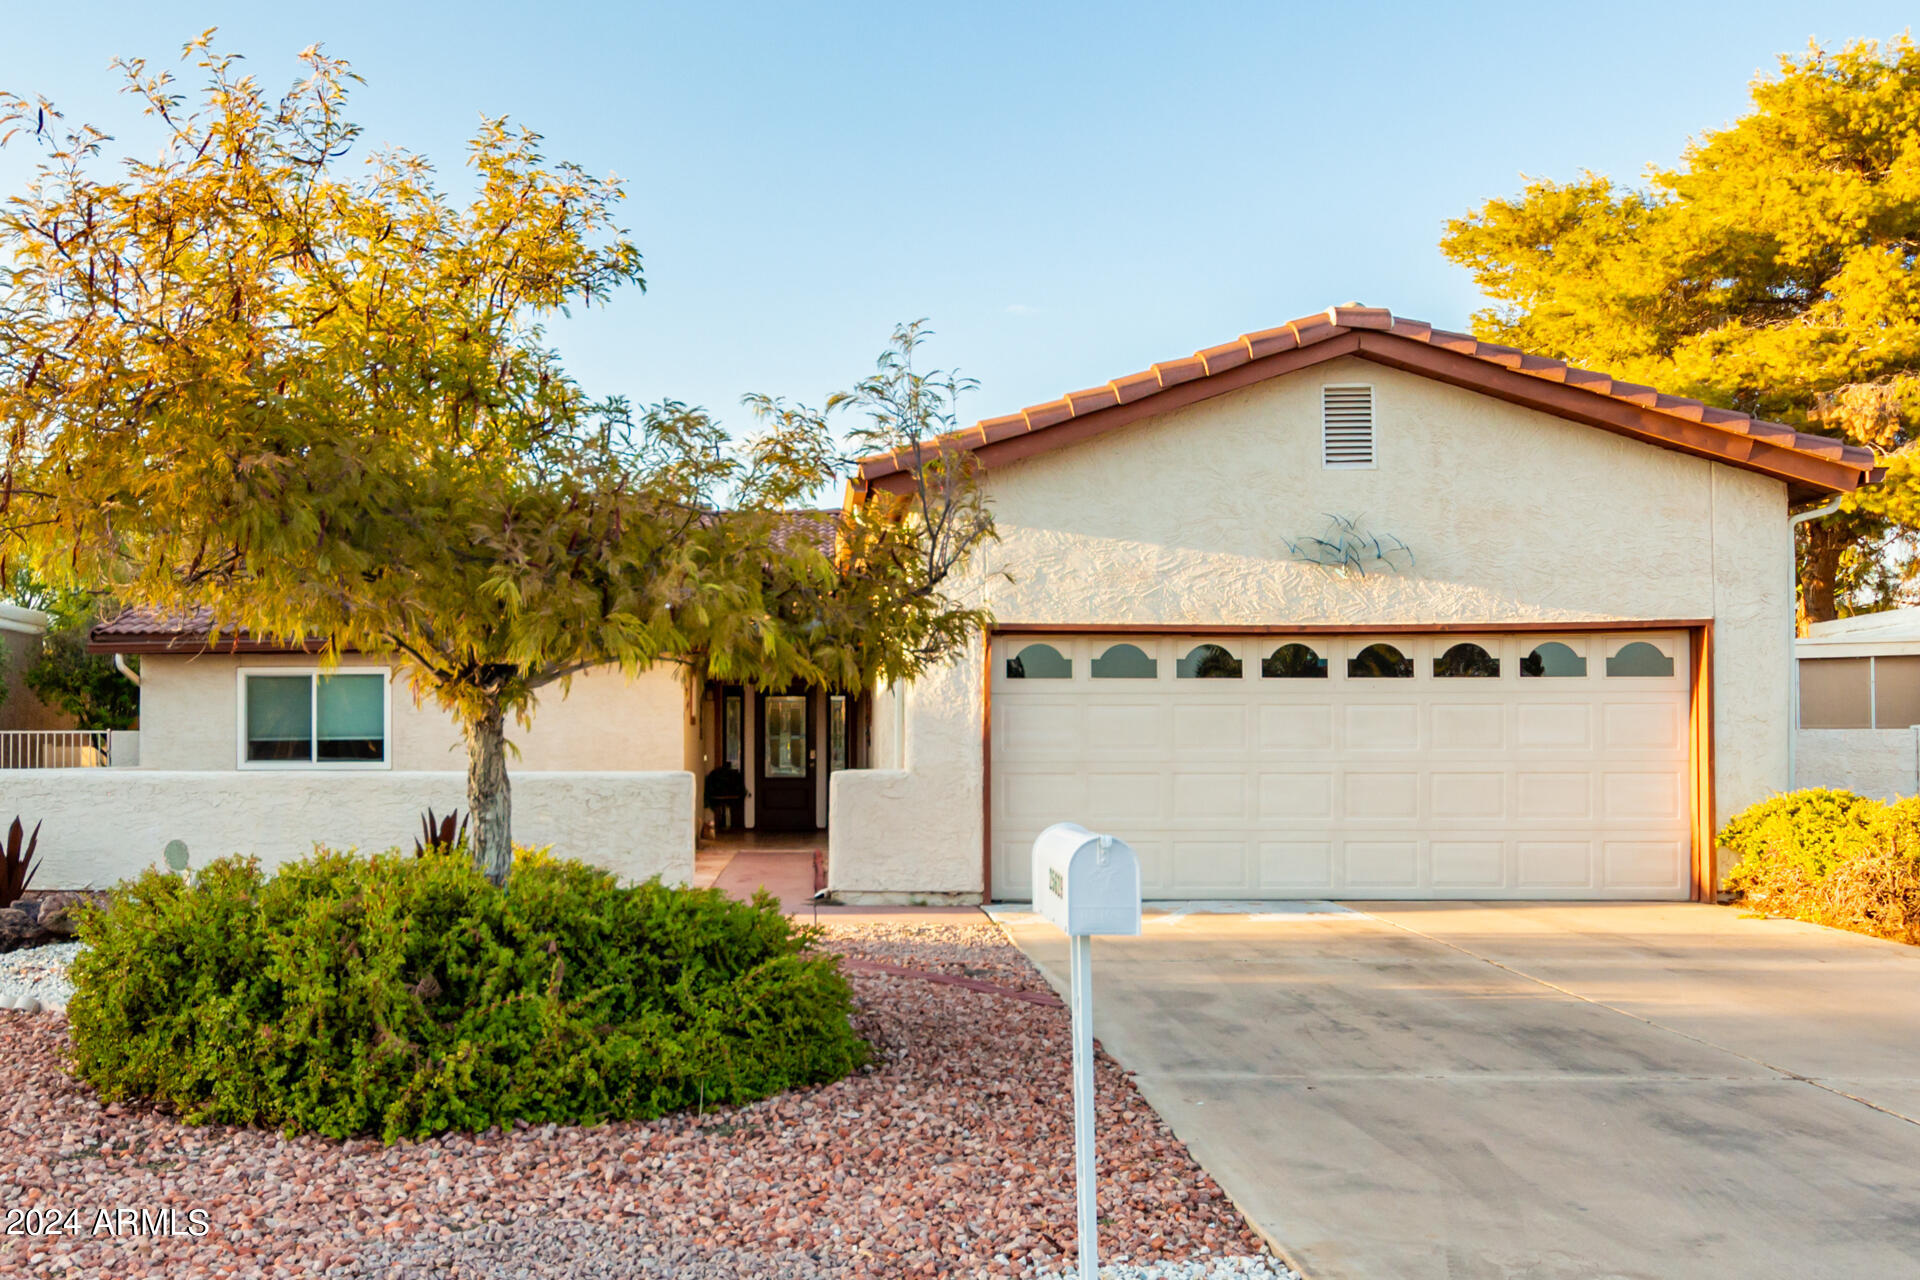
25629 S ONTARIO Drive, Sun Lakes, AZ 85248
SUN LAKES UNIT 8 · Maricopa County
Key Facts
Listing Courtesy: My Home Group Real Estate - 4806852760
Description
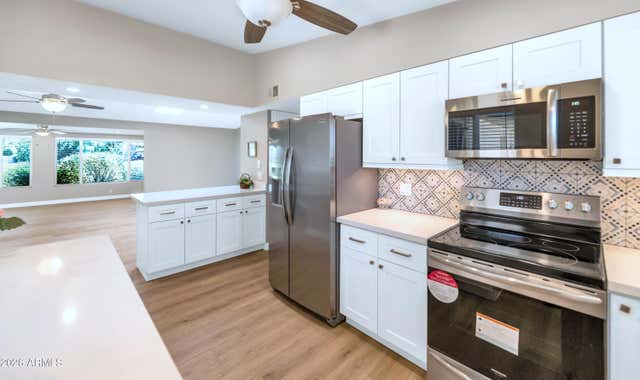
45yrs+ Welcome to Sun Lakes Country Club, featuring GOLF, PICKLEBALL COURTS and SO MUCH MORE!!! This home will check all the right boxes! Walk into the bright and spacious living room with beautifully polished wood floors, a kitchen equipped with ample cabinetry, granite countertops, and stainless steel appliances. Get ready to host fun dinner parties in the large dining room. The primary bedroom includes new wood plank style flooring, large walk-in closet and a great ensuite bathroom with a large walk in shower. The second bedroom is nice and roomy with plenty of natural lighting. Enjoy the bonus room right off the kitchen and living room that provides the home with the perfect flow, just right for an den, office or a great hobby space. SELLER IS OFFERING 3K FLOORING CREDIT!!!
Property Information
Property Type
Residential
Sub-Type
Single Family Residence
Year Built
1979
Stories
1
Living Area
1,590 sq ft
Lot Size
0.17 acres
Garage Spaces
2
Parking Spaces
2
Listing #
7043316
Property Features
Interior
Exterior
Appliances
Cooling
Heating
Flooring
Parking
Laundry
Patio
Fencing
Lot Features
Construction
Roof
Windows
Community
Utilities
Sewer
Schools
- Elementary:
- Adult
- Middle:
- Adult
- High:
- Adult
Financial Details
HOA
$146 / Monthly
Sun Lakes 1
Annual Taxes
$2,011
Tax year 2025
Parcel Number
303-61-858
Directions
From Dobson head West on Riggs, South on Pima Pl, West on Michigan Ave, South on Ontario, follow down past the curve, home will be on the North Side.
Affordability Calculator
$73,000
Estimated monthly payment
$1,943/mo
Principal $292,000 · Est. interest $407,366 over 30 yrs
Neighborhood Market Statistics
How this home compares to active listings in Sun Lakes, AZ
- $324,752
- Median Listing Price
- 79
- Median Days on Market
- 1,593
- Median Sq Ft
- $204
- Median Price / Sq Ft
- 734
- Active Listings
- This home’s price is 12% above the area median.
- Its price per sq ft is 13% above the area median.
Market statistics compiled from active EXIT Realty® and MLS listings in Sun Lakes, AZ.
Location
Map is currently unavailable for this location.
Points of Interest in Sun Lakes, AZ
Showing the Sun Lakes area map.
Commute Calculator
Nearby Homes


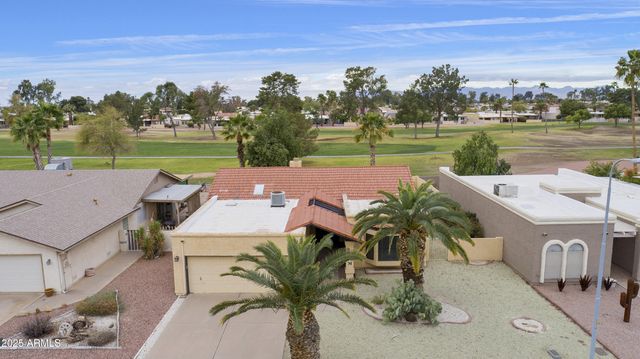
Similar Homes Nearby

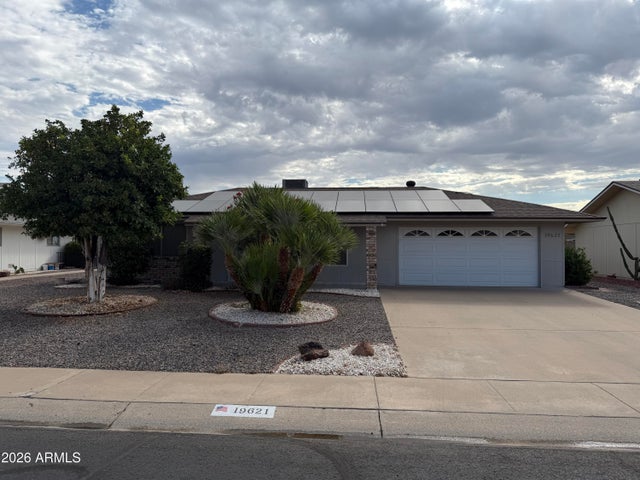
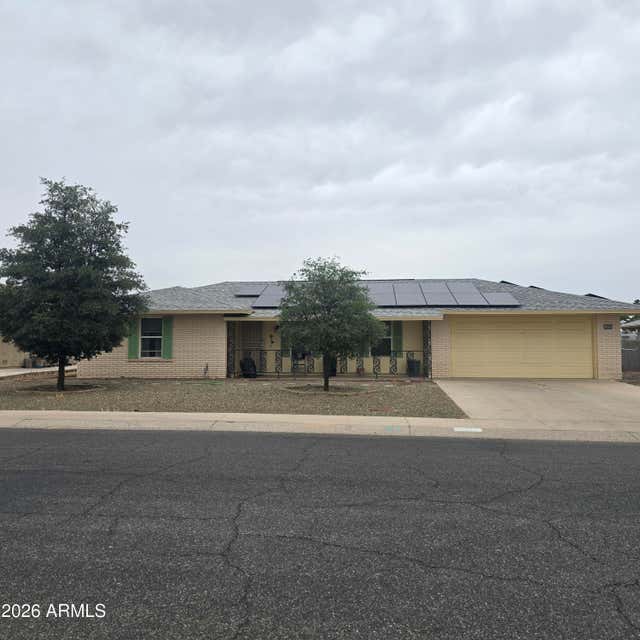

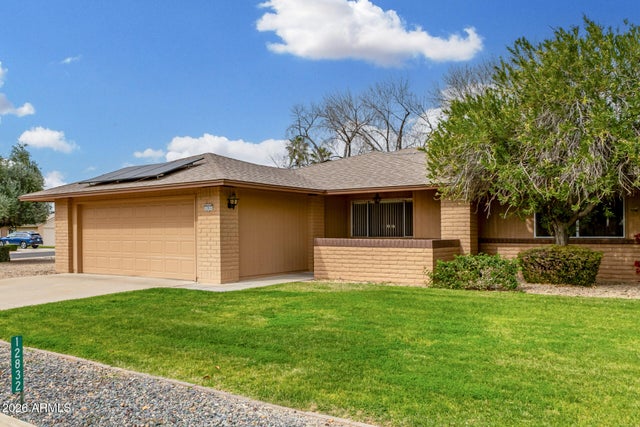
Similar Home Values
Comparable nearby listings and their asking prices.
| Address | Price | Beds | Baths | Sq Ft |
|---|---|---|---|---|
| 13047 W PEACH BLOSSOM Drive, Sun City West, AZ | $256,000 | 2 | 2 | 1,824 |
| 19621 N PALO VERDE Drive, Sun City, AZ | $258,000 | 2 | 2 | 918 |
| 16405 N 99TH Drive, Sun City, AZ | $259,000 | 2 | 2 | 1,158 |
| 20049 N WELK Drive, Sun City, AZ | $259,900 | 2 | 2 | 1,050 |
| 12832 W PEACH BLOSSOM Drive, Sun City West, AZ | $259,900 | 2 | 2 | 1,172 |
| 10433 W OAKMONT Drive, Sun City, AZ | $259,900 | 2 | 2 | 1,274 |
Moving Cost Estimate
EXIT Agents in Sun Lakes


Last Updated: 2026-06-17