

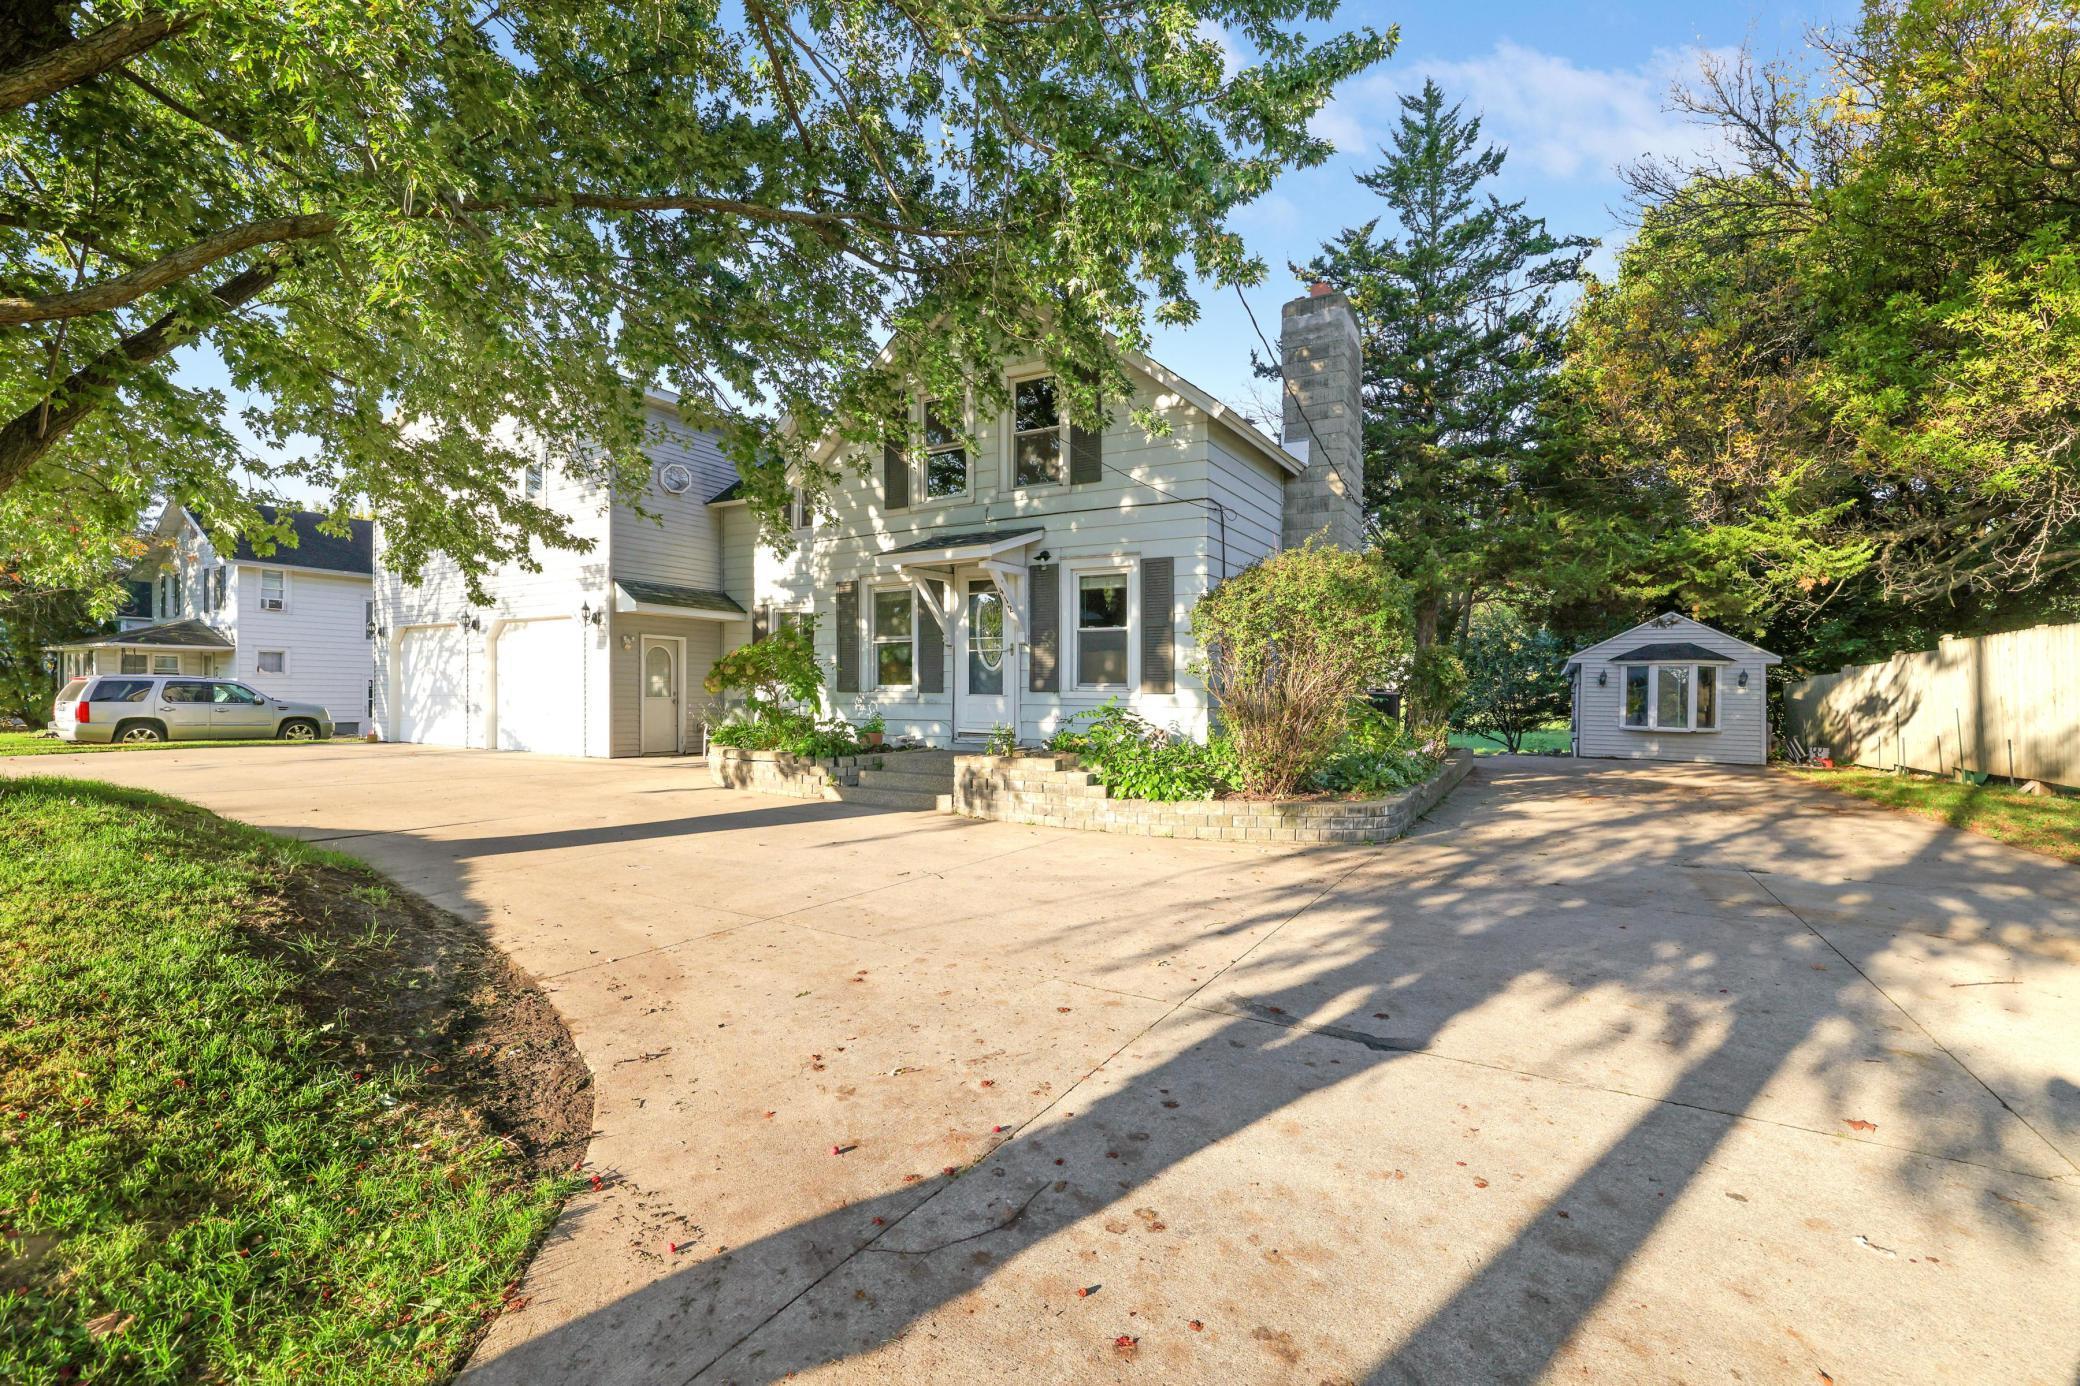
412 Prairie Avenue, Faribault, MN 55021
State Sub · Rice County
Key Facts
Description
Discover a truly one-of-a-kind home offering remarkable flexibility and comfort for families of all sizes and generations. This extensively remodeled 1.5-story original residence features a stunning transformation, including a substantial 24 x 36 garage addition that brings with it a spacious 24 x 36 upper-level bonus area. The result is an expansive property boasting two kitchens, two family rooms, two laundry spaces, and a total of three bedrooms. The design accommodates a wide variety of living arrangements. The main level provides a convenient single-level living option, complete with a bedroom, kitchen, family room, and laundry—ideal for those seeking easy access and comfort with minimal steps. Upstairs, residents enjoy two additional bedrooms, an office, a second kitchen, a large living room, another laundry, and a full bath, making it perfect for extended family, guests or live in children that can be care givers. . Situated on a large lot, this home offers plenty of outdoor enjoyment. Relax on the backyard patio or gather around the firepit for memorable evenings. A dedicated storage shed is available to all, providing ample space for bikes, lawn equipment, and more. Unique to this property, the lot features access from two different streets, making parking and storage of larger recreational vehicles, boats, or campers both easy and convenient. The home is ideally located close to Faribault High School and the vocational school, making school commutes quick and easy. You’ll also benefit from effortless access to downtown Faribault, I-35W, and the 35W business district, with shopping, dining, and employment opportunities within easy reach. It is easy to tour and can close fast.
Property Information
Property Type
Residential
Sub-Type
Single Family Residence
Style
(SF) Single Family
Year Built
1900
Stories
2
Living Area
3,045 sq ft
Lot Size
0.40 acres
Lot Dimensions
100 X 193 X 122 X 126
Garage Spaces
4
Zoning
Residential-Single Family
Days on Market
2
MLS® Listing#
7049708
Property Features
Appliances
Cooling
Heating
Basement
Parking
Laundry
Patio
Construction
Foundation
Sewer
Water Source
Rooms
- 26 x 36Main
- 9 x 18Upper
- 9 x 8Upper
- 8 x 12Main
- 10 x 13Main
- 12 x 13Upper
- 10 x 23Main
- 9 x 18Upper
- Bathroom10 x 13Upper
- Bathroom7 x 9Main
- Bathroom8 x 9Upper
- Dining Room7 x12Upper
- Kitchen10 x 18Main
- Living Room10 x 20Upper
- Living Room12 x 18Main
- Office12 x 12Upper
Financial Details
HOA
None
Annual Taxes
$3,256
Parcel Number
1836450002
Directions
From the corner of MN 60 and Lyndale. Take Lyndale Ave S to Division Street. East on División to Prairie Ave SW, Go South on Prairie, Property on South Side of Road across from Technical College.
Affordability Calculator
$65,000
Estimated monthly payment
$1,730/mo
Principal $260,000 · Est. interest $362,723 over 30 yrs
Neighborhood Market Statistics
How this home compares to active listings in Faribault, MN
- $380,597
- Median Listing Price
- 78
- Median Days on Market
- 2,021
- Median Sq Ft
- $191
- Median Price / Sq Ft
- 153
- Active Listings
- This home’s price is 15% below the area median.
- Its price per sq ft is 44% below the area median.
Market statistics compiled from active EXIT Realty® and MLS listings in Faribault, MN.
Location

Points of Interest in Faribault, MN
Showing the Faribault area map.
Nearby Schools
Faribault Public Schools Community Education
School · 0.1 mi away
Faribault High School
Secondary · 0.2 mi away
Jefferson Elementary School
Elementary · 0.4 mi away
Alexander Learning Academy
School · 0.5 mi away
Peace Lutheran Church
School · 0.5 mi away
Lincoln Elementary School
Elementary · 0.7 mi away
Bethlehem Academy
School · 0.8 mi away
Divine Mercy Catholic School
School · 0.8 mi away
Faribault Lutheran School
School · 0.9 mi away
Faribault Middle School
Secondary · 1.1 mi away
Faribault Public Schools
School · 1.2 mi away
McKinley Early Childhood Center
School · 1.3 mi away
Early Childhood Family Education
School · 1.3 mi away
Discovery Public School
Secondary · 1.3 mi away
MN Correctional Facility-Faribault
Secondary · 1.6 mi away
Minnesota State Academy for the Deaf
School · 1.6 mi away
Msad Foundation
School · 1.6 mi away
Roosevelt Elementary School
Elementary · 2.0 mi away
Cannon River Stem School
Elementary · 2.1 mi away
Faribault Area Learning Center
School · 2.6 mi away
Commute Calculator
Nearby Homes

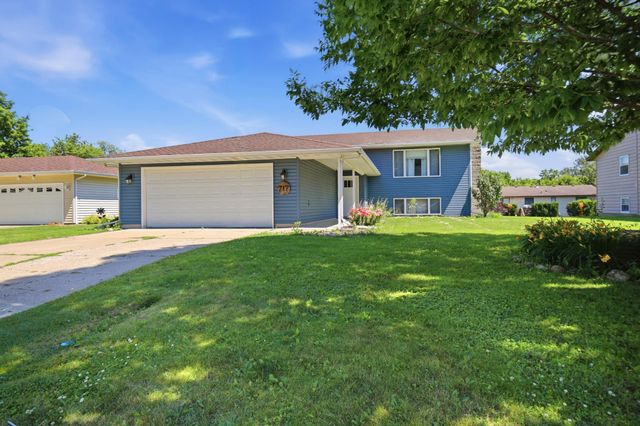
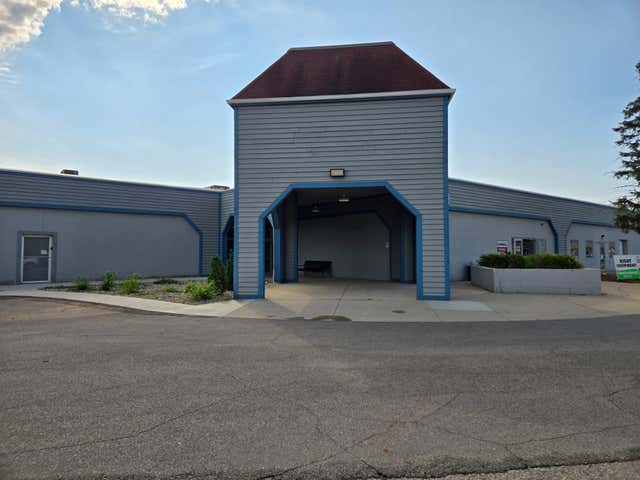
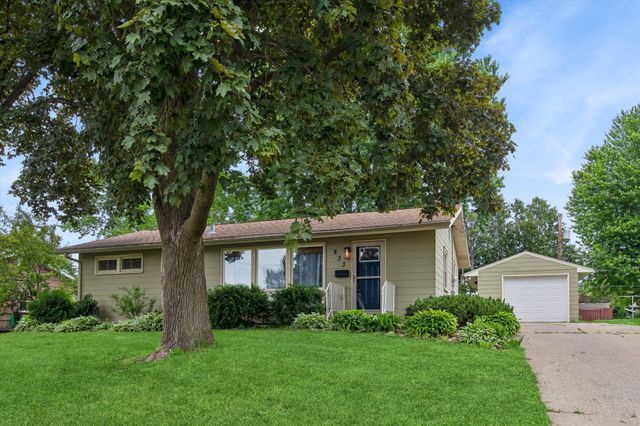
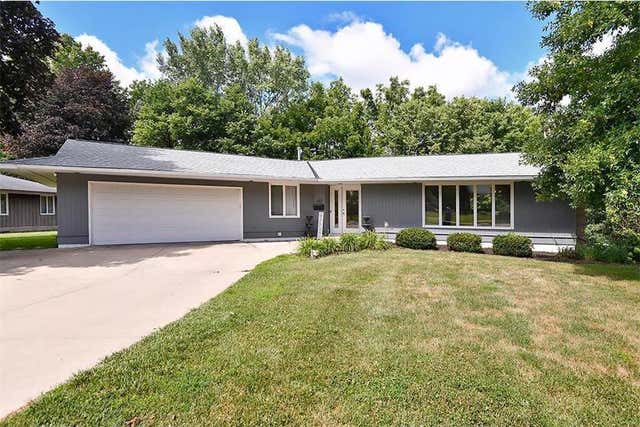
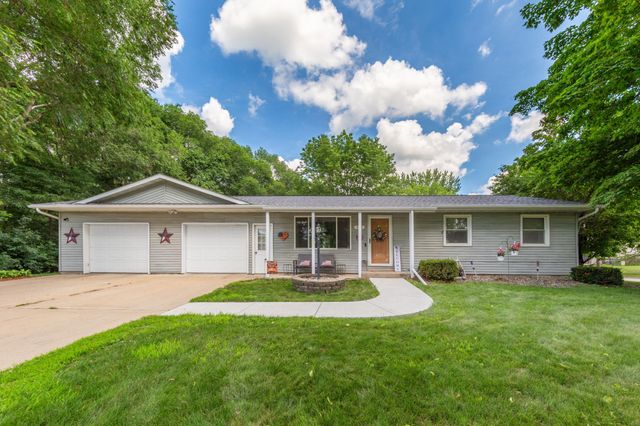
Similar Homes Nearby
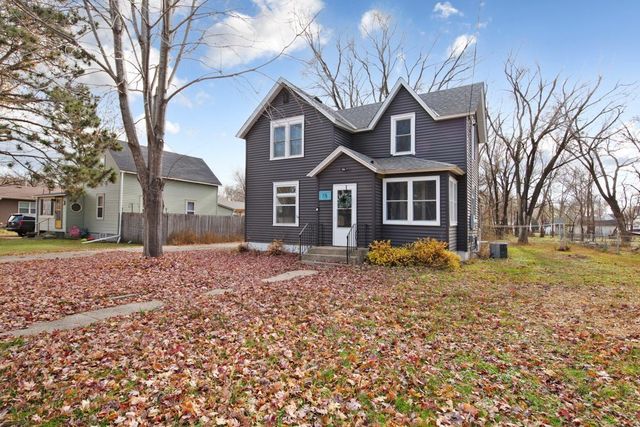

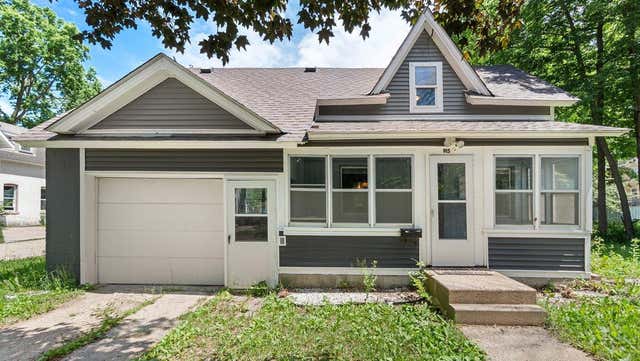
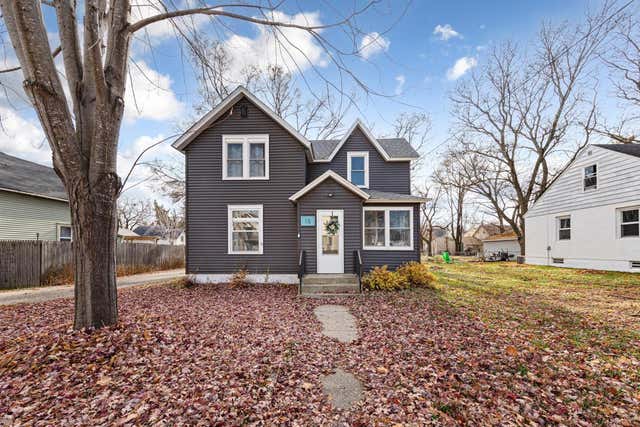
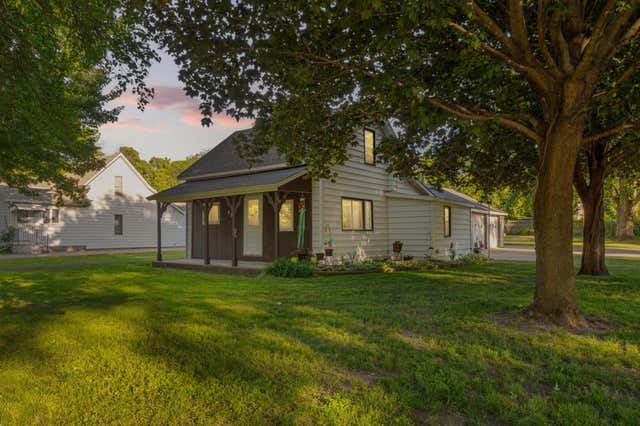
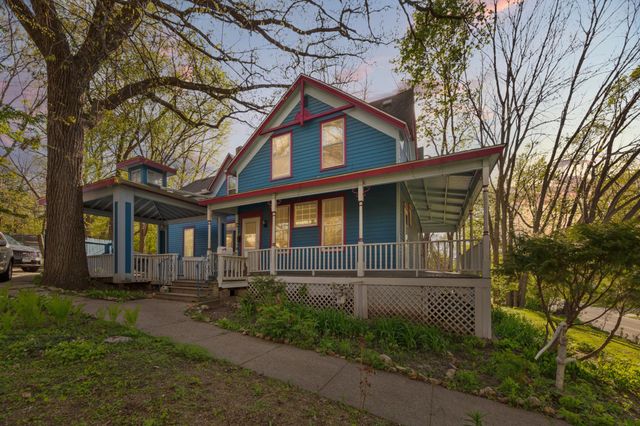
Similar Home Values
Comparable nearby listings and their asking prices.
| Address | Price | Beds | Baths | Sq Ft |
|---|---|---|---|---|
| 15 14th Street NE, Faribault, MN | $230,000 | 3 | 2 | 1,205 |
| 1320 S Trail Drive, Faribault, MN | $230,000 | 3 | 2 | 1,175 |
| 915 3rd Avenue NW, Faribault, MN | $234,900 | 3 | 1 | 1,458 |
| 15 14th Street NE, Faribault, MN | $237,500 | 3 | 2 | 1,205 |
| 533 9th Street NW, Faribault, MN | $239,900 | 3 | 1 | 1,158 |
| 415 Division Street W, Faribault, MN | $245,000 | 5 | 3 | 2,400 |
Moving Cost Estimate
EXIT Agents in Faribault


Listing Courtesy: True Life Real Estate Solution - 9527585030
Presented by: Rodney D Tietz