

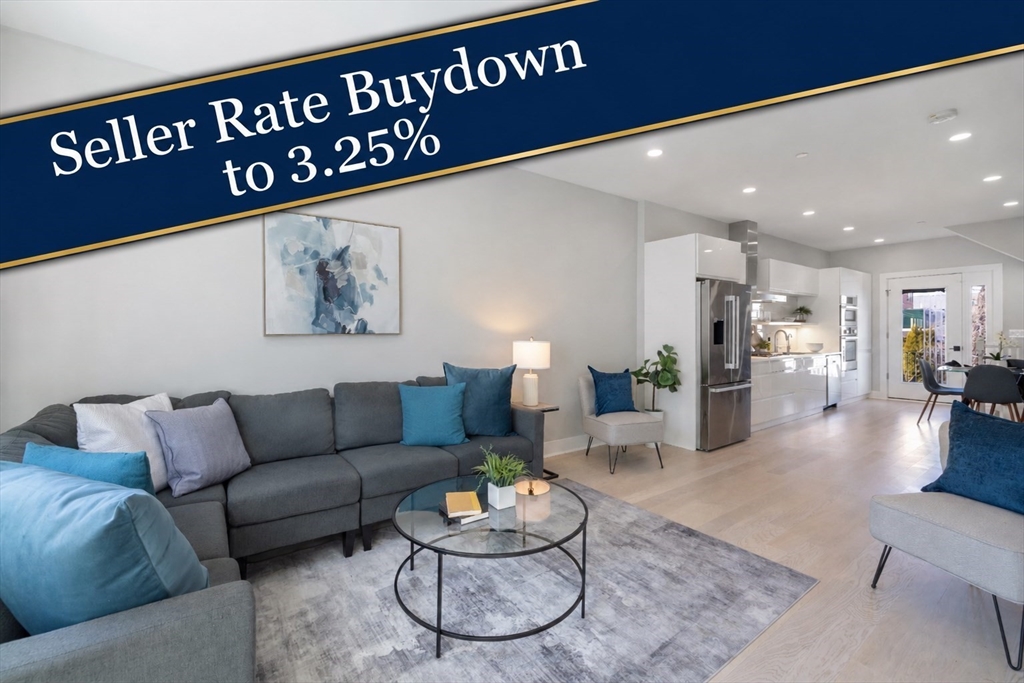
96 Cottage St 8, Boston, MA 02128
Suffolk County
Key Facts
Description
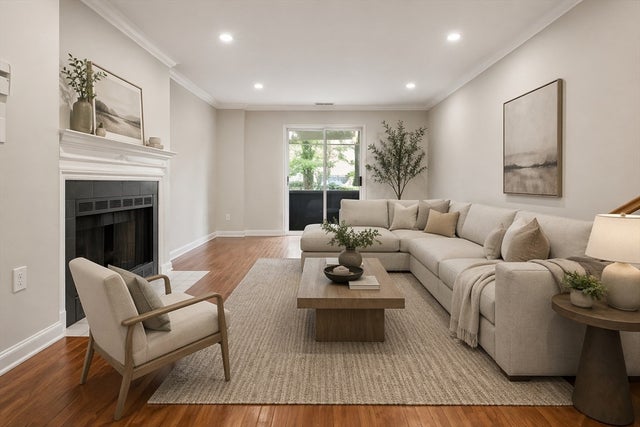
**Seller Rate Buydown to 3.25% !!** In the heart of Jeffries Point, this sun-filled condo blends modern design w/ everyday convenience. Featuring a unique reverse layout w/ 2nd floor living area & 1st floor bedrooms, creating a thoughtful separation between living & private spaces & offering added privacy w/ no neighbors above your bedrooms, providing a peaceful retreat. 2nd floor is bright & open w/ oversized windows, hardwood floors, 1/2 bath & a sleek chef’s kitchen that flows seamlessly to a private balcony perfect for coffee or unwinding. On the 1st floor are 2 bedrooms, a full bath & in-unit laundry. Private off-street parking spot w/ your own dedicated EV charger - a major benefit w/ today's gas prices. Less than .5 mile to the Blue Line T & Ferry to Downtown, w/ Logan Airport under 1 mile away. Modern comfort, effortless commuting & neighborhood charm - all in one exceptional Jeffries Point address. Don't forget **Seller Rate Buydown to 3.25% !!**
Property Information
Property Type
Residential
Sub-Type
Condominium
Year Built
2021
Stories
2
Living Area
1,030 sq ft
Parking Spaces
1
Zoning
CD
Days on Market
135
MLS® Listing#
73480245
Property Features
- Interior:
- Master Downstairs, Walk-In Closet(s), Recessed Lighting
- Exterior:
- Balcony, Rain Gutters
- Appliances:
- Oven, Dishwasher, Disposal, Microwave, Range, Refrigerator, Freezer, Washer, Dryer
- Cooling:
- Central Air
- Heating:
- Forced Air
- Flooring:
- Tile
- Parking:
- Assigned, Paved
- Laundry:
- Electric Dryer Hookup, Washer Hookup, In Unit
- Roof:
- Rubber
- Windows:
- Insulated Windows
- Community:
- Tennis Court(s), Park
- Sewer:
- Public Sewer
- Water Source:
- Public
Rooms
- Bathroom 15x3.083333333Second
- Bathroom 27.916666666x6.583333333First
- Bedroom 212.416666666x10.666666666First
- Kitchen19.166666666x10.75Second
- Living Room16.75x10.75Second
- Master Bedroom11.25x14.166666666First
HOA & Tax
- HOA:
- $230/Monthly
- Annual Tax:
- $8,197 (2025)
- Assessed Value:
- $707,900
- Parcel #:
- W:01 P:05326 S:016,5232964
Directions
Cottage St between Maverick and Everett St.
Affordability Calculator
$139,000
Estimated monthly payment
$3,699/mo
Principal $556,000 · Est. interest $775,669 over 30 yrs
Neighborhood Market Statistics
How this home compares to active listings in Boston, MA
- $958,868
- Median Listing Price
- 50
- Median Days on Market
- 1,279
- Median Sq Ft
- $827
- Median Price / Sq Ft
- 1,983
- Active Listings
- This home’s price is 28% below the area median.
- Its price per sq ft is 18% below the area median.
Market statistics compiled from active EXIT Realty® and MLS listings in Boston, MA.
Location
- 96 Cottage St 8, Boston, MA 02128
Nearby Schools
East Boston Early Education Center
Elementary · 0.1 mi away
Donald McKay School
Elementary · 0.1 mi away
Samuel Adams Elementary School
Elementary · 0.2 mi away
Dante Alighieri Montessori School
Elementary · 0.3 mi away
East Boston Central Catholic School
School · 0.4 mi away
James Otis School
Elementary · 0.5 mi away
Harbor City School
School · 0.7 mi away
Hugh Roe O'Donnell Elementary School
Elementary · 0.7 mi away
Patrick J Kennedy Elementary School
Elementary · 0.8 mi away
Mario Umana Academy
School · 0.8 mi away
Excel Academy Charter High School
Secondary · 0.8 mi away
East Boston High School
Secondary · 0.9 mi away
Sea Port School
School · 0.9 mi away
Urban Montessori Academy
Elementary · 0.9 mi away
Eliot K-8 Innovation School
Elementary · 0.9 mi away
St John School
Secondary · 0.9 mi away
Eliot Intermediate School
School · 1.0 mi away
Champions at Eliot Intermediate School
School · 1.0 mi away
Eliot K-8 Innovation Upper School
School · 1.2 mi away
Harvard-Kent Elementary School
Elementary · 1.3 mi away
Commute Calculator
Nearby Homes


Similar Homes Nearby




Moving Cost Estimate
EXIT Agents in Boston


Listing Courtesy: Keller Williams Realty Boston Northwest - 6174978900
Presented by: proActive RE Team