

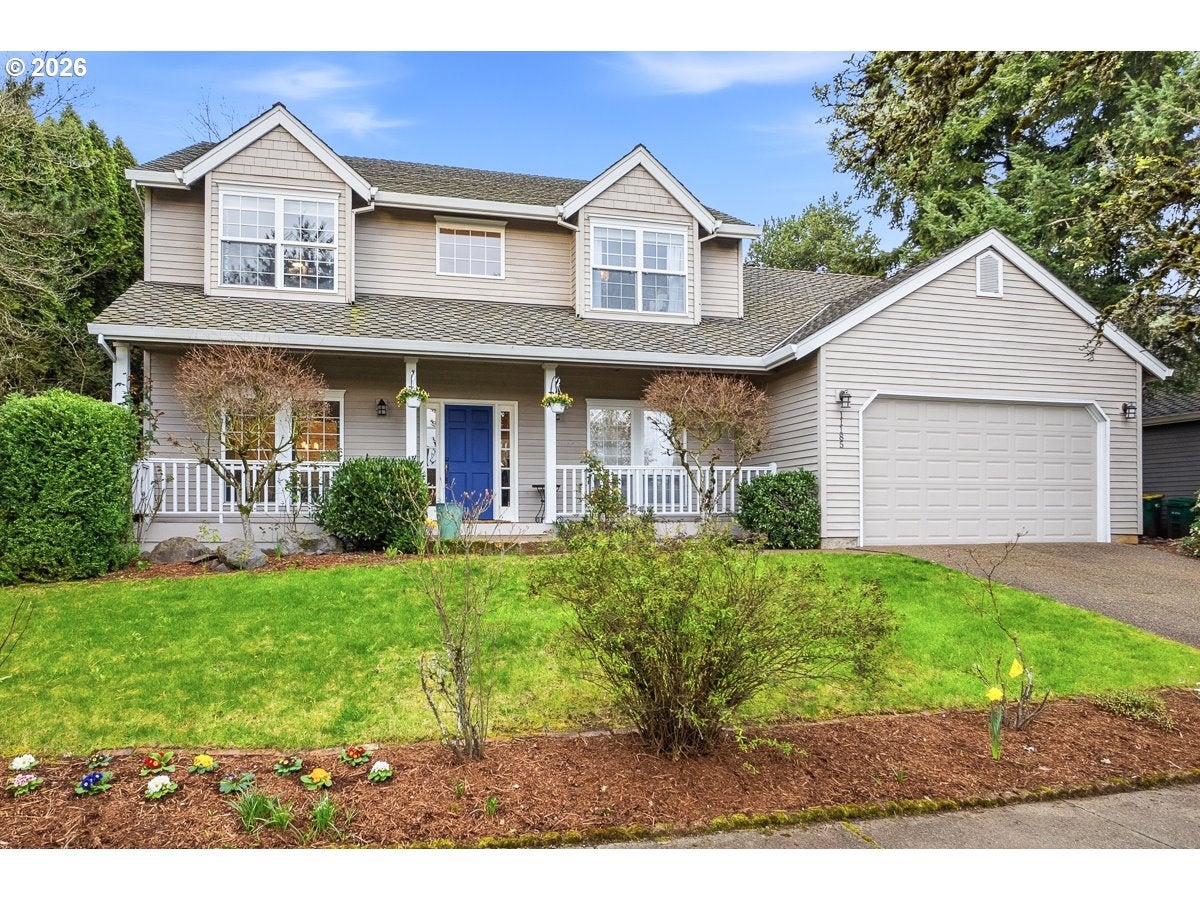
11185 SW CHICKADEE TER, Beaverton, OR 97007
Washington County
Key Facts
Description
Incredible Murrayhill home on a fantastic lot! Great floor plan with 4 bedrooms plus office. Updates throughout! Remodeled kitchen (2023) featuring quartz countertops, custom backsplash, and stainless steel refrigerator. Hardwood floors refinished in 2026 on the main level. Furnace and A/C replaced in 2021. Spacious backyard with patio, grassy area, and raised garden beds, plus fruit trees including plum, pear, and apple. Covered front porch perfect for enjoying your morning coffee or evening wine! 50-year presidential roof. Located within the Mountainside High and Nancy Ryles Elementary boundaries. Enjoy Murrayhill’s fantastic amenities, including pools, tennis courts, pickleball courts, and basketball courts. Easy access to Progress Ridge and Murrayhill shopping, dining, and entertainment. Don’t miss this one!
Property Information
Property Type
Residential
Sub-Type
Single Family Residence
Style
Stories2 / Traditional
Year Built
1989
Stories
2
Living Area
2,613 sq ft
Lot Size
0.18 acres
Garage Spaces
2
Parking Spaces
2
Days on Market
1
MLS® Listing#
166110359
Property Features
Interior
Appliances
Cooling
Heating
Flooring
Basement
Parking
Patio
Fencing
Lot Features
Construction
Foundation
Roof
Sewer
Water Source
Schools
- Elementary:
- Nancy Ryles
- Middle:
- Highland Park
- High:
- Mountainside
Financial Details
HOA
$132 / Monthly
Annual Taxes
$10,583
Tax year 2025
Parcel Number
R2001326
Directions
Scholls Fery to Teal. L on Nighthawk, R on Chickadee
Affordability Calculator
$147,990
Estimated monthly payment
$3,938/mo
Principal $591,960 · Est. interest $825,837 over 30 yrs
Neighborhood Market Statistics
How this home compares to active listings in Beaverton, OR
- $480,000
- Median Listing Price
- 166
- Median Days on Market
- 1,611
- Median Sq Ft
- $281
- Median Price / Sq Ft
- 414
- Active Listings
- This home’s price is 54% above the area median.
- Its price per sq ft is 1% above the area median.
Market statistics compiled from active EXIT Realty® and MLS listings in Beaverton, OR.
Location
Map is currently unavailable for this location.
Points of Interest in Beaverton, OR
Showing the Beaverton area map.
Commute Calculator
Nearby Homes


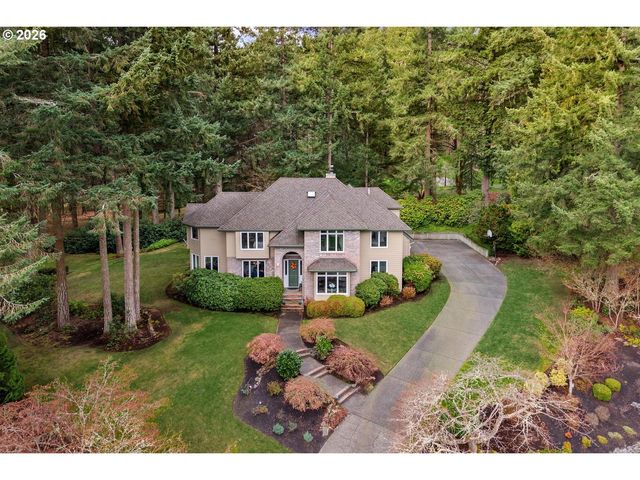

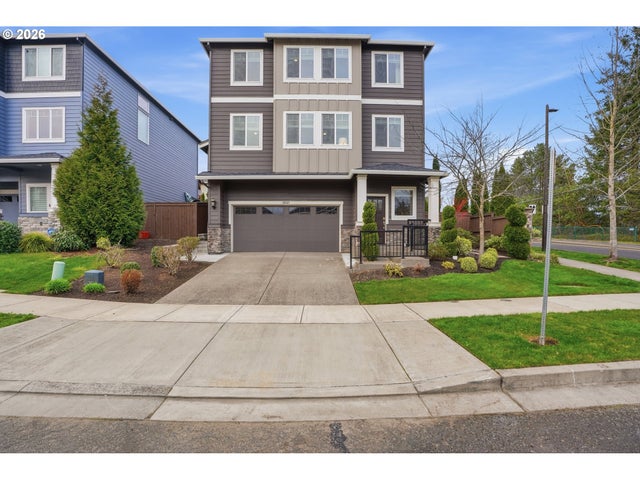
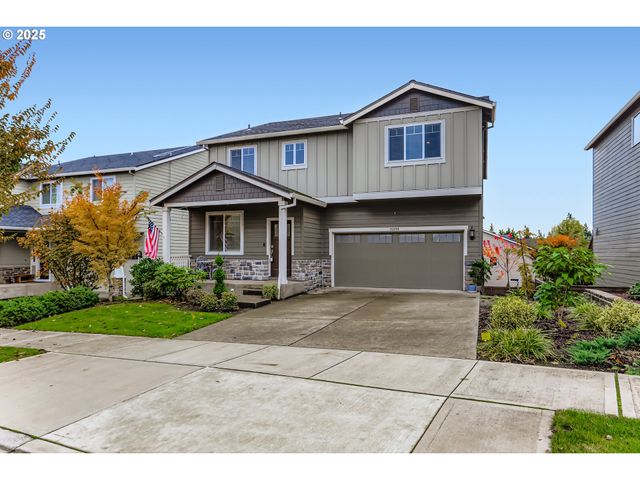
Similar Homes Nearby
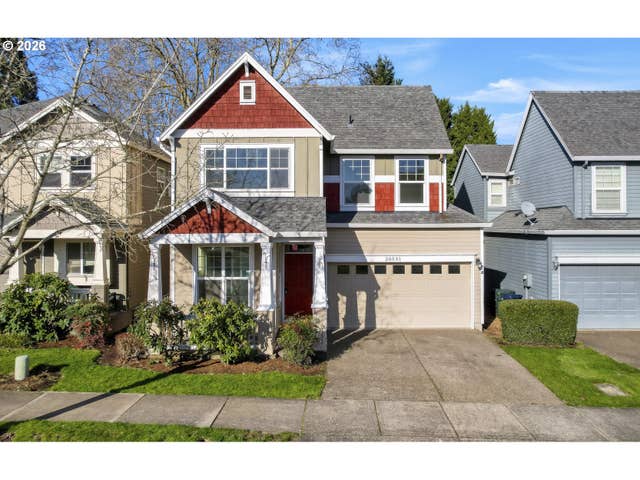
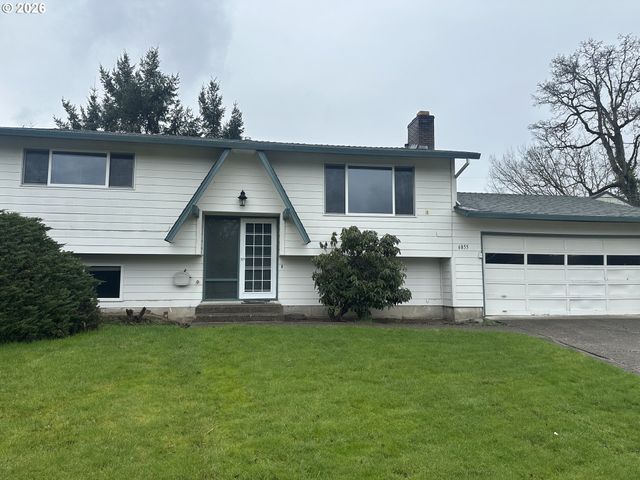
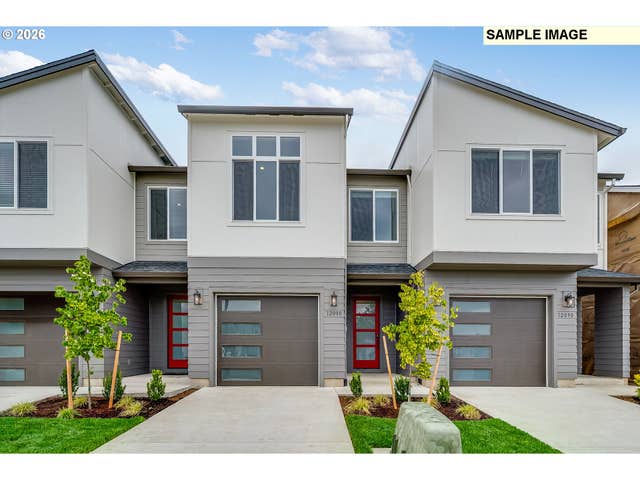


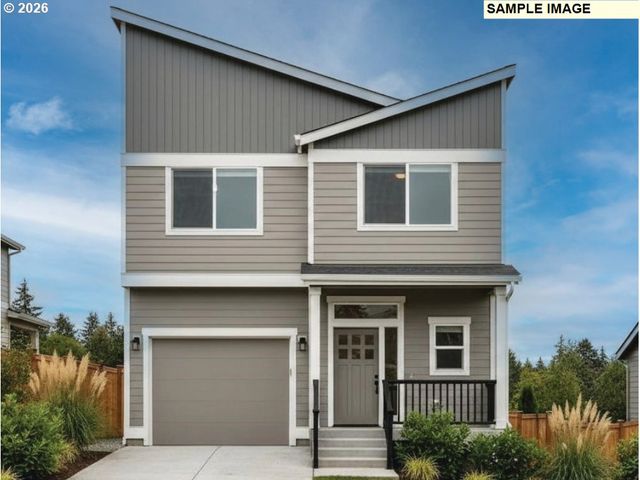
Similar Home Values
Comparable nearby listings and their asking prices.
| Address | Price | Beds | Baths | Sq Ft |
|---|---|---|---|---|
| 20591 SW RAVENSWOOD ST, Beaverton, OR | $519,000 | 4 | 3 | 1,788 |
| 6855 SW WINTER CT, Beaverton, OR | $519,000 | 4 | 2 | 1,928 |
| 12180 SW TRASK ST, Beaverton, OR | $519,900 | 3 | 3 | 1,902 |
| 15591 SW STONE RIDGE CIR, Beaverton, OR | $519,900 | 3 | 3 | 1,900 |
| 19504 SW STACEY ST, Beaverton, OR | $519,900 | 3 | 2 | 1,488 |
| 7327 SW Leonard PL L-5, Beaverton, OR | $519,950 | 4 | 3 | 1,885 |
Moving Cost Estimate
EXIT Agents in Beaverton


Listing Courtesy: John L. Scott - 5036242900
Presented by: Brian Bellairs
Last Updated: 2026-03-21