

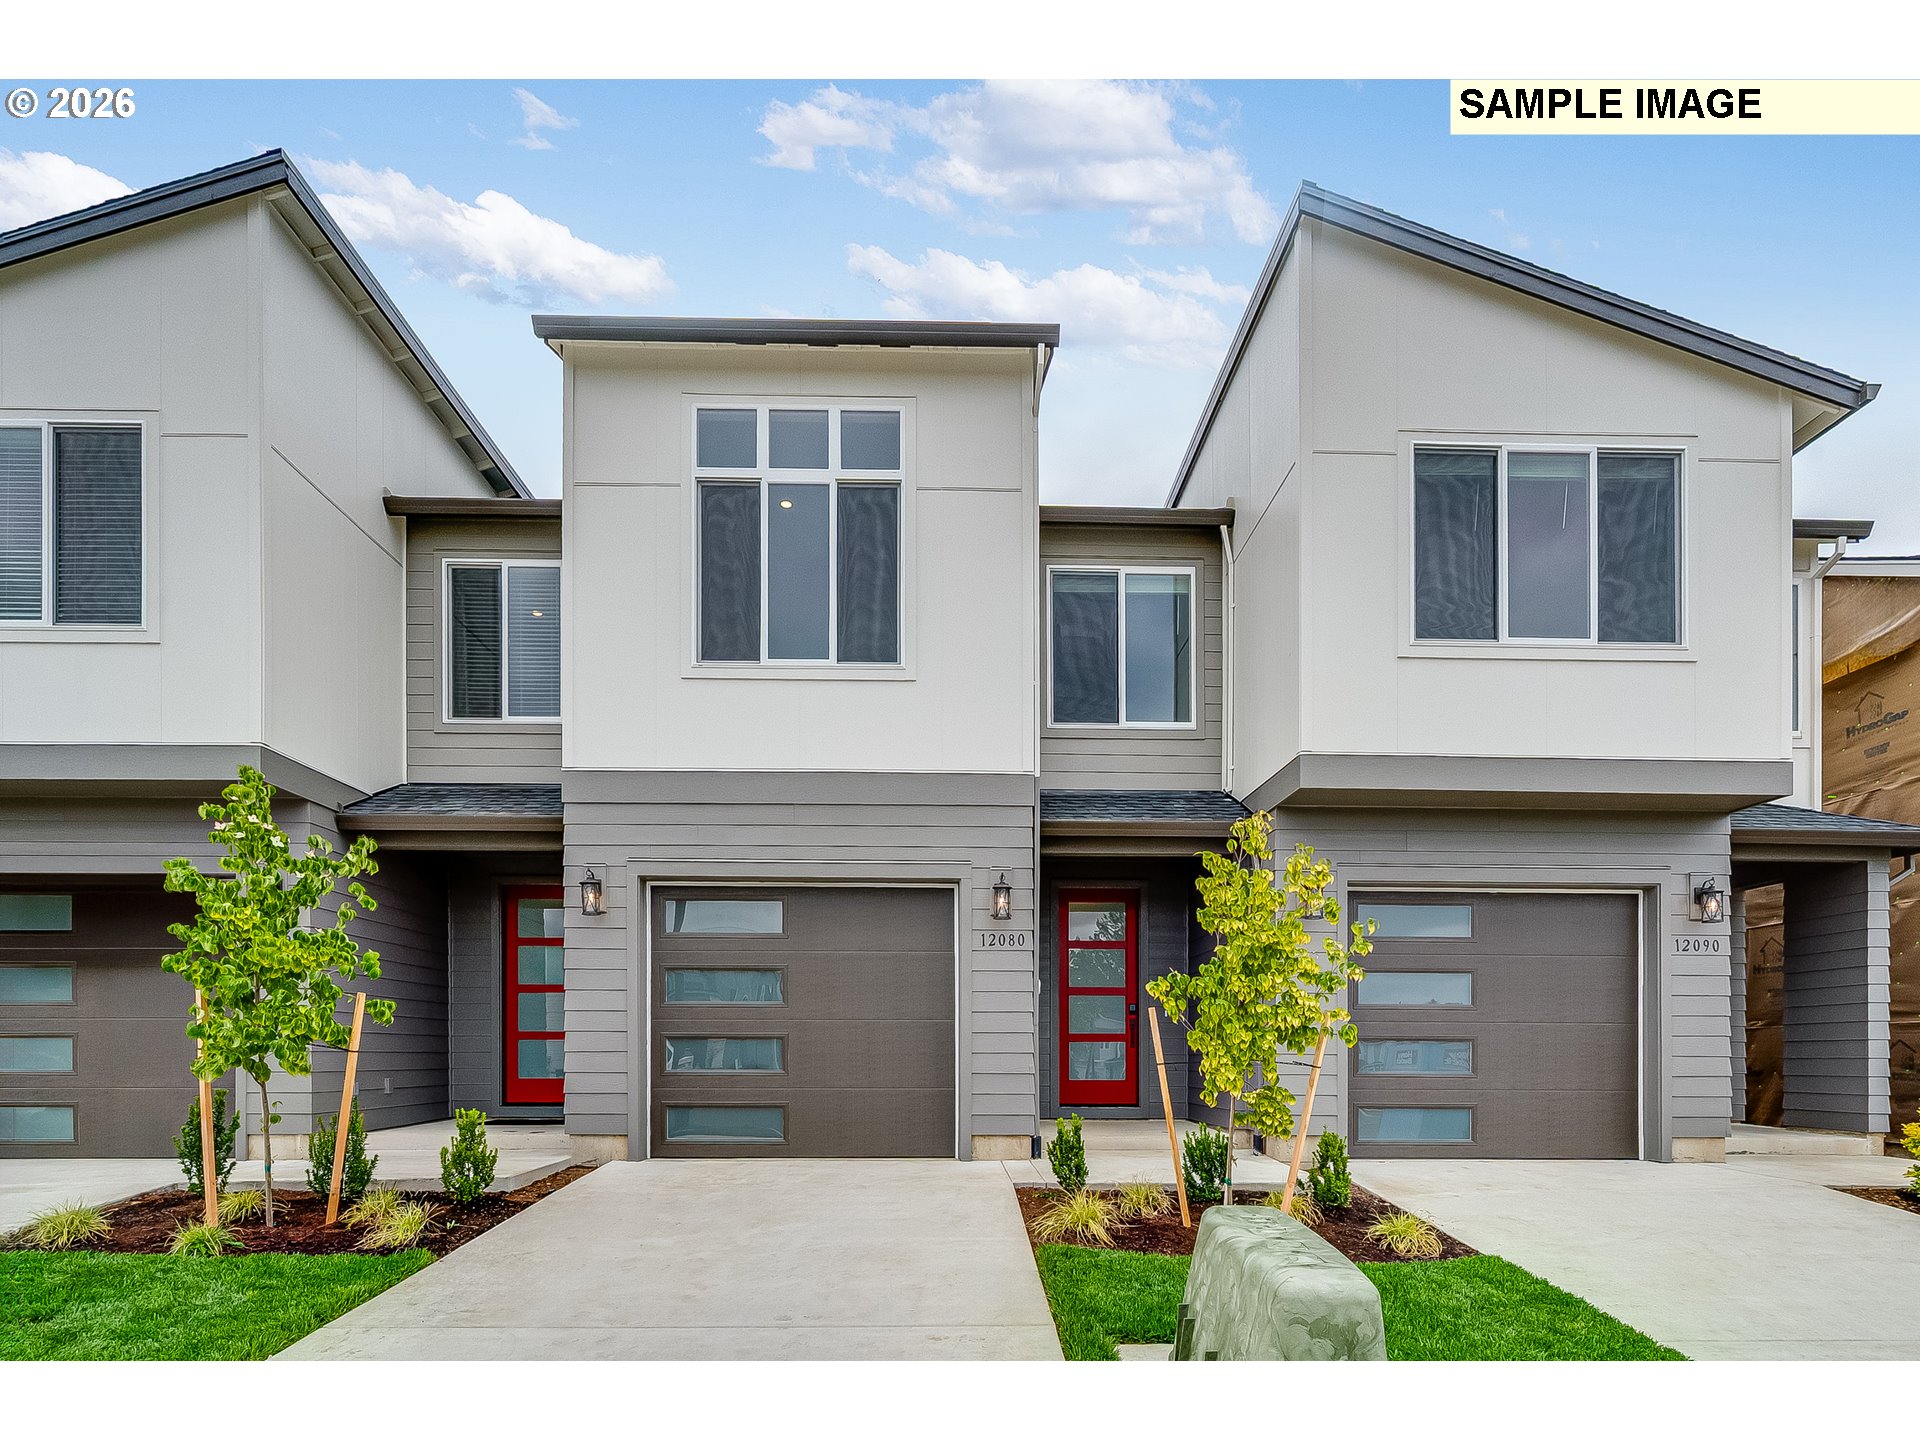
12180 SW TRASK ST, Beaverton, OR 97007
SCHOLLS HEIGHTS · Washington County
Key Facts
Description
Park-front luxury townhome with open-concept living and premium upgrades in the Scholls Heights community. This beautiful new construction home offers 1,902 square feet of thoughtfully designed living space near greenspaces, shopping, schools, and dining. The popular Harper plan features a spacious main level where the kitchen, dining area, and great room flow seamlessly together—perfect for everyday living and entertaining. Just off the main living space, a covered patio with low-maintenance xeriscape landscaping creates a relaxing outdoor retreat. The chef-inspired kitchen showcases quartz countertops, upgraded slab-style cabinetry with matte black hardware & soft close hinges, a picket-style tile backsplash, under-cabinet lighting, and a full suite of stainless steel appliances including a slide-in gas range and refrigerator. Luxury vinyl plank flooring and full wood-wrapped windows add warmth and style throughout the main floor. Upstairs, a versatile loft provides flexible living space alongside three bedrooms, including the owner’s suite featuring a spa-inspired bath with double sinks, quartz countertops, decorative lighting, a tile walk-in shower, and walk-in closet. Perfectly positioned facing a community park just outside the front door, this homesite offers peaceful green space views. Central air conditioning, refrigerator, washer, dryer, and blinds are all included at no extra cost. Photos are of a similar home, features and finishes will vary. Harper Plan, Homesite # 108, ready for moving in Summer 2026. Incentives available with the use of our preferred lender!
Property Information
Property Type
Residential
Sub-Type
Townhouse
Style
Stories2 / Townhouse
Year Built
2026
Stories
2
Living Area
1,902 sq ft
Lot Size
0.05 acres
Garage Spaces
1
Parking Spaces
1
Days on Market
8
MLS® Listing#
199791384
Property Features
Appliances
Cooling
Heating
Basement
Parking
Patio
Fencing
Foundation
Roof
Windows
Sewer
Water Source
Schools
- Elementary:
- Hazeldale
- Middle:
- Mountain View
- High:
- Mountainside
Financial Details
HOA
$117 / Monthly
Parcel Number
R2226288
Directions
OR 210/ SW Scholls Ferry Rd, R on SW Strobel RD, L on SW Sugarloaf, L on SW Slivertip St, L on Trask
Affordability Calculator
$103,980
Estimated monthly payment
$2,767/mo
Principal $415,920 · Est. interest $580,245 over 30 yrs
Neighborhood Market Statistics
How this home compares to active listings in Beaverton, OR
- $480,000
- Median Listing Price
- 164
- Median Days on Market
- 1,611
- Median Sq Ft
- $281
- Median Price / Sq Ft
- 414
- Active Listings
- This home’s price is 8% above the area median.
- Its price per sq ft is 3% below the area median.
Market statistics compiled from active EXIT Realty® and MLS listings in Beaverton, OR.
Location

Getting Around
Points of Interest in Beaverton, OR
Showing the Beaverton area map.
Nearby Schools
Mountainside High School
Secondary · 0.7 mi away
Scholls Heights Elementary School
Elementary · 1.1 mi away
Nancy Ryles Elementary School
Elementary · 1.5 mi away
Turquoise Learning Tree
School · 2.3 mi away
Southwest Christian School
School · 2.3 mi away
Sexton Mountain Elementary School
Elementary · 2.4 mi away
Errol Hassell Elementary School
Elementary · 2.4 mi away
Cooper Mountain Elementary School
Elementary · 2.4 mi away
Champions at Cooper Mountain Elementary
Elementary · 2.4 mi away
Small World Learning Center
School · 2.5 mi away
Our Redeemer Lutheran Church
School · 2.6 mi away
Hazeldale Elementary School
Elementary · 2.6 mi away
Groner Elementary School
Elementary · 2.7 mi away
Hiteon Elementary School
Elementary · 2.8 mi away
Champions at Hiteon Elementary
Elementary · 2.8 mi away
Westgate Baptist Church
Elementary · 2.9 mi away
Westgate Christian School
School · 2.9 mi away
Alberta Rider Elementary School
Elementary · 3.1 mi away
Mary Woodward Elementary School
Elementary · 3.1 mi away
Seminary - the Church of Jesus Christ of Latter-Day Saints
School · 3.2 mi away
Commute Calculator
Nearby Homes

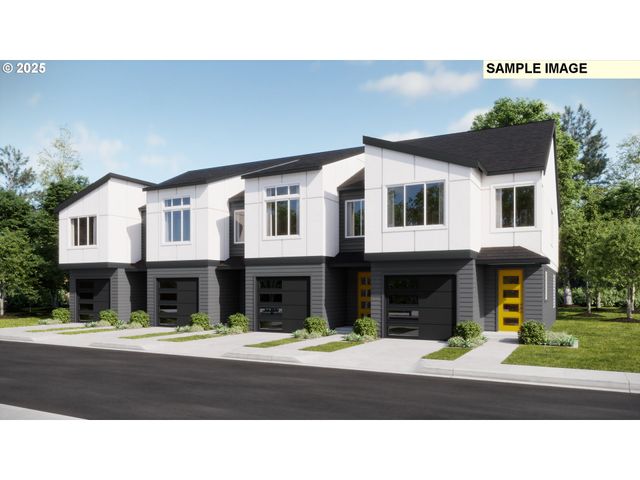
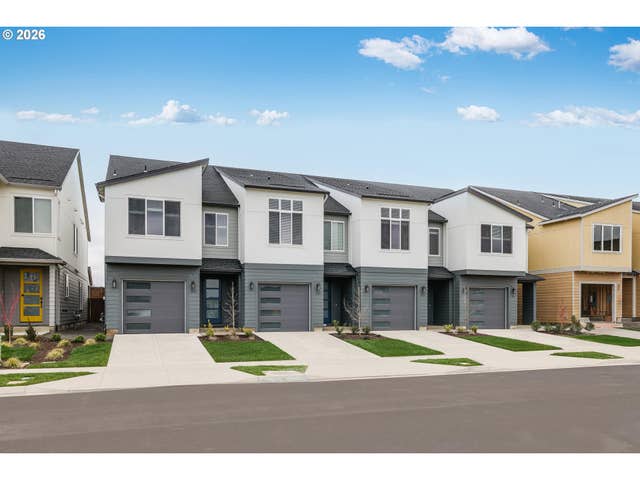
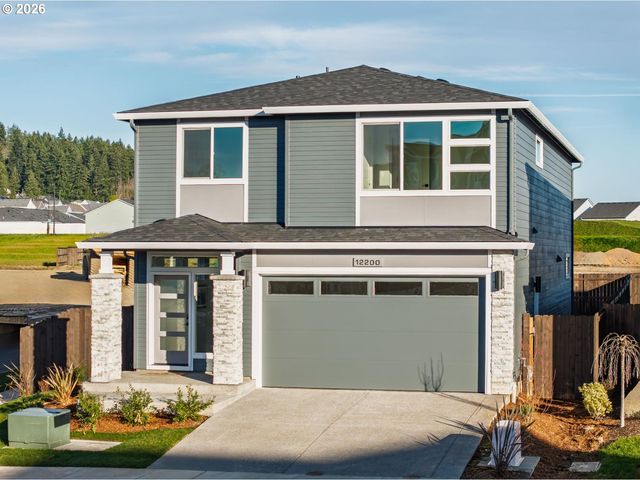
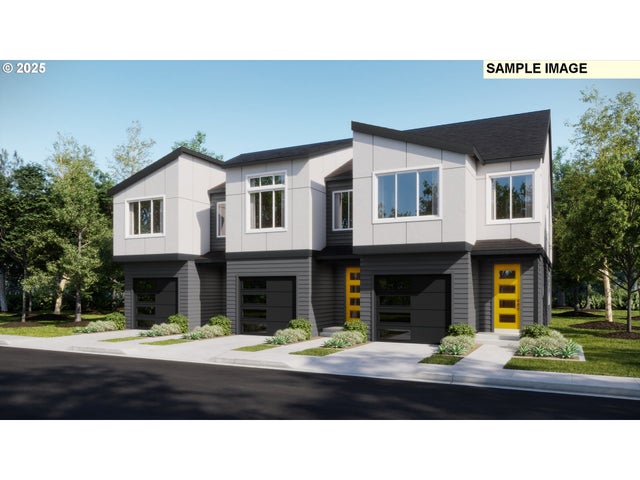
Similar Homes Nearby


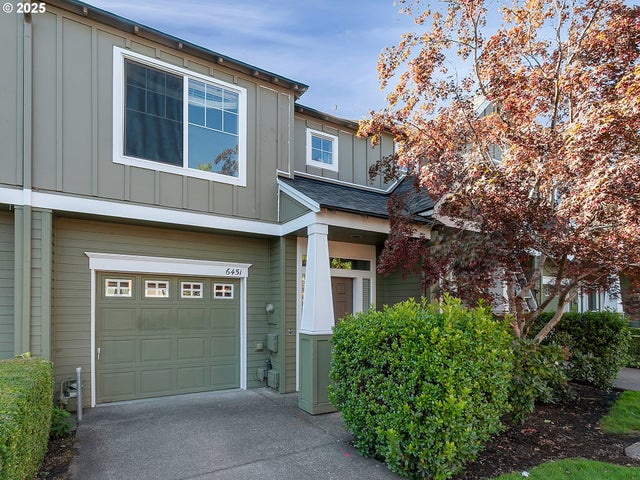
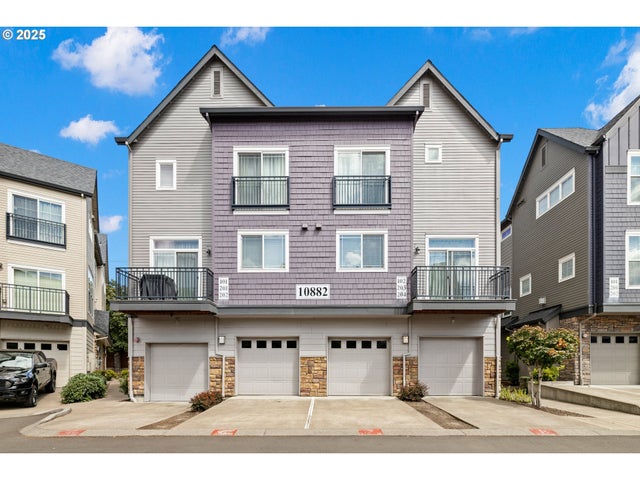


Similar Home Values
Comparable nearby listings and their asking prices.
| Address | Price | Beds | Baths | Sq Ft |
|---|---|---|---|---|
| 6429 SW VINWOOD TER, Beaverton, OR | $364,900 | 3 | 3 | 1,444 |
| 1619 SW SAN MATEO TER, Beaverton, OR | $365,000 | 2 | 3 | 1,498 |
| 6451 SW 208TH TER, Beaverton, OR | $365,000 | 3 | 3 | 1,456 |
| 10882 NE RED WING WAY 204, Beaverton, OR | $369,000 | 3 | 3 | 1,566 |
| 2981 SW 187TH AVE, Beaverton, OR | $369,900 | 3 | 3 | 1,556 |
| 17083 SW BERKELEY LN, Beaverton, OR | $370,000 | 3 | 3 | 1,426 |
Moving Cost Estimate
EXIT Agents in Beaverton


Listing Courtesy: Lennar Sales Corp - 5034763846
Presented by: Ken Chin
Last Updated: 2026-03-05