

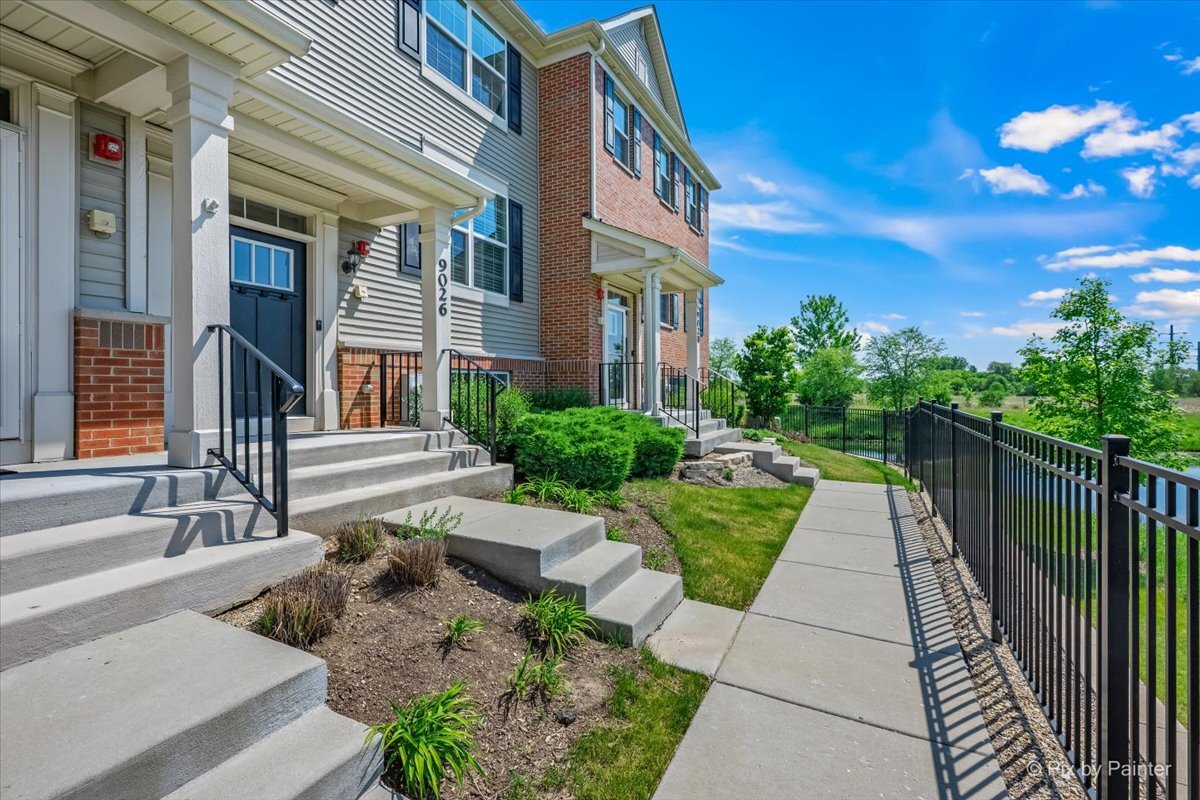
9026 Disbrow Street, Huntley, IL 60142
Talamore · McHenry County
Key Facts
Description
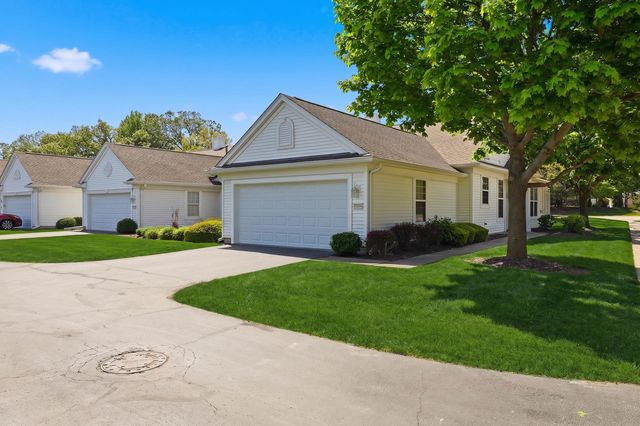
Like new two bedroom, 2.1 bath townhome includes a fantastic, premium location overlooking pond and open area, you won't want to miss this one! This is truly move in with no wear and tear! The kitchen is gorgeous with white cabinets complimented by the quartz countertops! Plenty of counter space, cabinets, and pantry which allows for great storage space! The 9' first floor ceilings create that open and airy living space! Primary suite has huge walk in closet and bath with shower! Finished lower level is a great flex space perfect for home office or 3rd Bedroom! Attached two car garage an added convenience! Come and enjoy the Talamore lifestyle with two pools, splash park, fitness room and party room!
Property Information
Property Type
Residential
Sub-Type
Townhouse
Year Built
2020
Stories
2
Living Area
1,600 sq ft
Lot Dimensions
151X66X151X66
Garage Spaces
2
Parking Spaces
2
Ownership
Fee Simple w/ HO Assn.
Days on Market
47
MLS® Listing#
12661386
Property Features
Appliances
Cooling
Heating
Basement
Parking
Laundry
Patio
Construction
Foundation
Roof
Sewer
Water Source
Rooms
- Bedroom 210X10Second
- Bedroom 3
- Bedroom 4
- Den9X6Basement
- Dining Room11X13Main
- Family Room8X11Main
- Kitchen12X11Main
- Laundry7X3Second
- Living Room
- Master Bedroom19X11Second
Financial Details
HOA
$192 / Monthly
Annual Taxes
$5,763
Tax year 2024
Parcel Number
1816377031
Directions
Route 47 to Ackman Road to Disbrow
Affordability Calculator
$63,980
Estimated monthly payment
$1,703/mo
Principal $255,920 · Est. interest $357,031 over 30 yrs
Neighborhood Market Statistics
How this home compares to active listings in Huntley, IL
- $483,333
- Median Listing Price
- 32
- Median Days on Market
- 2,236
- Median Sq Ft
- $236
- Median Price / Sq Ft
- 82
- Active Listings
- This home’s price is 34% below the area median.
- Its price per sq ft is 15% below the area median.
Market statistics compiled from active EXIT Realty® and MLS listings in Huntley, IL.
Location

Points of Interest in Huntley, IL
Showing the Huntley area map.
Nearby Schools
Martin Elementary School
Elementary · 1.2 mi away
Parent Tot Center - District 158
School · 1.3 mi away
Chesak Elementary School
Elementary · 1.3 mi away
Marlowe Middle School
Secondary · 1.3 mi away
Little Hands Home Daycare
School · 1.8 mi away
Goddard School
School · 2.4 mi away
Huntley High School
Secondary · 3.2 mi away
Leggee Elementary School
Elementary · 3.2 mi away
Huntley Community School District 158
School · 3.3 mi away
Glacier Ridge Elementary School
Elementary · 3.4 mi away
Woods Creek Elementary School
Elementary · 3.4 mi away
Heineman Middle School
Secondary · 3.6 mi away
Conley Elementary School
Elementary · 3.7 mi away
West Elementary School
Elementary · 3.8 mi away
Mackeben Elementary School
Elementary · 3.9 mi away
Indian Prairie Elementary School
Elementary · 4.3 mi away
Barlina House Preschool
School · 4.4 mi away
Lincoln Prairie Elementary School
Elementary · 4.5 mi away
Crystal Lake High School
Secondary · 4.5 mi away
Kids R Kids
School · 4.6 mi away
Commute Calculator
Nearby Homes


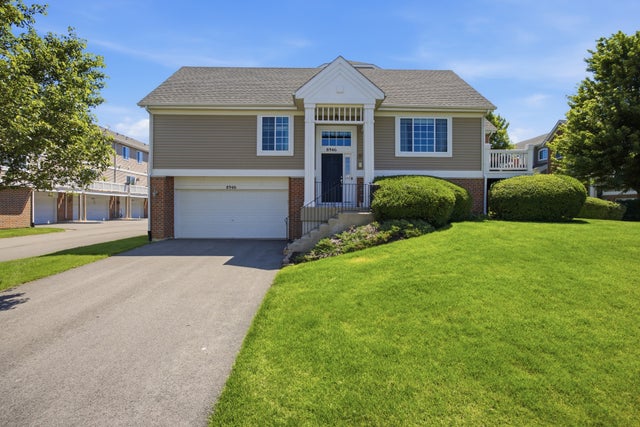
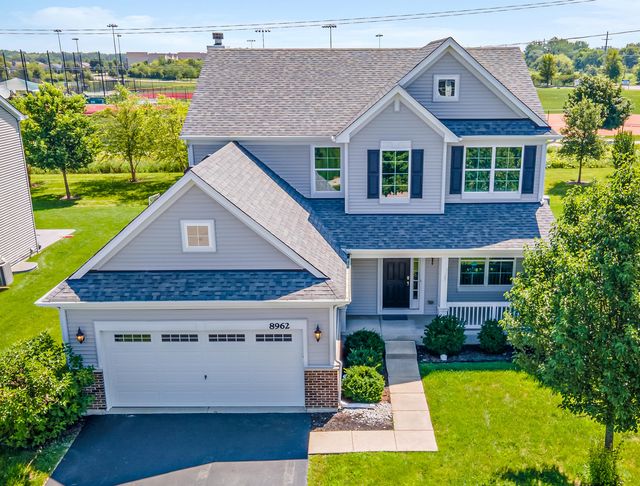
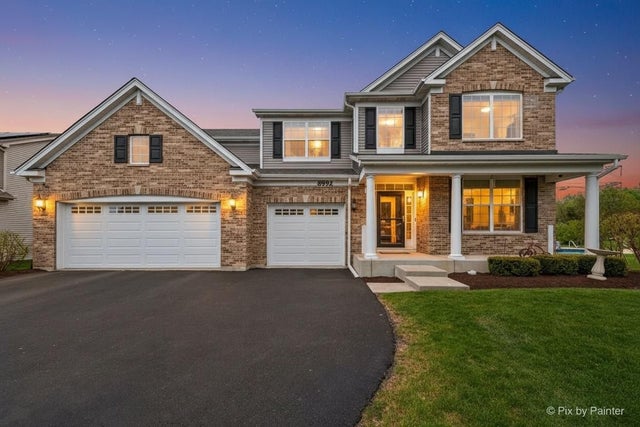
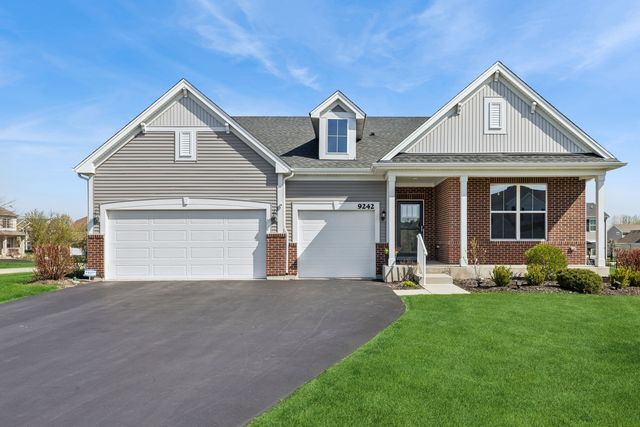
Similar Homes Nearby
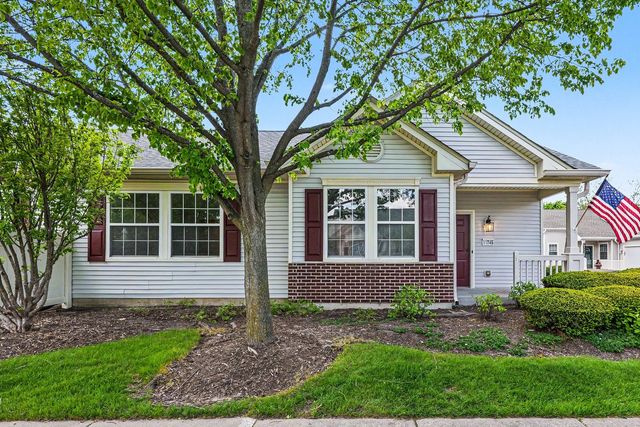
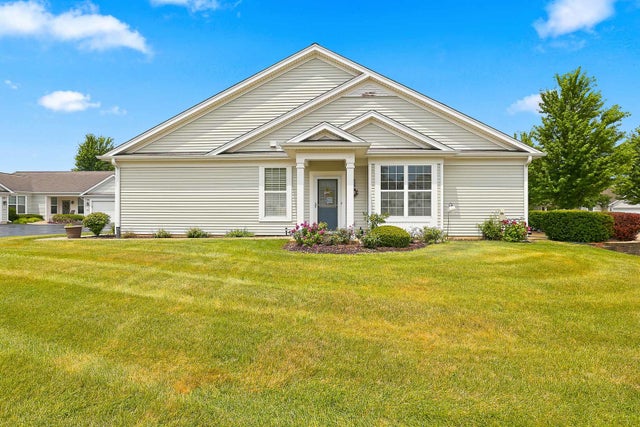

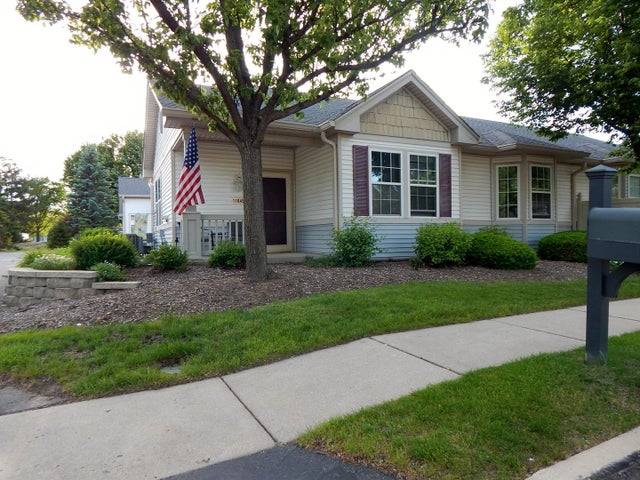

Similar Home Values
Comparable nearby listings and their asking prices.
| Address | Price | Beds | Baths | Sq Ft |
|---|---|---|---|---|
| 11745 River Terrace Lane, Huntley, IL | $274,900 | 2 | 2 | — |
| 13500 Yellow Pine Drive, Huntley, IL | $289,900 | 2 | 2 | 1,180 |
| 13549 Delaney Road, Huntley, IL | $300,000 | 2 | 2 | 1,155 |
| 11645 River Terrace Lane, Huntley, IL | $305,000 | 2 | 2 | 1,180 |
| 13535 Nealy Rd Street, Huntley, IL | $310,000 | 2 | 2 | 1,197 |
| 13094 Patriot Way, Huntley, IL | $310,000 | 2 | 2 | 1,210 |
Moving Cost Estimate
EXIT Agents in Huntley


Listing Courtesy: RE/MAX Plaza - 8154551160
Last Updated: 2026-05-29