

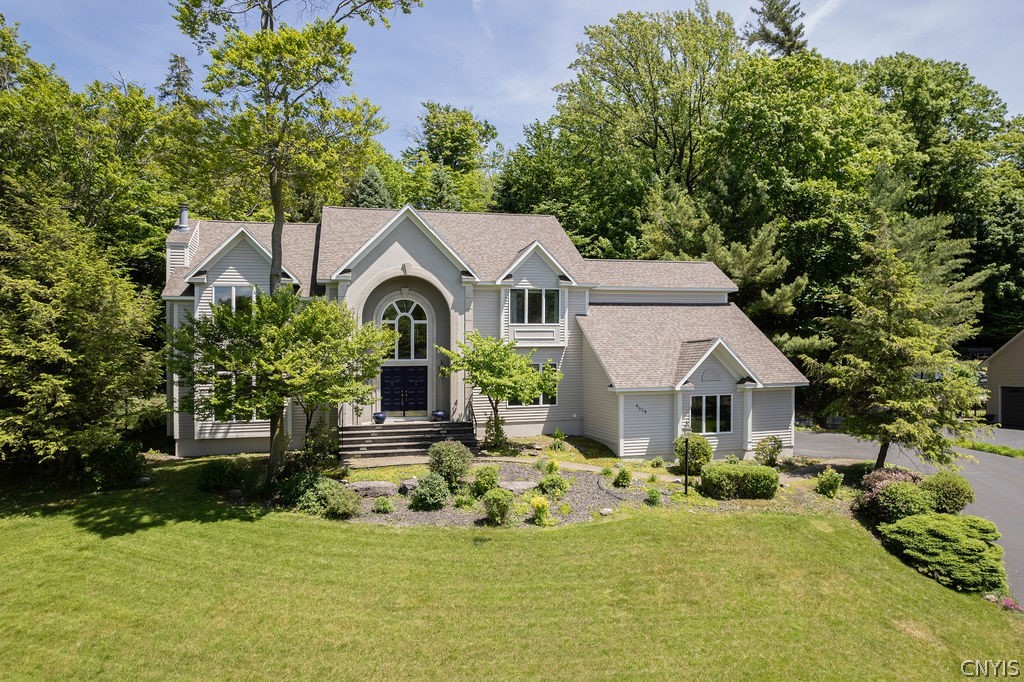
4564 Ashfield Terrace, Onondaga, NY 13215
Onondaga County
Key Facts
Description
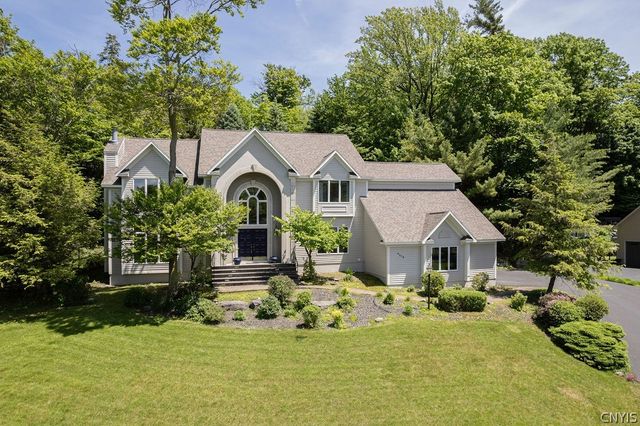
Set on a private half-acre lot surrounded by mature trees and manicured landscaping, this former Parade of Homes winner showcases award-winning design and quality craftsmanship. A curved walkway leads to the front entry, where wide steps ascend to double doors crowned by a dramatic arched window. The grand two-story foyer welcomes guests with a sweeping curved staircase, chandelier and ample space for greeting and gathering. Elevated living spaces are defined by a spacious open layout, gleaming hardwood floors, abundant natural light, custom millwork and distinctive architectural details throughout. An arched opening supported by decorative columns introduces the formal living room, highlighted by floor-to-ceiling windows and a wood burning fireplace. French doors open to a versatile den or study with built-in shelving. At the heart of the home, the great room boasts a soaring ceiling, second-floor overlook and an impressive two-story wall of windows with arched transoms. A second wood burning fireplace warms the room, while an oversized arched mirror enhances the design and amplifies the natural light. Flow seamlessly into the well-appointed kitchen offering a breakfast bar, generous cabinetry and workspace, stainless steel appliances, double ovens, a built-in refrigerator and adjoining sunlit breakfast room with deck access. Entertaining is effortless with a butler's pantry connecting to the formal dining room, where a tray ceiling, angled walls and direct foyer access create an elegant setting for gatherings. A powder room and laundry center complete the main level. Upstairs, four bedrooms include an expansive primary suite featuring a sitting area, private balcony, large walk-in closet and a spa-inspired ensuite. The three remaining bedrooms share a full bath. Outside, relax on the tiered deck, where mature trees, rock borders and established landscaping create a secluded, park-like setting ideal for outdoor dining, entertaining or quiet relaxation. A two-car garage completes this remarkable home. Located just minutes from schools, shopping, downtown, hospitals and major routes. Westhill Schools.
Property Information
Property Type
Residential
Sub-Type
Single Family Residence
Style
Transitional
Year Built
1992
Stories
2
Living Area
3,937 sq ft
Lot Size
0.52 acres
Lot Dimensions
130X170
Garage Spaces
2
MLS® Listing#
S1689416
Property Features
Interior
Exterior
Appliances
Cooling
Heating
Flooring
Basement
Parking
Laundry
Patio
Lot Features
Construction
Foundation
Roof
Utilities
Water Source
Financial Details
Annual Taxes
$17,419
Assessed Value
$406,200
Parcel Number
314200-029-000-0018-008-000-0000
Affordability Calculator
$139,980
Estimated monthly payment
$3,725/mo
Principal $559,920 · Est. interest $781,138 over 30 yrs
Neighborhood Market Statistics
How this home compares to active listings in Onondaga, NY
- $533,333
- Median Listing Price
- 78
- Median Days on Market
- 2,285
- Median Sq Ft
- $240
- Median Price / Sq Ft
- 44
- Active Listings
- This home’s price is 31% above the area median.
- Its price per sq ft is 26% below the area median.
Market statistics compiled from active EXIT Realty® and MLS listings in Onondaga, NY.
Location

Points of Interest in Onondaga, NY
Showing the Onondaga area map.
Nearby Schools
Onondaga Hill Middle School
Elementary · 0.8 mi away
Van Duyn Elementary School
Elementary · 1.4 mi away
Faith Heritage School
School · 1.5 mi away
Clary Middle School
Secondary · 1.5 mi away
Southside Academy Charter School
Elementary · 1.5 mi away
Corcoran High School
Secondary · 1.5 mi away
Citizenship and Science Academy of Syracuse Charter School
Elementary · 1.6 mi away
Meachem Elementary School
Elementary · 1.6 mi away
Roberts Elementary School
Elementary · 1.6 mi away
Syracuse Academy of Science—Elementary School Campus
Elementary · 1.7 mi away
Elmwood Elementary School
Elementary · 1.8 mi away
Bellevue Heights Nursery School
School · 1.9 mi away
Danforth Middle School
Elementary · 2.0 mi away
McKinley-Brighton Elementary School
Elementary · 2.2 mi away
Rockwell Elementary School
Elementary · 2.3 mi away
Bellevue Elementary School
Elementary · 2.4 mi away
Most Holy Rosary School
School · 2.5 mi away
Beard School
School · 2.7 mi away
St Ann's Church
School · 2.7 mi away
Westhill High School
Secondary · 2.7 mi away
Commute Calculator
Nearby Homes
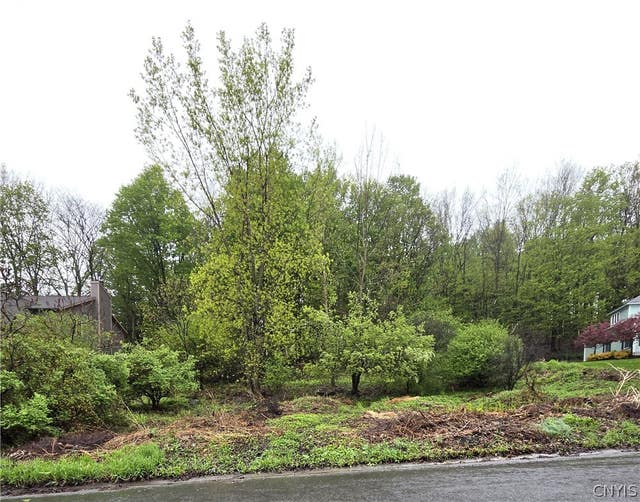
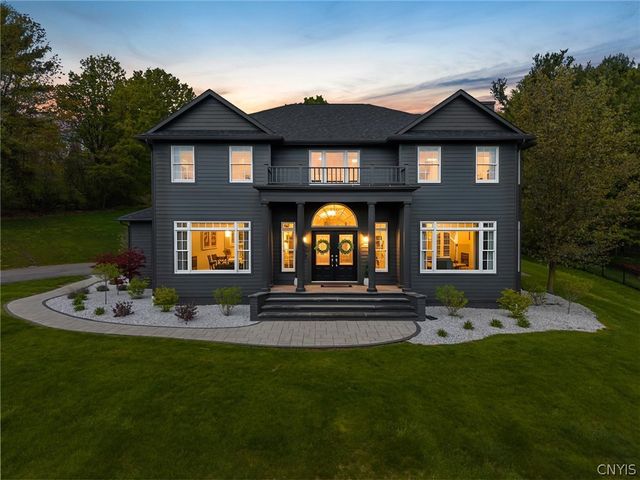

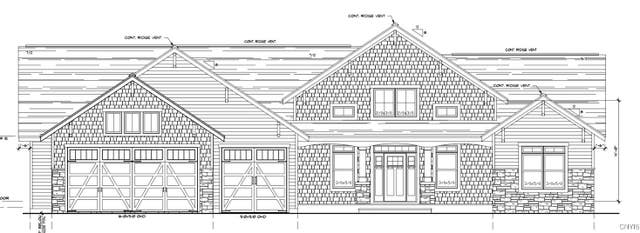
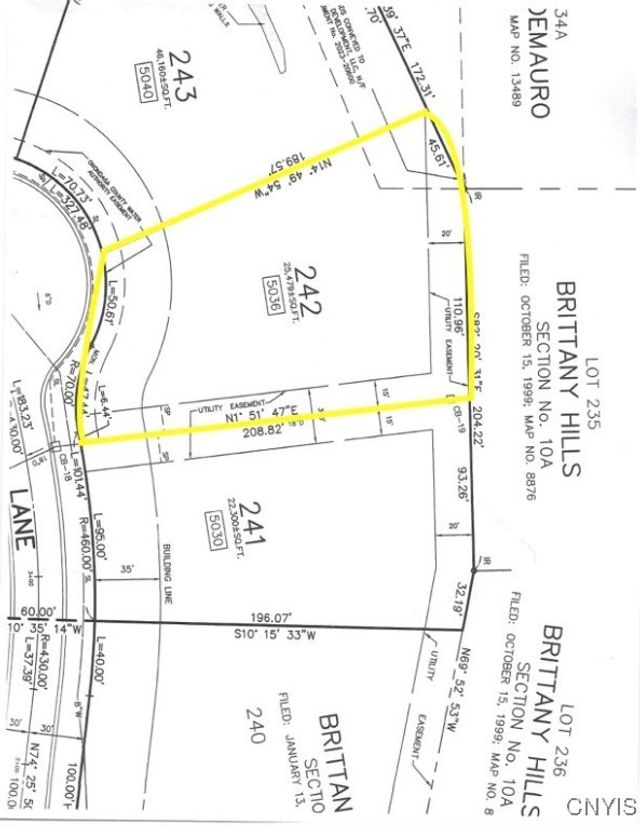
Similar Homes Nearby

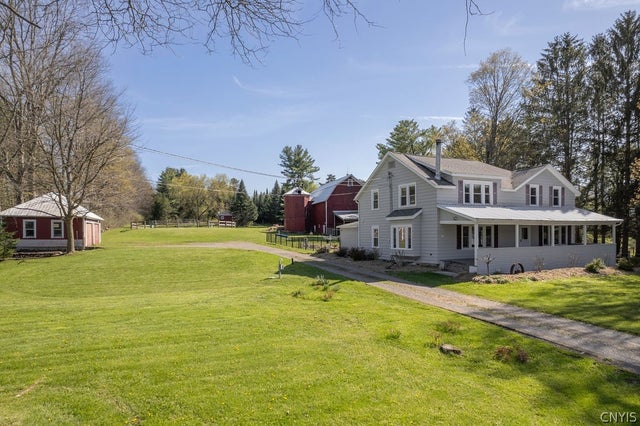
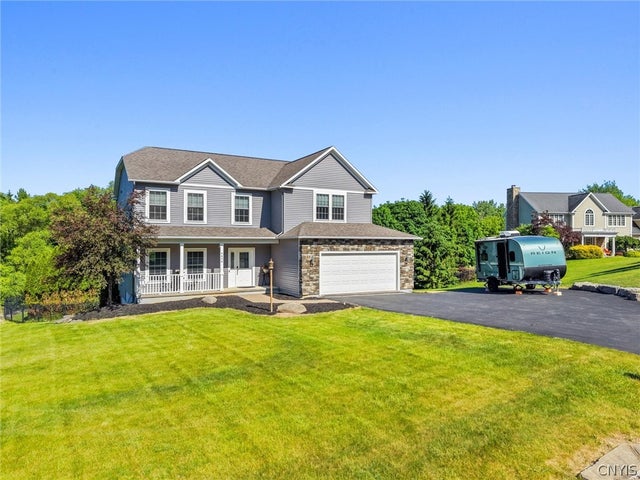
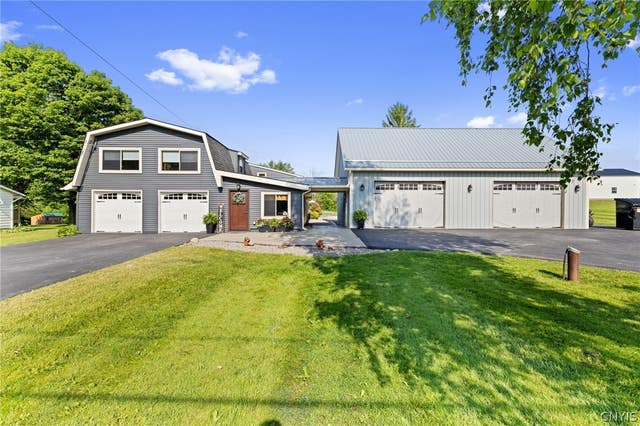
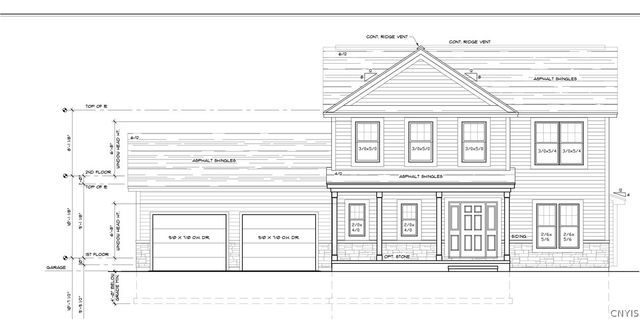
Similar Home Values
Comparable nearby listings and their asking prices.
| Address | Price | Beds | Baths | Sq Ft |
|---|---|---|---|---|
| 4501 Odell Place, Onondaga, NY | $499,000 | 3 | 3 | 1,624 |
| 3910 W Seneca, Onondaga, NY | $524,900 | 5 | 2 | 2,310 |
| 4454 Renee Meadows Drive, Onondaga, NY | $529,900 | 4 | 4 | 2,946 |
| 5172 Jupiter Inlet Way, Onondaga, NY | $564,960 | 3 | 2 | 1,604 |
| 3184 Amber Road, Onondaga, NY | $599,900 | 4 | 3 | 2,568 |
| Lot 15 Belnapp Dr. (Old Towne Estates), Onondaga, NY | $645,000 | 3 | 3 | 2,153 |
Moving Cost Estimate
EXIT Agents in Onondaga


Listing Courtesy: Howard Hanna Real Estate - 3154468291
Presented by: R. Matthew Ragan J.D. LL.M.
IDX information is provided exclusively for consumers' personal, non-commercial use and may not be used for any purpose other than to identify prospective properties consumers may be interested in purchasing. This data is deemed reliable by is not guaranteed accurate by the MLS.
© 2026 CNYIS, Inc., GENRIS and WNYREIS All rights reserved.
 Fair Housing Notice
Last Updated: 2026-06-11