

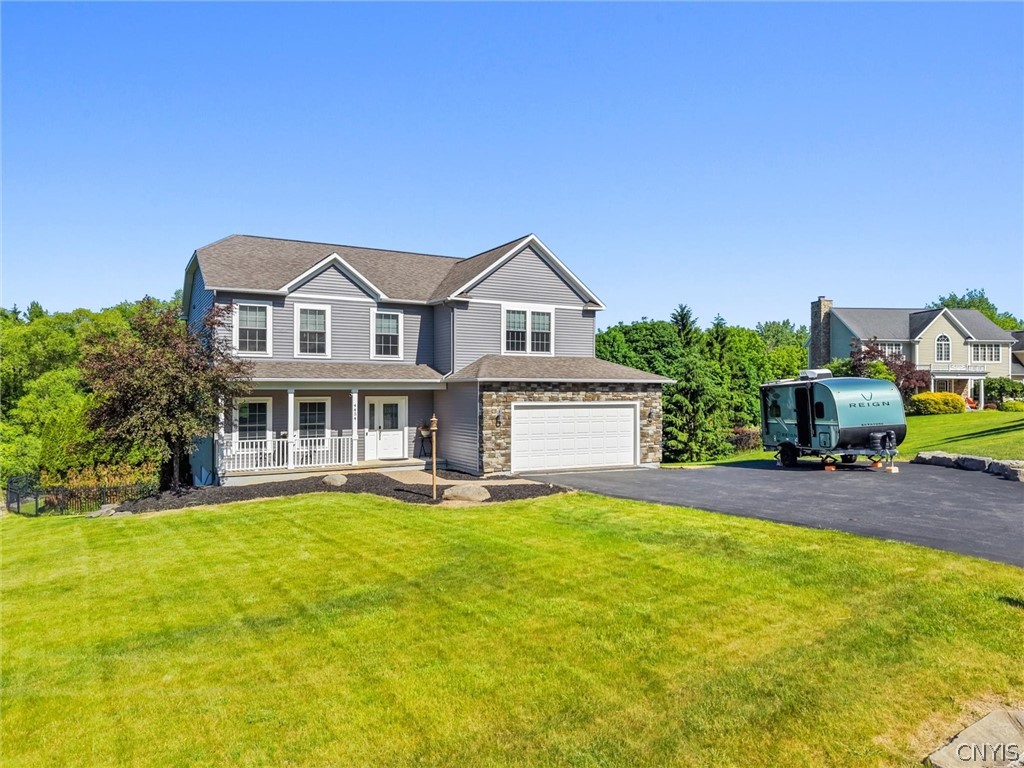
4454 Renee Meadows Drive, Onondaga, NY 13215
Onondaga County
Key Facts
Description
Welcome to 4454 Renee Meadows Drive—a beautifully designed Colonial offering the perfect combination of space, comfort, and privacy in one of the area's most sought-after school districts. From the moment you enter, you'll appreciate the exceptional layout, generous room sizes, and thoughtful flow that make everyday living and entertaining effortless. At the heart of the home is a spacious kitchen designed for both the everyday cook and the culinary enthusiast. Featuring abundant granite countertops, an incredible amount of workspace, and a premium Viking range, this kitchen is as functional as it is impressive. Whether you're preparing a weeknight meal or hosting family and friends, you'll love the space and versatility it provides. The main level offers multiple gathering spaces and opens to a large deck overlooking a peaceful natural setting, creating the perfect backdrop for morning coffee, outdoor dining, or simply enjoying the view. Upstairs, the impressive primary suite serves as a true retreat, featuring an expansive bedroom with ample space for a sitting area, home office, or fitness area. The finished walkout lower level adds valuable living space and flexibility, complete with a full bathroom and direct access to a beautiful paver patio with a hot tub—perfect for relaxing after a long day or entertaining guests. The private backyard setting offers a rare sense of seclusion, with nature views providing a peaceful backdrop throughout the seasons. Combining oversized rooms, an exceptional floor plan, a dream kitchen, walkout finished basement, and sought-after location, this home delivers the space, features, and lifestyle today's buyers are looking for. Don't miss the opportunity to make this exceptional property your next home. Schedule your private showing today.
Property Information
Property Type
Residential
Sub-Type
Single Family Residence
Style
Colonial, Two Story
Year Built
2008
Stories
2
Living Area
2,946 sq ft
Lot Size
0.55 acres
Lot Dimensions
125X191
Garage Spaces
2
MLS® Listing#
S1689242
Property Features
Interior
Appliances
Cooling
Heating
Flooring
Basement
Parking
Laundry
Lot Features
Construction
Foundation
Roof
Utilities
Water Source
Financial Details
Annual Taxes
$14,719
Assessed Value
$341,300
Parcel Number
314200-049-000-0004-022-000-0000
Directions
From Skyline Dr, turn onto Renee Drive (sign just says Renee and not Renee Meadows). Dead end street.
Affordability Calculator
$105,980
Estimated monthly payment
$2,820/mo
Principal $423,920 · Est. interest $591,406 over 30 yrs
Neighborhood Market Statistics
How this home compares to active listings in Onondaga, NY
- $533,333
- Median Listing Price
- 78
- Median Days on Market
- 2,285
- Median Sq Ft
- $240
- Median Price / Sq Ft
- 44
- Active Listings
- This home’s price is 1% below the area median.
- Its price per sq ft is 25% below the area median.
Market statistics compiled from active EXIT Realty® and MLS listings in Onondaga, NY.
Location

Points of Interest in Onondaga, NY
Showing the Onondaga area map.
Nearby Schools
Meachem Elementary School
Elementary · 1.2 mi away
Clary Middle School
Secondary · 1.4 mi away
Onondaga Hill Middle School
Elementary · 1.5 mi away
Faith Heritage School
School · 1.5 mi away
Van Duyn Elementary School
Elementary · 1.6 mi away
Syracuse Academy of Science—Elementary School Campus
Elementary · 1.6 mi away
Rockwell Elementary School
Elementary · 1.8 mi away
Southside Academy Charter School
Elementary · 1.9 mi away
Citizenship and Science Academy of Syracuse Charter School
Elementary · 2.0 mi away
Corcoran High School
Secondary · 2.1 mi away
Roberts Elementary School
Elementary · 2.2 mi away
Elmwood Elementary School
Elementary · 2.3 mi away
Danforth Middle School
Elementary · 2.4 mi away
McKinley-Brighton Elementary School
Elementary · 2.4 mi away
Bellevue Heights Nursery School
School · 2.5 mi away
Bellevue Elementary School
Elementary · 3.0 mi away
Hughes Elementary School
Elementary · 3.1 mi away
Syracuse Latin School
Elementary · 3.1 mi away
Beard School
School · 3.1 mi away
Onondaga Nation School
Elementary · 3.1 mi away
Commute Calculator
Nearby Homes

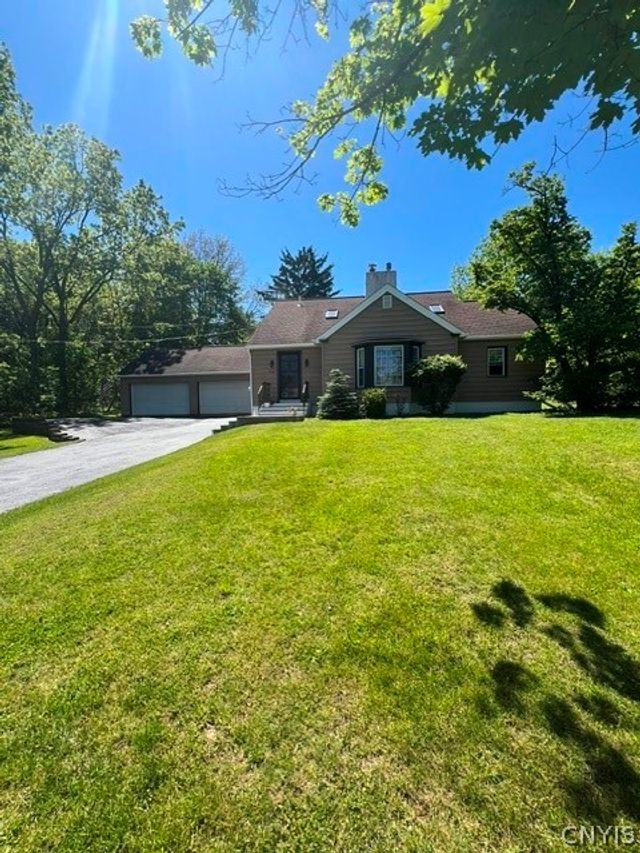
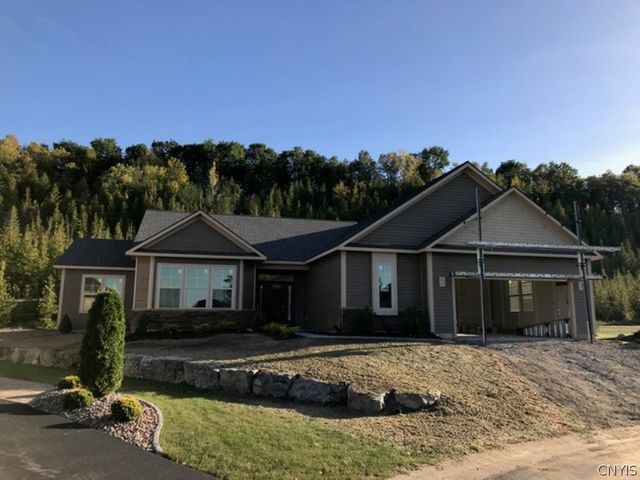
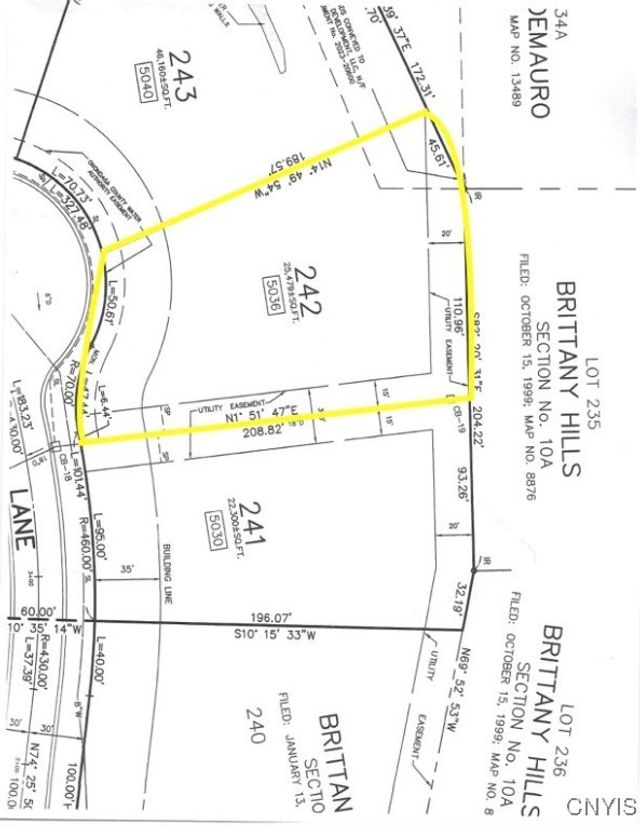

Similar Homes Nearby
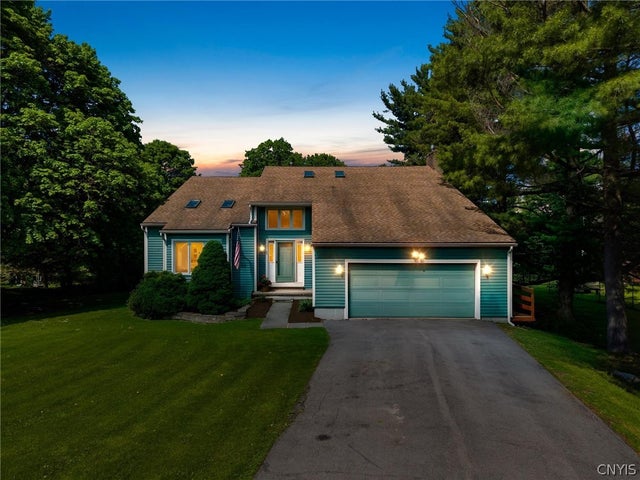
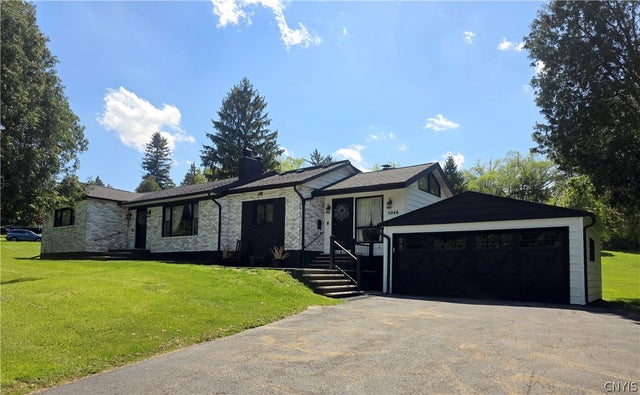

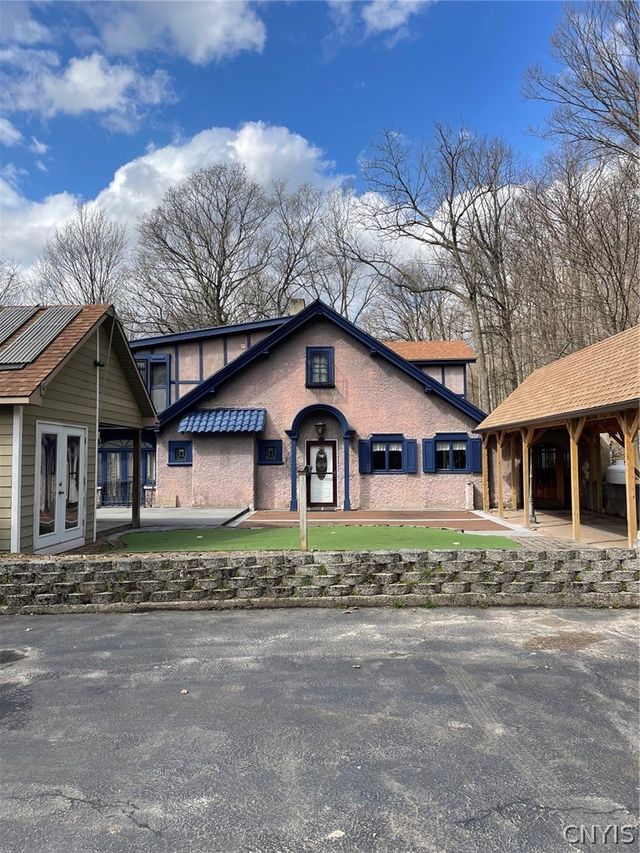

Similar Home Values
Comparable nearby listings and their asking prices.
| Address | Price | Beds | Baths | Sq Ft |
|---|---|---|---|---|
| 4533 Broad Road, Onondaga, NY | $379,900 | 3 | 2 | 1,995 |
| 4243 Young Road, Onondaga, NY | $395,000 | 3 | 3 | 2,698 |
| 5046 Bradbury Drive, Onondaga, NY | $399,900 | 3 | 3 | 2,164 |
| 4847 Glinden Lane, Onondaga, NY | $425,000 | 4 | 3 | 2,008 |
| 321 Rockwell Road, Onondaga, NY | $475,000 | 4 | 3 | 2,380 |
| 4501 Odell Place, Onondaga, NY | $499,000 | 3 | 3 | 1,624 |
Moving Cost Estimate
EXIT Agents in Onondaga


Listing Courtesy: Acropolis Realty Group LLC - 3153960493
Presented by: Amy Haskins
IDX information is provided exclusively for consumers' personal, non-commercial use and may not be used for any purpose other than to identify prospective properties consumers may be interested in purchasing. This data is deemed reliable by is not guaranteed accurate by the MLS.
© 2026 CNYIS, Inc., GENRIS and WNYREIS All rights reserved.
 Fair Housing Notice
Last Updated: 2026-06-09