

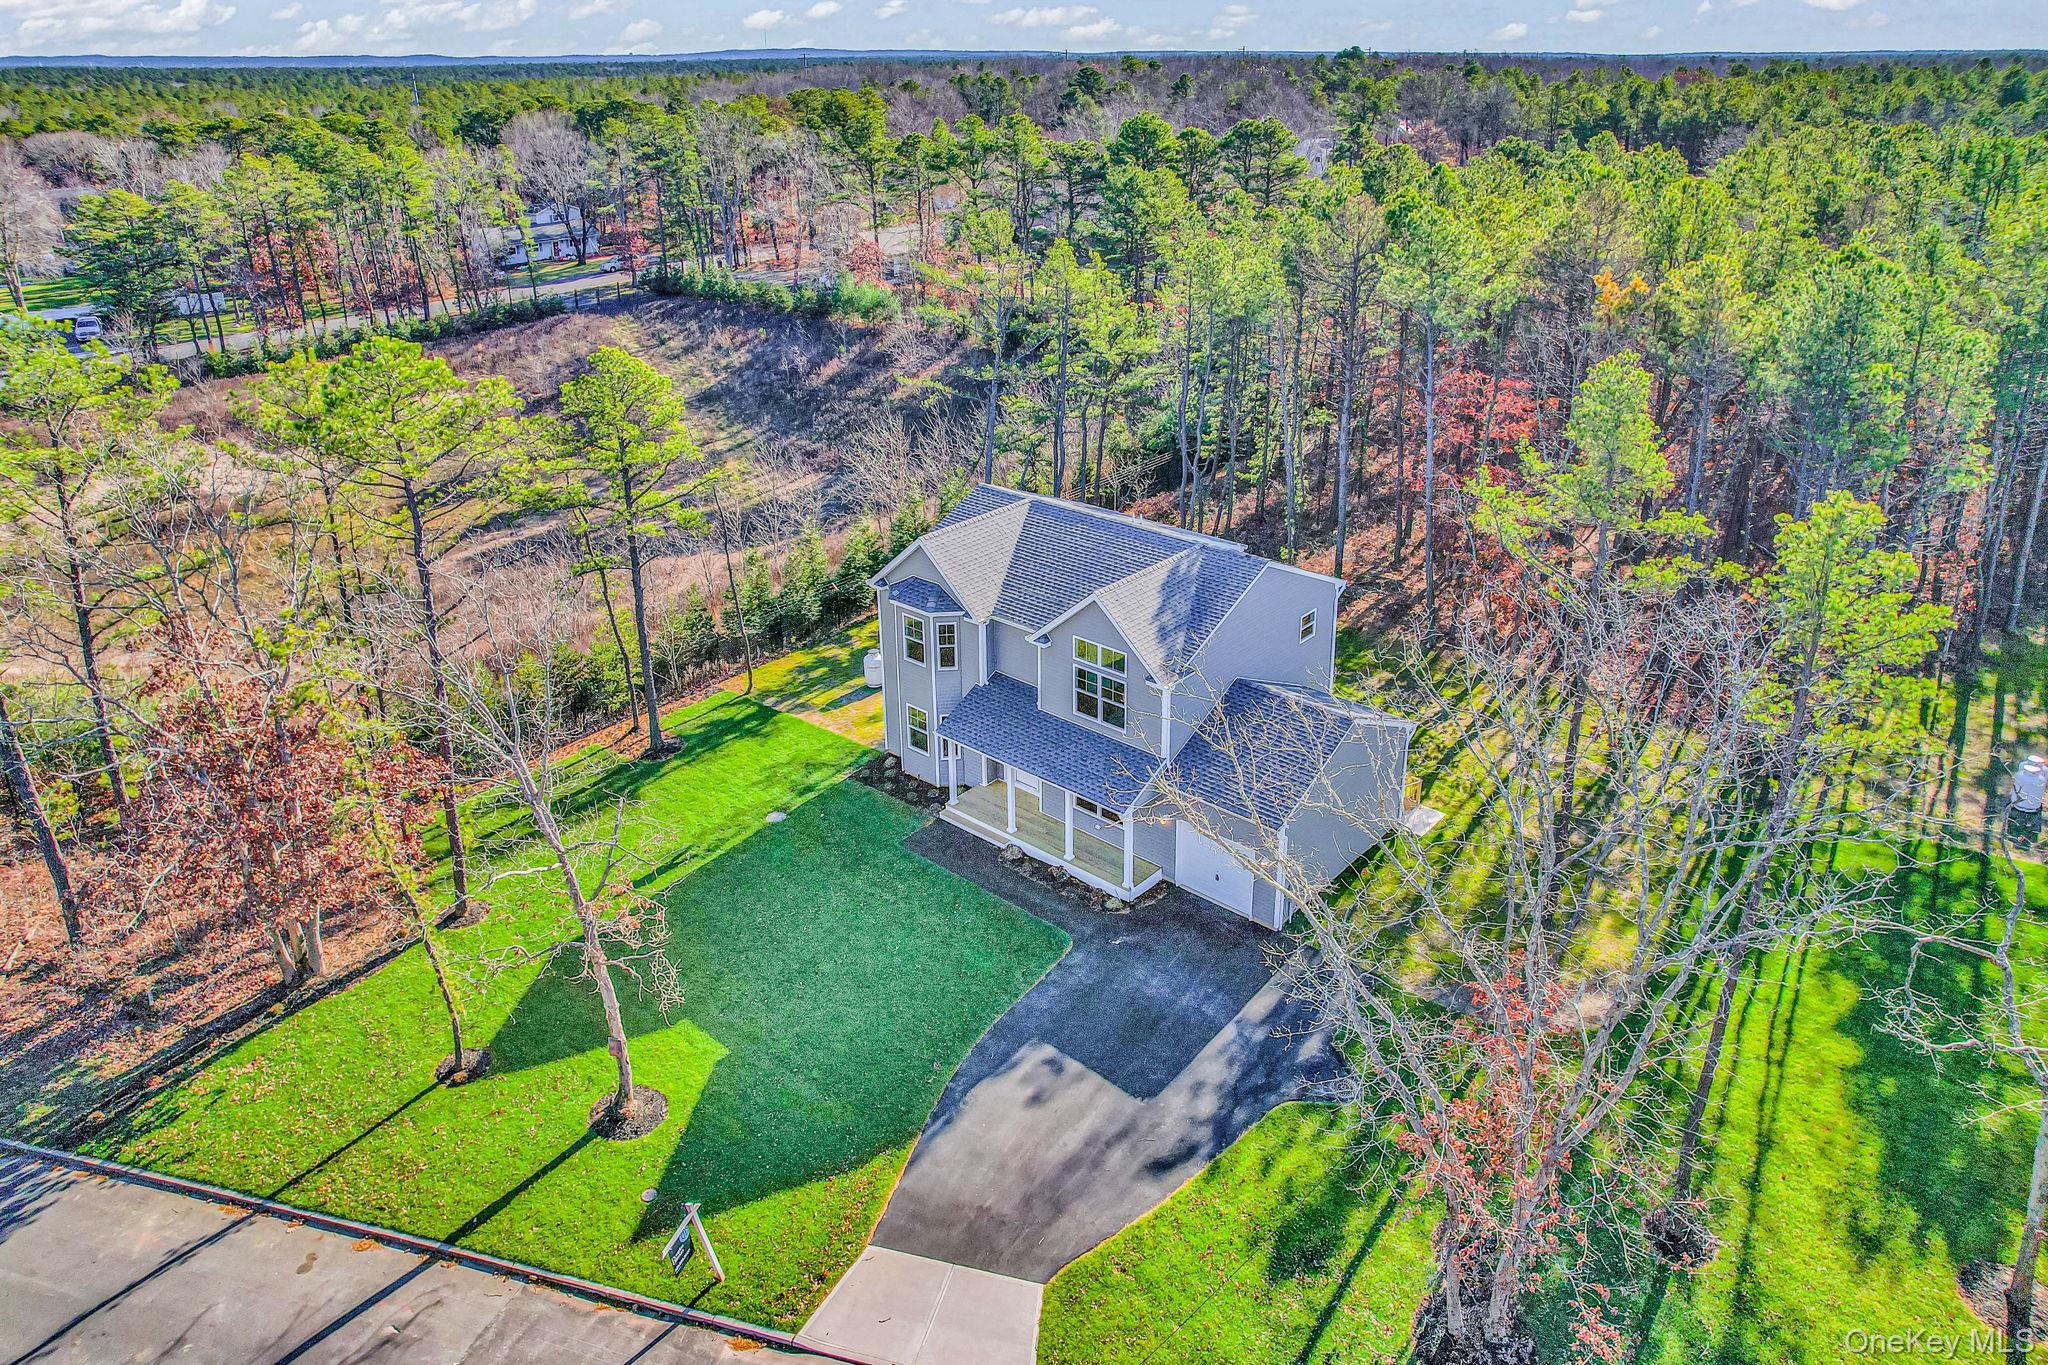
42 Judith Drive, Coram, NY 11727
Suffolk County
Key Facts
Description
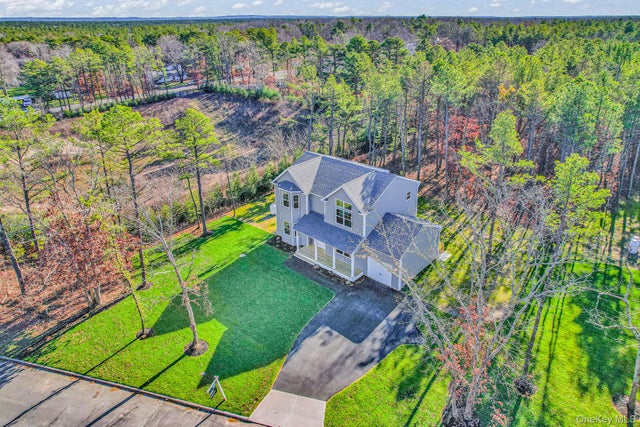
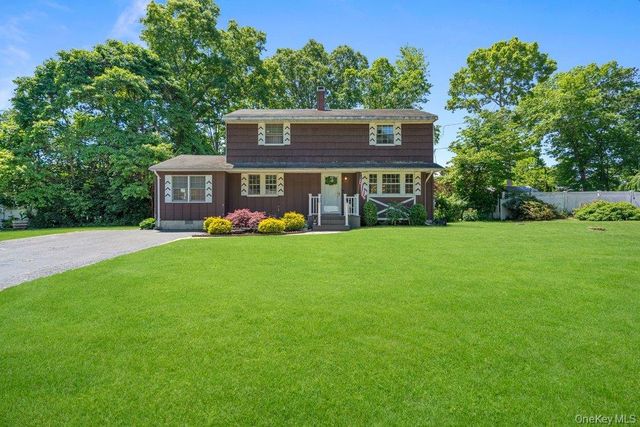
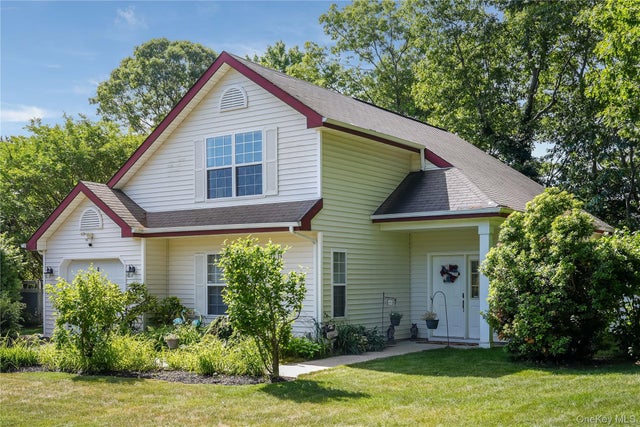
Brand New Construction! Welcome home to a stunning new build designed with today’s buyer in mind. Thoughtfully crafted with high-end finishes throughout, this 4-bedroom, 2.5-bath residence offers exceptional quality at an attainable price point — Bilingual loan officers available. Inside, you’ll find a custom kitchen with quartz countertops, wide-plank oak flooring, 9-foot volume ceilings, and custom railings that set the tone from the moment you walk in. Pella and Andersen windows bring in natural light while keeping energy costs in check. Central air and heat, full basement with outside cellar entrance, attached garage, plush sod with irrigation, and more! All credit profiles considered. Photos depict builder’s nearby model home. Taxes TBD
Property Information
Property Type
Residential
Sub-Type
Single Family Residence
Style
Colonial
Year Built
2026
Living Area
3,200 sq ft
Lot Size
0.33 acres
Garage Spaces
1
Days on Market
3
MLS® Listing#
1013483
Property Features
- Interior:
- Cathedral Ceiling(s), Crown Molding, High Ceilings, Kitchen Island, Open Floorplan, Recessed Lighting
- Appliances:
- ENERGY STAR Qualified Appliances
- Cooling:
- Central Air
- Heating:
- Natural Gas
- Flooring:
- Wood
- Basement:
- Full
- Parking:
- Garage
- Lot Features:
- Back Yard, Front Yard, Sprinklers In Front
- Construction:
- Vinyl Siding
- Utilities:
- Underground Utilities
- Sewer:
- Septic Tank
- Water Source:
- Public
Schools
- Elementary:
- Longwood Middle School
- Middle:
- Longwood Junior High School
- High:
- Longwood High School
HOA & Tax
- Parcel #:
- 0200-478-00-04-00-017-000
Directions
Beach Lane to Judith Dr
Affordability Calculator
$159,800
Estimated monthly payment
$4,253/mo
Principal $639,200 · Est. interest $891,741 over 30 yrs
Neighborhood Market Statistics
How this home compares to active listings in Coram, NY
- $560,000
- Median Listing Price
- 37
- Median Days on Market
- 1,513
- Median Sq Ft
- $335
- Median Price / Sq Ft
- 86
- Active Listings
- This home’s price is 43% above the area median.
- Its price per sq ft is 25% below the area median.
Market statistics compiled from active EXIT Realty® and MLS listings in Coram, NY.
Location
- 42 Judith Drive, Coram, NY 11727
Walk Score
Nearby Schools
Coram Elementary School
Elementary · 1.2 mi away
Hunter Business School
Secondary · 1.7 mi away
West Middle School
Elementary · 2.0 mi away
New Lane Memorial Elementary School
Elementary · 2.1 mi away
Sachem East High School
Secondary · 2.2 mi away
Eagle Elementary School
Elementary · 2.2 mi away
Longwood Middle School
Secondary · 2.3 mi away
Longwood Central School District
Elementary · 2.3 mi away
Sachem Central School District
School · 2.5 mi away
Longwood High School
Secondary · 2.7 mi away
Miss Mella's Footsteps To Learning
School · 2.8 mi away
Charles E Walters Elementary
Elementary · 2.8 mi away
Middle Country Central School District
Secondary · 2.9 mi away
Bicycle Path Kindergarten-Pre K Center
School · 2.9 mi away
Stagecoach Road Elementary School
Elementary · 3.2 mi away
Sachem Central School District
Elementary · 3.5 mi away
Longwood Junior High School
Secondary · 3.5 mi away
New Interdisciplinary School
Elementary · 3.7 mi away
Bugaboo Montessori School
Elementary · 3.8 mi away
Patchogue Medford Sr High School
Secondary · 3.9 mi away
Commute Calculator
Nearby Homes


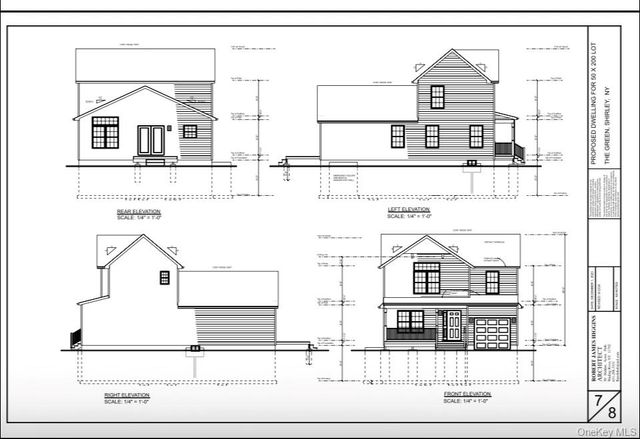

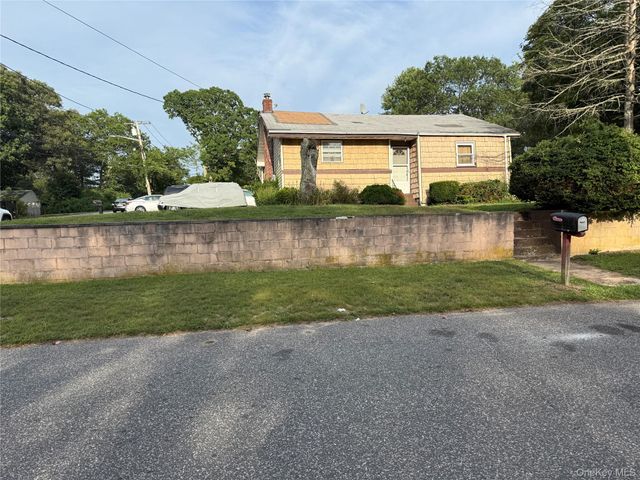
Similar Homes Nearby



Moving Cost Estimate
EXIT Agents in Coram


Listing Courtesy: Greene Realty Group - 8882785840
Presented by: Derek J. Greene
 Fair Housing Notice