

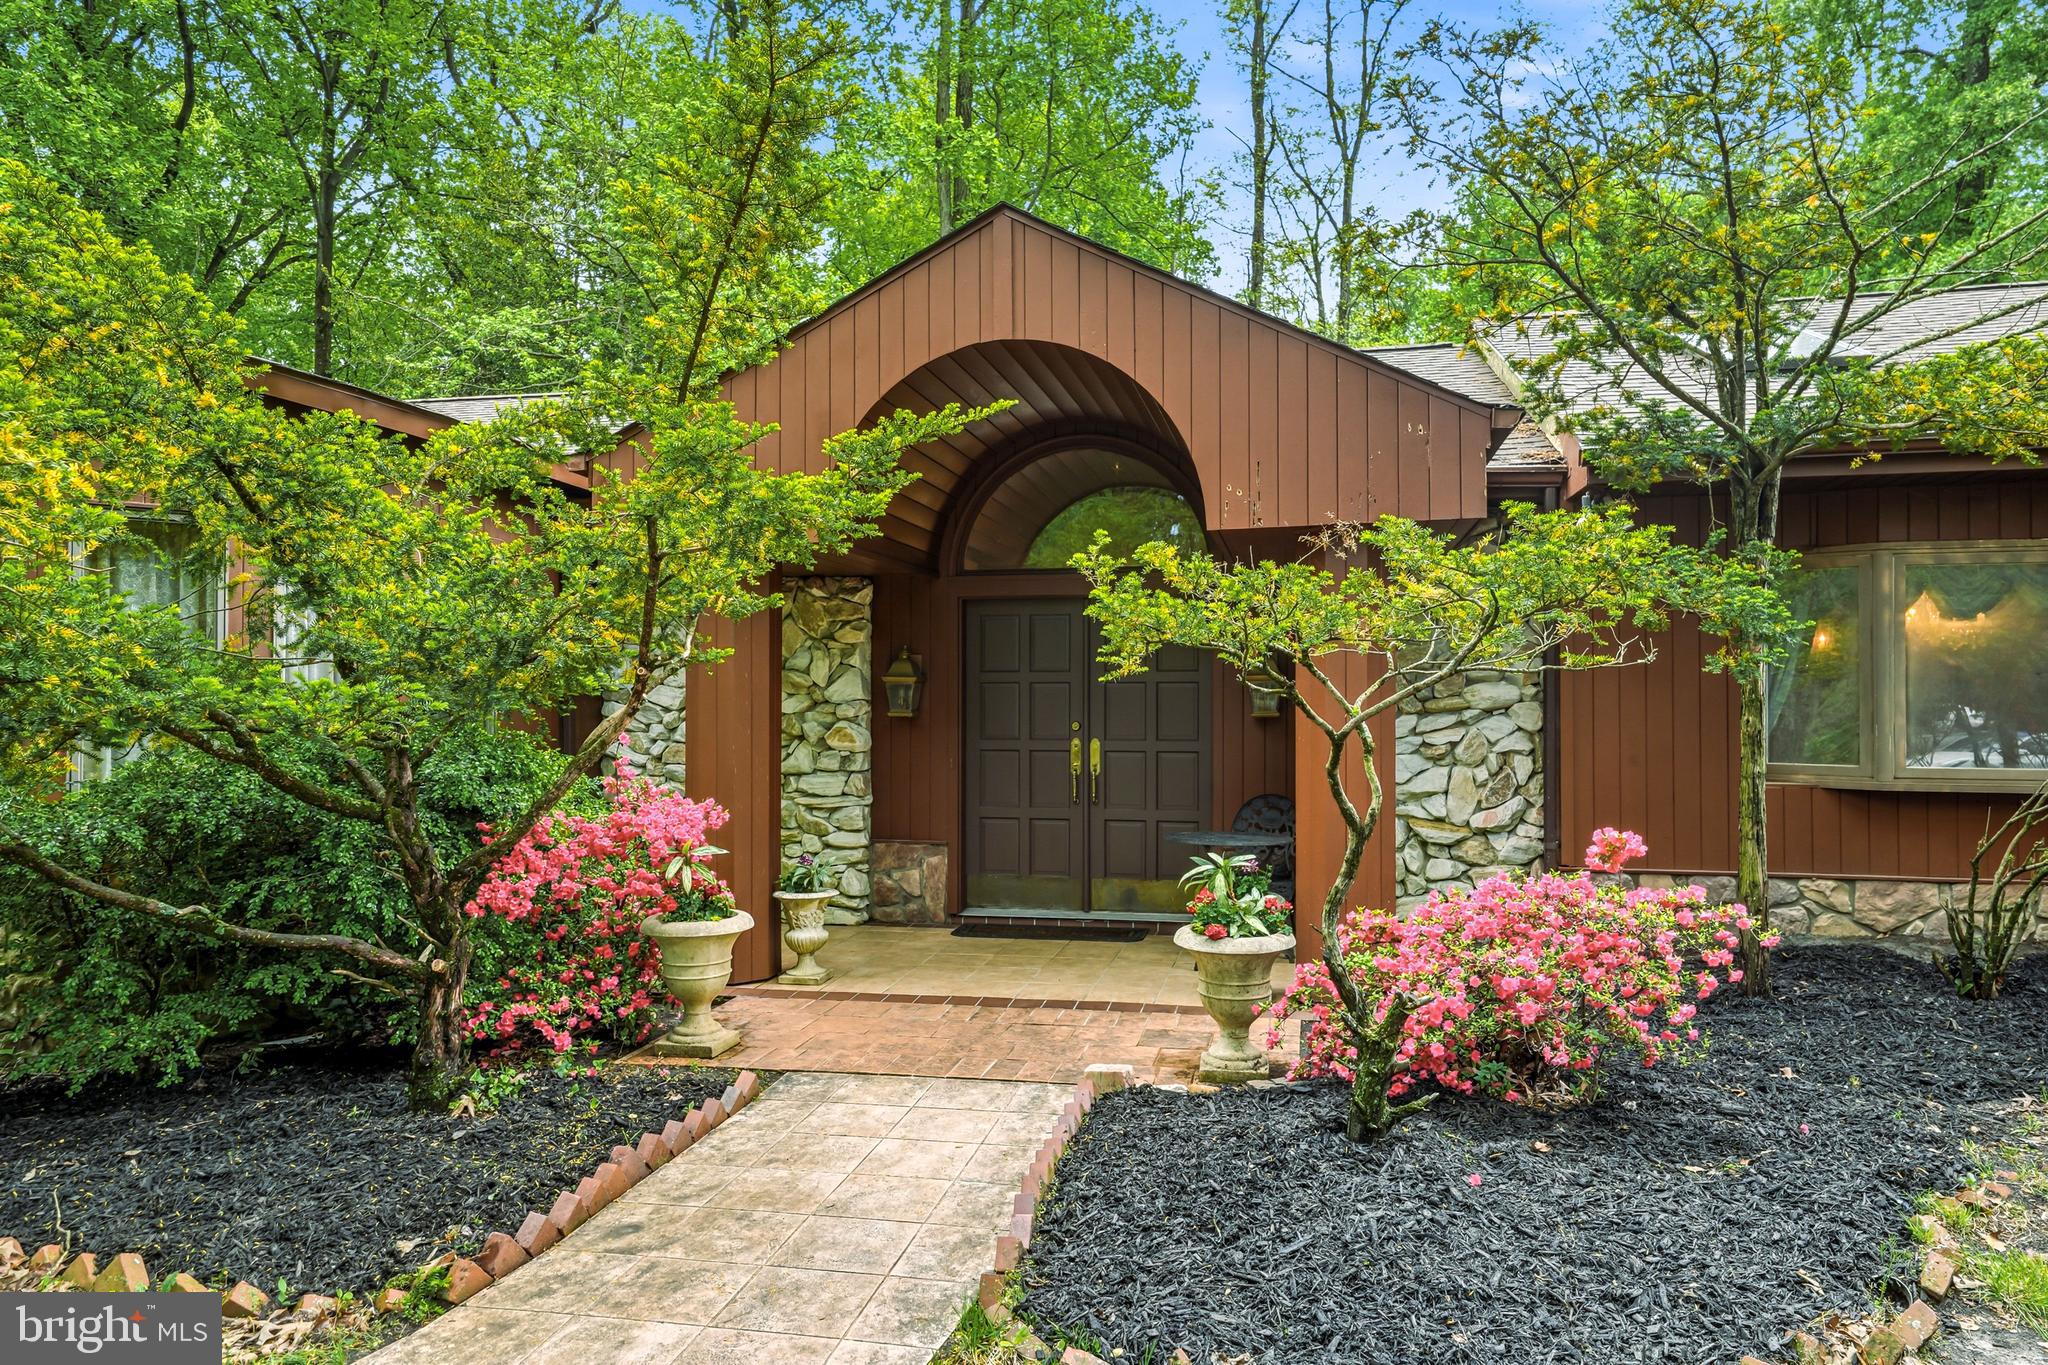
1112 WINDING DRIVE, CHERRY HILL, NJ 08003
VOKEN TRACT · CAMDEN County
Key Facts
Description
Set on nearly one and a half acres in the highly sought-after Voken Tract of Cherry Hill, this expansive one-level ranch offers a striking mid-century modern exterior aesthetic paired with exceptional indoor-outdoor living—and the exciting opportunity to bring your vision to life. From the moment you arrive, the almost 4,000 sq ft home’s clean lines and thoughtful layout create a sense of effortless sophistication. A welcoming foyer with marble flooring leads to a convenient coat room and powder room, setting the tone for the well-designed interior. The formal dining room flows seamlessly into the living room, where soaring cathedral ceilings and a wood-burning fireplace create a dramatic yet inviting space, perfect for both entertaining and everyday living. At the heart of the home, the oversized kitchen offers abundant space for gathering, featuring a large L-shaped peninsula with seating for up to eight and a dedicated dining area. Off the kitchen is an attached greenhouse, perfect for the avid gardener. Just beyond, the expansive family room is a true showstopper, boasting cathedral ceilings, a gas fireplace, and a wet bar, ideal for hosting guests or relaxing in style. Sliding glass doors open to an impressive patio and rear deck, seamlessly extending your living space outdoors and overlooking the in-ground pool and tranquil wooded setting. The bedroom wing includes two generously sized bedrooms that share a beautifully updated hall bathroom with marble tile and a tub/shower combination. The private primary suite is a retreat of its own, complete with sliders to a secluded side patio, an oversized cedar-lined walk-in closet, and an additional flex room—perfect for a home office, fitness space, or serene sitting room. The primary ensuite bath features a jetted soaking tub, walk-in shower, dual sink vanity, and a private water closet, creating a spa-like experience. The primary bathroom, walk-in closet and sitting room all have radiant heated floors - such a luxury! A three-car garage provides ample space for vehicles, along with additional room for storage—ideal for hobbyists, outdoor equipment, or seasonal items. This special property is awaiting your creative updates to transform it into a true show-stopping home, all while enjoying the space, privacy, and prestige that define the Voken Tract. Located close to award-winning schools, this location cannot be beat. True privacy, yet close to all that is important to everyday life. This gem of a home is not to be missed!
Property Information
Property Type
Residential
Sub-Type
Single Family Residence
Structure Type
House
Year Built
1958
Living Area
3,839 sq ft
Lot Size
1.42 acres
Lot Dimensions
240.00 x 258.00
Parking Spaces
8
Zoning
RES
Days on Market
79
MLS® Listing#
NJCD2115284
Property Features
Interior
Exterior
Appliances
Cooling
Heating
Flooring
Fireplace
Basement
Pool
Parking
Laundry
Patio
Lot Features
Construction
Windows
Sewer
Water Source
Rooms
- Main
- Main
- Main
- Bedroom 3Main
- Dining RoomMain
- KitchenMain
- Living RoomMain
Schools
- High:
- CHERRY HILL HIGH - EAST
- District:
- CHERRY HILL TOWNSHIP PUBLIC SCHOOLS
Financial Details
HOA
None
Annual Taxes
$28,294
Tax year 2025
Assessed Value
$601,900
Parcel Number
09-00526 02-00003
Directions
Kresson Rd to Barbara Dr to Winding Dr
Affordability Calculator
$179,800
Estimated monthly payment
$4,785/mo
Principal $719,200 · Est. interest $1,003,348 over 30 yrs
Neighborhood Market Statistics
How this home compares to active listings in CHERRY HILL, NJ
- $519,512
- Median Listing Price
- 35
- Median Days on Market
- 2,099
- Median Sq Ft
- $258
- Median Price / Sq Ft
- 250
- Active Listings
- This home’s price is 73% above the area median.
- Its price per sq ft is 9% below the area median.
Market statistics compiled from active EXIT Realty® and MLS listings in CHERRY HILL, NJ.
Location

Getting Around
Points of Interest in CHERRY HILL, NJ
Showing the CHERRY HILL area map.
Nearby Schools
Baptist Regional School
School · 0.5 mi away
Shining Lights Early Childhood Center
School · 0.6 mi away
Primrose Schools
Elementary · 0.9 mi away
Richard Stockton Elementary School
Elementary · 0.9 mi away
Rosa International Middle School
Secondary · 1.0 mi away
Cherry Hill Montessori
Elementary · 1.1 mi away
Cherry Hill High School East
Secondary · 1.3 mi away
James Johnson Elementary School
Elementary · 1.4 mi away
Bret Harte Elementary School
Elementary · 1.4 mi away
Joseph D Sharp Elementary School
Elementary · 1.4 mi away
James F. Cooper Elementary School
Elementary · 1.4 mi away
School of Rock
Secondary · 1.4 mi away
Woodcrest Elementary School
Elementary · 1.5 mi away
Goddard School
School · 1.6 mi away
Cherry Hill Public Schools
Secondary · 1.7 mi away
Trinity Nursery School
School · 1.7 mi away
Beck Middle School
Secondary · 1.8 mi away
A. Russell Knight Elementary School
Elementary · 1.8 mi away
The Kings Christian School
Elementary · 1.9 mi away
Brookfield Academy
School · 1.9 mi away
Commute Calculator
Nearby Homes
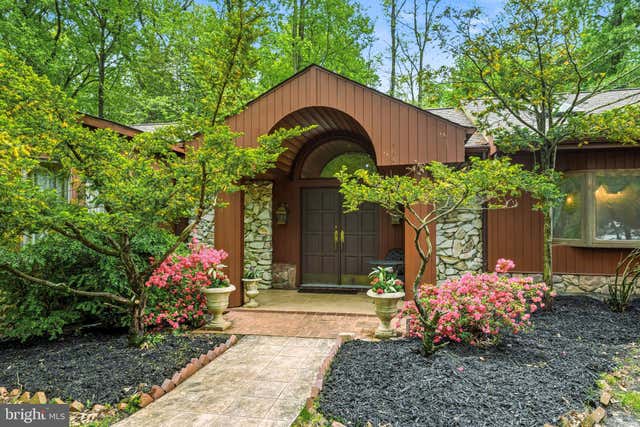


Similar Homes Nearby
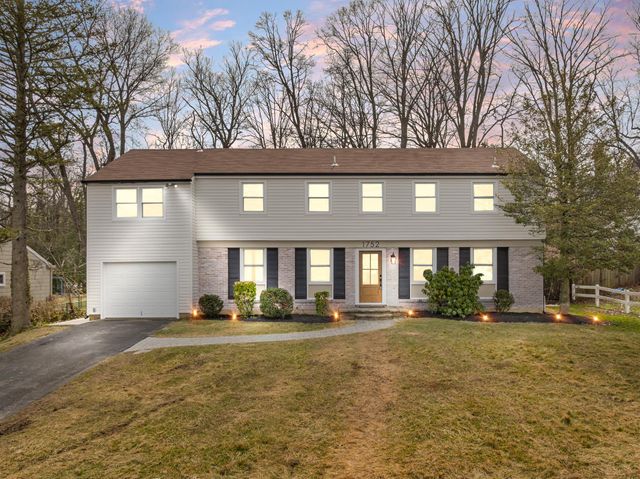


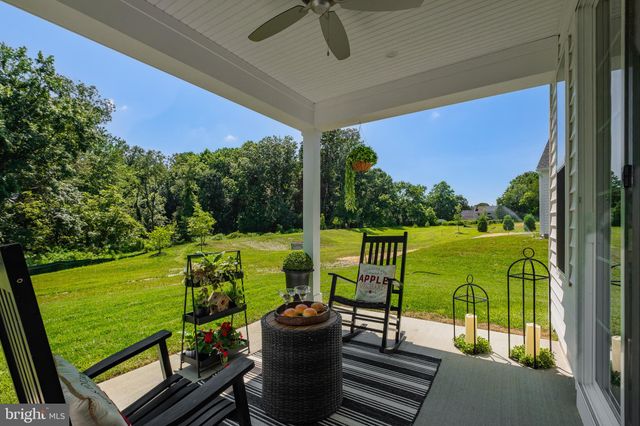
Similar Home Values
Comparable nearby listings and their asking prices.
| Address | Price | Beds | Baths | Sq Ft |
|---|---|---|---|---|
| 1752 LARK LANE, CHERRY HILL, NJ | $639,000 | 5 | 4 | 2,378 |
| 503 BALSAM ROAD, CHERRY HILL, NJ | $640,000 | 4 | 3 | 2,465 |
| 417 MONMOUTH DRIVE, CHERRY HILL, NJ | $645,000 | 4 | 3 | 2,812 |
| 9 BUCKNELL DRIVE, CHERRY HILL, NJ | $649,000 | 4 | 3 | 2,814 |
| 79 REDKIST DRIVE, MULLICA HILL, NJ | $649,900 | 3 | 3 | 1,869 |
| 14 MAPLE LEAF DRIVE, MULLICA HILL, NJ | $649,999 | 5 | 3 | 2,602 |
Moving Cost Estimate
EXIT Agents in CHERRY HILL


Listing Courtesy: Keller Williams Realty - Cherry Hill - 8563211212