

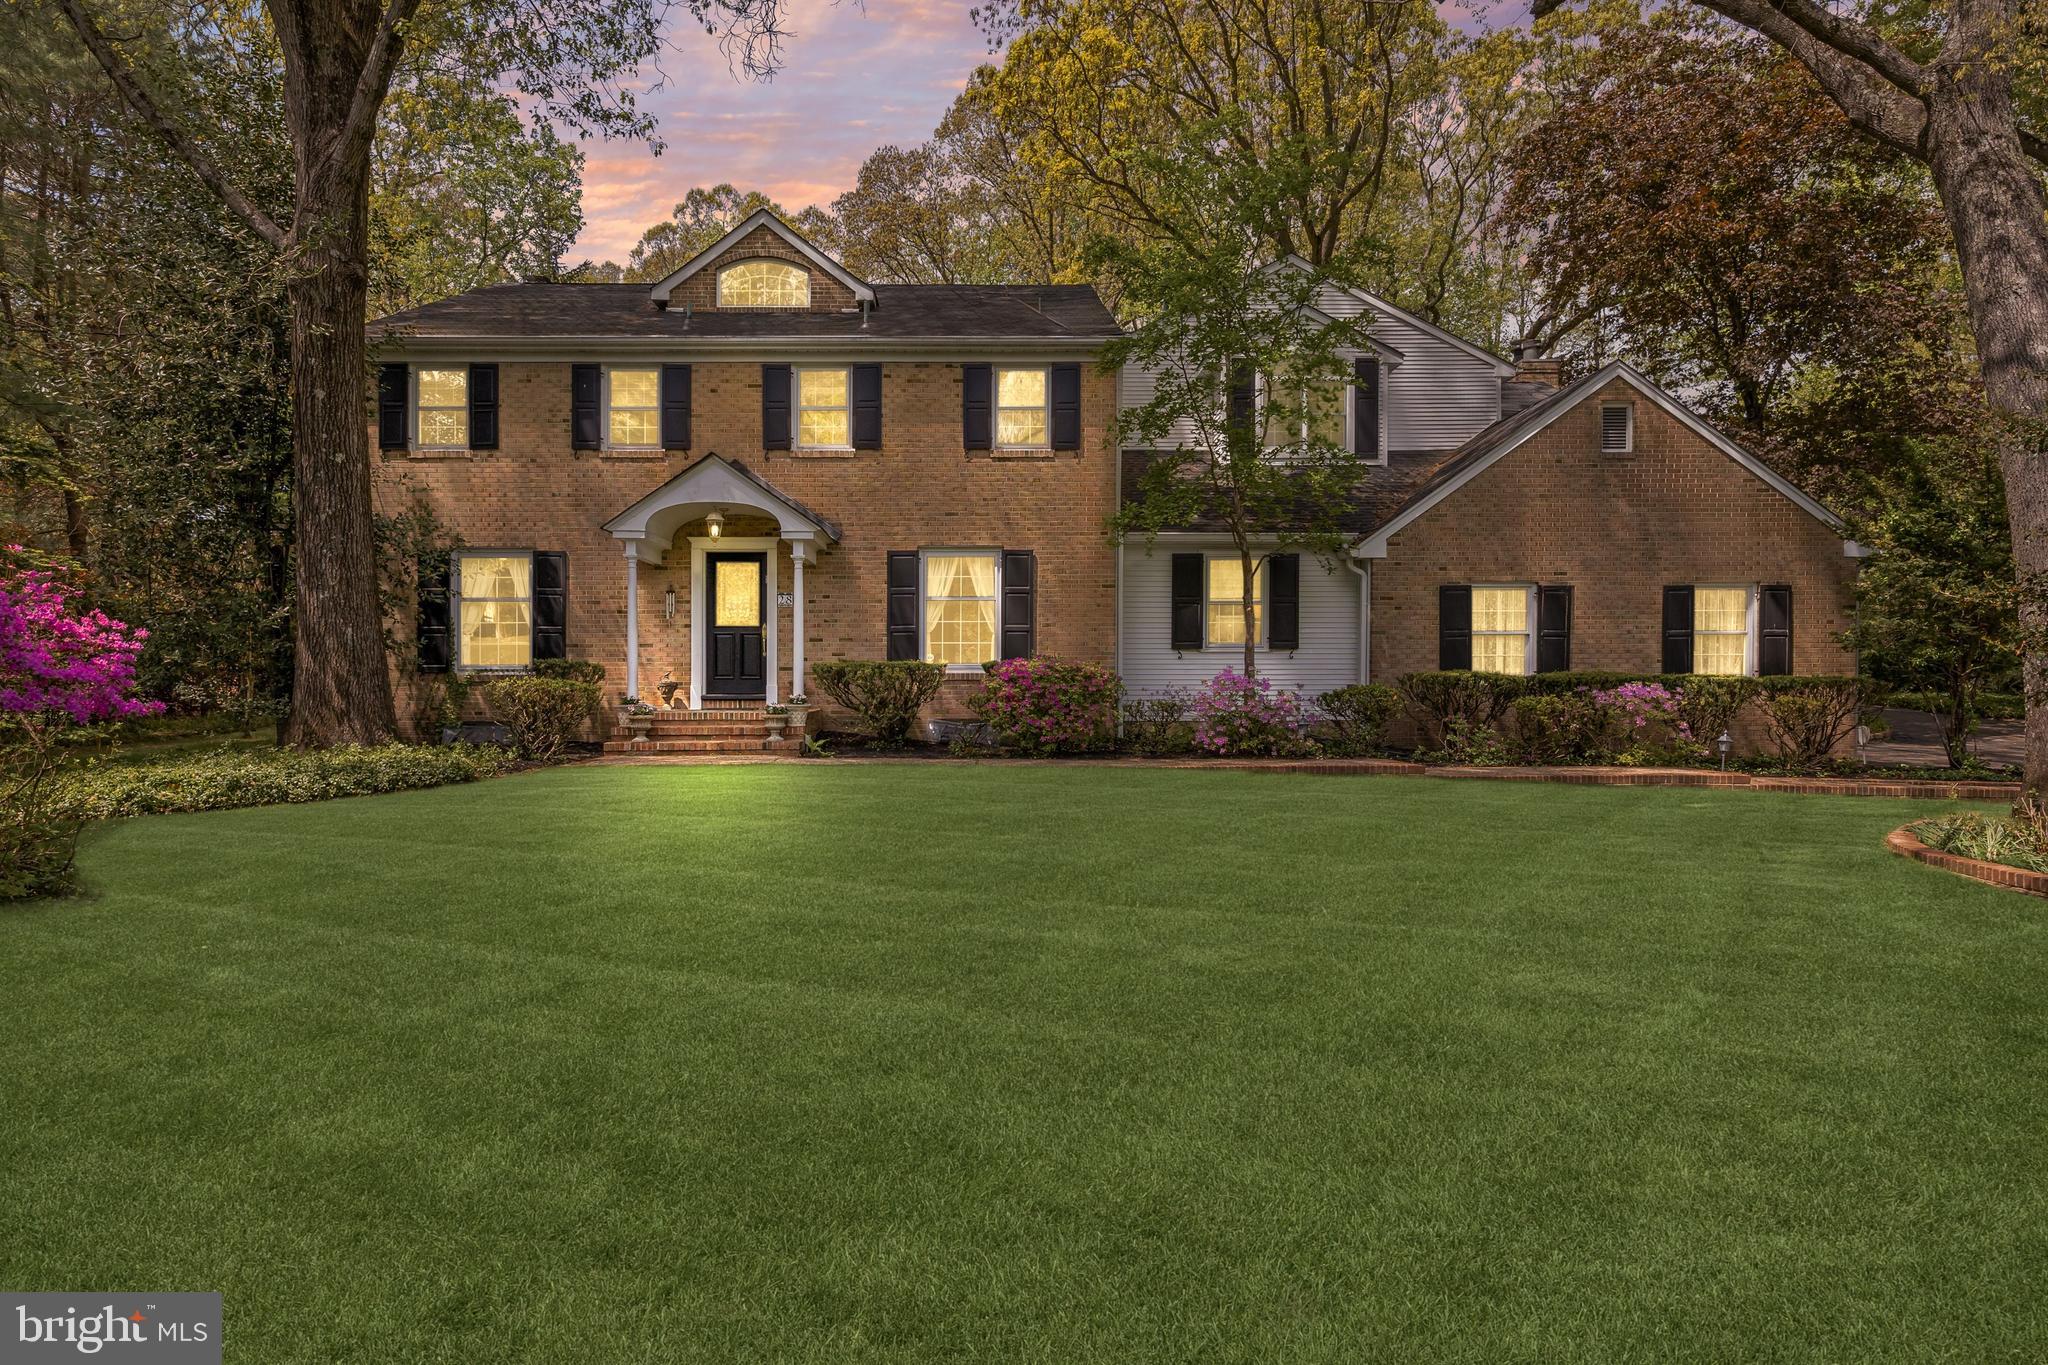
28 IMPERIAL DRIVE, CHERRY HILL, NJ 08003
VOKEN TRACT · CAMDEN County
Key Facts
Description
Tucked away on a quiet cul-de-sac in Cherry Hill’s highly desirable Voken Tract, 28 Imperial Drive is a private sanctuary where architecture, nature, and tranquility come together in perfect harmony. Surrounded by soaring oak trees and thoughtfully landscaped grounds, this exceptional property offers a rare sense of serenity just minutes from everything Cherry Hill has to offer. Completely expanded and reimagined under the architectural guidance of acclaimed designers Michael D. Garz, project manager of the $3.2 billion World Trade Center Transportation Hub, and John Oliveri, known for his expertise in luxury coastal residences, the home was carefully rebuilt to blend elegant design with modern functionality. Spanning approximately 5,000 square feet, this impressive residence offers 6 bedrooms and 5 bathrooms, thoughtfully designed with an open and inviting layout filled with natural light. Rich hardwood and tile flooring flow throughout the home, while expansive windows frame picturesque views of the surrounding landscape. The beautifully renovated kitchen features granite countertops, premium appliances including a SubZero refrigerator and freezer, and dual dishwashers, creating a space that is both sophisticated and ideal for entertaining. Designed for both everyday living and elevated gatherings, the home also includes a private library or computer room, as well as a finished basement with a full bath and flexible space ideal for guests or live-in assistance. Step outside and experience the property’s true oasis. A spacious outdoor patio overlooks lush greenery and a stunning 1,200-gallon koi pond with a cascading waterfall, creating a peaceful retreat enhanced by the calming sound of running water. The second-floor balcony provides the perfect vantage point to take in the beauty of the surrounding grounds. Set on a picturesque, tree-lined street in the heart of Cherry Hill’s East Side, this extraordinary home offers a rare opportunity to enjoy privacy, architectural distinction, and timeless elegance in one of the area’s most sought-after neighborhoods.
Property Information
Property Type
Residential
Sub-Type
Single Family Residence
Structure Type
House
Year Built
1968
Living Area
6,003 sq ft
Lot Size
0.88 acres
Lot Dimensions
171.00 x 224.00
Garage Spaces
2
Parking Spaces
2
Zoning
RES
Days on Market
55
MLS® Listing#
NJCD2116346
Property Features
Interior
Exterior
Appliances
Cooling
Heating
Flooring
Fireplace
Basement
Pool
Parking
Laundry
Patio
Lot Features
Construction
Foundation
Roof
Windows
Security
Community
Utilities
Sewer
Water Source
Rooms
- Main
- Main
- Main
- Bedroom 2
- Bedroom 3
- Bedroom 4
- Bedroom 5Main
- Bedroom 5
- Bonus Room
- Dining RoomMain
- Family RoomMain
- Game Room
- KitchenMain
- Living RoomMain
Schools
- District:
- CHERRY HILL TOWNSHIP PUBLIC SCHOOLS
Financial Details
HOA
None
Annual Taxes
$27,467
Tax year 2025
Assessed Value
$584,300
Parcel Number
09-00526 06-00008
Directions
From Kresson Road, turn onto Imperial Drive. The property is on the left
Affordability Calculator
$319,000
Estimated monthly payment
$8,489/mo
Principal $1,276,000 · Est. interest $1,780,134 over 30 yrs
Neighborhood Market Statistics
How this home compares to active listings in CHERRY HILL, NJ
- $525,610
- Median Listing Price
- 34
- Median Days on Market
- 2,104
- Median Sq Ft
- $258
- Median Price / Sq Ft
- 253
- Active Listings
- This home’s price is 203% above the area median.
- Its price per sq ft is 3% above the area median.
Market statistics compiled from active EXIT Realty® and MLS listings in CHERRY HILL, NJ.
Location

Points of Interest in CHERRY HILL, NJ
Showing the CHERRY HILL area map.
Nearby Schools
Baptist Regional School
School · 0.6 mi away
Shining Lights Early Childhood Center
School · 0.6 mi away
Richard Stockton Elementary School
Elementary · 0.9 mi away
Primrose Schools
Elementary · 1.0 mi away
Rosa International Middle School
Secondary · 1.0 mi away
Cherry Hill High School East
Secondary · 1.1 mi away
Bret Harte Elementary School
Elementary · 1.2 mi away
Cherry Hill Montessori
Elementary · 1.3 mi away
Joseph D Sharp Elementary School
Elementary · 1.3 mi away
Woodcrest Elementary School
Elementary · 1.4 mi away
James Johnson Elementary School
Elementary · 1.4 mi away
School of Rock
Secondary · 1.4 mi away
James F. Cooper Elementary School
Elementary · 1.5 mi away
Beck Middle School
Secondary · 1.7 mi away
Goddard School
School · 1.8 mi away
Cherry Hill Public Schools
Secondary · 1.9 mi away
Trinity Nursery School
School · 1.9 mi away
A. Russell Knight Elementary School
Elementary · 2.0 mi away
New Horizons Preschool and Kindergarten
School · 2.0 mi away
Brookfield Academy
School · 2.0 mi away
Commute Calculator
Nearby Homes


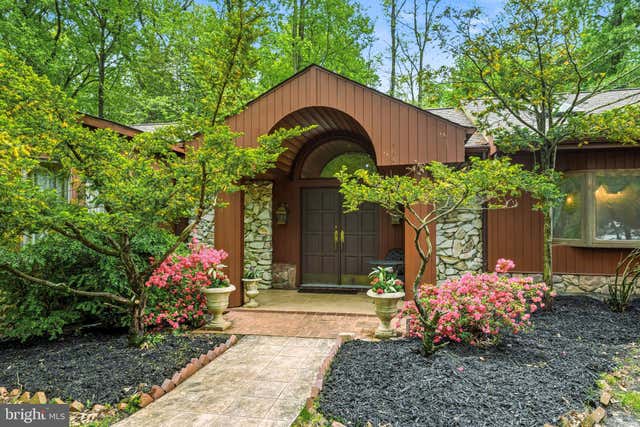


Similar Homes Nearby


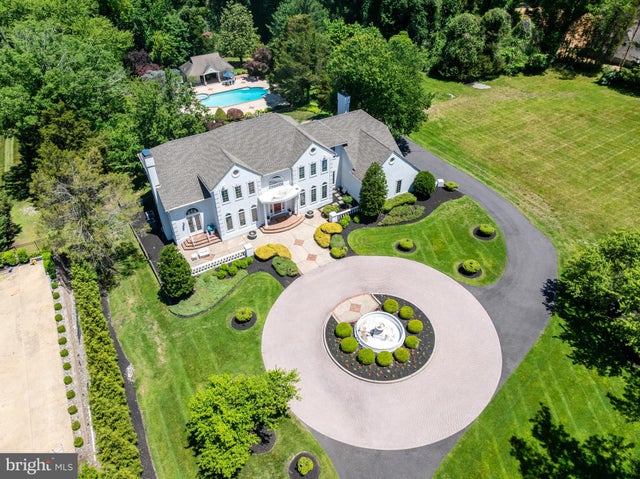

Similar Home Values
Comparable nearby listings and their asking prices.
| Address | Price | Beds | Baths | Sq Ft |
|---|---|---|---|---|
| 24 WINDING WAY, MULLICA HILL, NJ | $1,190,000 | 5 | 6 | 6,250 |
| 14 E RIDING DRIVE, CHERRY HILL, NJ | $1,295,000 | 5 | 6 | 5,204 |
| 184 Hickory Tavern Rd, Long Hill Twp., NJ | $1,349,000 | 5 | 5 | 3,100 |
| 228 MUNN LANE, CHERRY HILL, NJ | $1,495,000 | 5 | 7 | 5,695 |
| 114 PREAKNESS DRIVE, MULLICA HILL, NJ | $1,549,000 | 6 | 7 | 7,147 |
| 1121 WINDING DRIVE, CHERRY HILL, NJ | $1,567,500 | 6 | 6 | 6,688 |
Moving Cost Estimate
EXIT Agents in CHERRY HILL


Listing Courtesy: Keller Williams Realty - Moorestown - 8563161100