

5 Tide Run, Mashpee, MA 02649
Barnstable County
Key Facts
Description
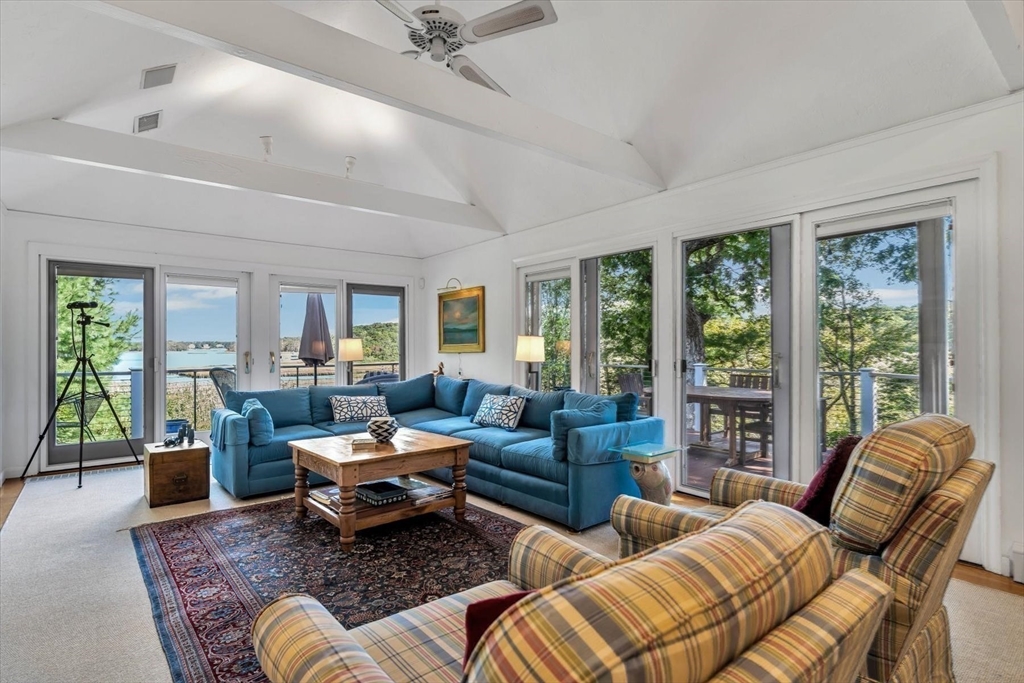
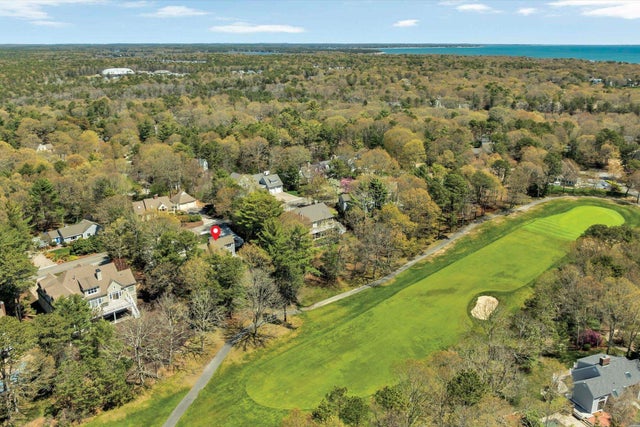
Immaculate, Move-In Ready Home w/ stunning Water Views:. Perched to take in breathtaking vistas of Jehu Pond and the surrounding saltwater marsh, the home boasts incredible street appeal and a seamless blend of elegance and comfort.Open floor plan ideal for entertaining, featuring an elegant entry foyer that flows into a spacious living and dining great roomWalls of sliding glass doors open to expansive wrap-around decking, perfect for enjoying the serene viewsGleaming 5'' oak hardwood flooring throughout main living areasCustom kitchen with upgraded cabinetry, granite countertops, stainless steel appliances, and a convenient bar counter.Primary suite with private balcony, dual closets, and a luxurious en-suite bath. Additional office room, laundry room w/ built-in cabinetry & desk area. Lower Level Features:Generous family room w/ a 2nd fireplace, picture window, and sliders to walk-out access.Guest bedroom suite & 3rd bedroom. Mostly furnished.
Property Information
Property Type
Residential
Sub-Type
Single Family Residence
Style
Contemporary / Split Entry / Shingle
Year Built
1983
Living Area
1,608 sq ft
Lot Size
0.38 acres
Garage Spaces
2
Parking Spaces
8
Zoning
R3
Days on Market
285
MLS® Listing#
73436568
Property Features
Interior
Exterior
Appliances
Cooling
Heating
Flooring
Fireplace
Basement
Parking
Laundry
Patio
Lot Features
Construction
Foundation
Roof
Windows
Security
Community
Water Source
Rooms
- Bedroom 2Basement
- Bedroom 3Basement
- Dining RoomMain
- Family RoomBasement
- KitchenMain
- Living RoomMain
- Master BedroomMain
- OfficeFirst
Financial Details
HOA
Yes
Annual Taxes
$7,857
Tax year 2025
Assessed Value
$1,223,700
Directions
Mashpee Rotary to Great Neck Rd S. to Great Oak Rd. Right onto Tide Run. First house on right.
Affordability Calculator
$339,000
Estimated monthly payment
$9,022/mo
Principal $1,356,000 · Est. interest $1,891,741 over 30 yrs
Neighborhood Market Statistics
How this home compares to active listings in Mashpee, MA
- $885,714
- Median Listing Price
- 58
- Median Days on Market
- 1,838
- Median Sq Ft
- $525
- Median Price / Sq Ft
- 176
- Active Listings
- This home’s price is 91% above the area median.
- Its price per sq ft is 101% above the area median.
Market statistics compiled from active EXIT Realty® and MLS listings in Mashpee, MA.
Location
- 5 Tide Run, Mashpee, MA 02649
Points of Interest in Mashpee, MA
Showing the Mashpee area map.
Nearby Schools
East Falmouth Elementary School
Elementary · 3.5 mi away
Mashpee High School
Secondary · 3.6 mi away
Kenneth C Coombs School
Elementary · 4.0 mi away
Town of Mashpee
Elementary · 4.0 mi away
Quashnet School
Elementary · 4.2 mi away
Teaticket Park
School · 5.0 mi away
Mashpee Creative Childrens Center
School · 5.0 mi away
Waldorf School of Cape Cod
School · 5.0 mi away
Falmouth Public Schools - Massachusetts
School · 5.1 mi away
Magic Years Day Care
School · 5.6 mi away
Morse Pond School
Secondary · 5.7 mi away
Sandpiper Nursery School
School · 6.1 mi away
Falmouth High School
Secondary · 6.1 mi away
Mullen Hall School
School · 6.1 mi away
Village Science Playground
Elementary · 6.1 mi away
Falmouth Community School
School · 6.2 mi away
Lawrence School
Secondary · 6.2 mi away
Heritage Christian Academy
School · 6.6 mi away
Bright Promises Pre School
School · 7.4 mi away
Marstons Mills Elementary School
Elementary · 7.6 mi away
Commute Calculator
Nearby Homes

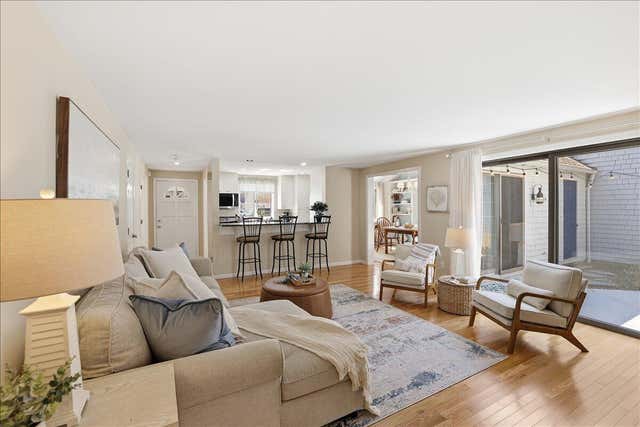

Similar Homes Nearby
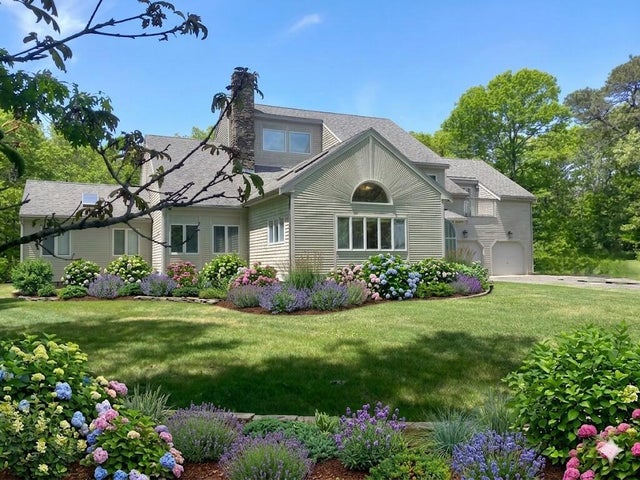
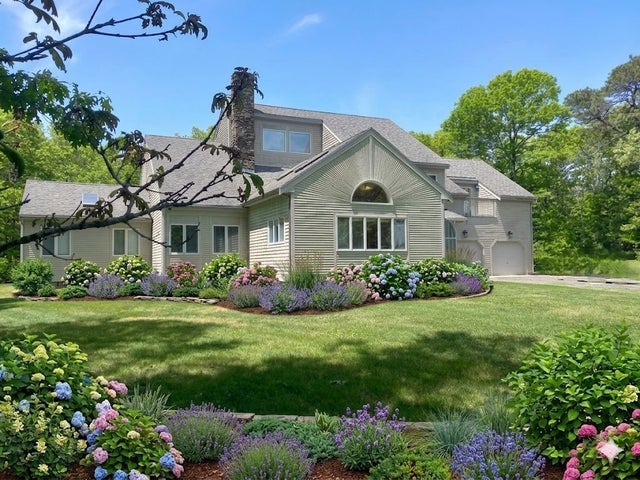

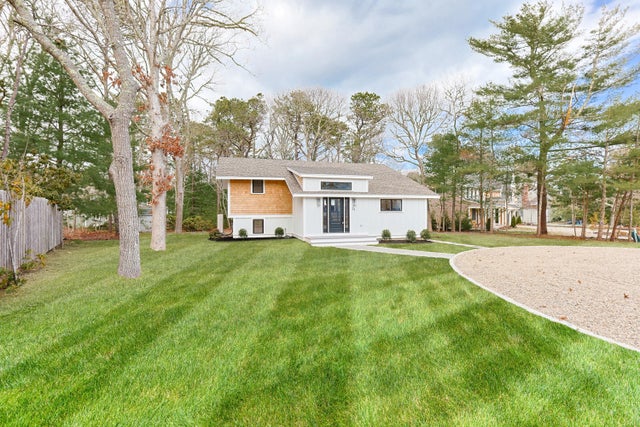

Similar Home Values
Comparable nearby listings and their asking prices.
| Address | Price | Beds | Baths | Sq Ft |
|---|---|---|---|---|
| 17 Heron Way, Mashpee, MA | $1,195,000 | 5 | 4 | 4,329 |
| 17 Heron Way, Mashpee, MA | $1,195,000 | 5 | 4 | 4,329 |
| 31 Marway, Mashpee, MA | $1,199,000 | 3 | 3 | 2,200 |
| 31 Marway, Mashpee, MA | $1,199,000 | 3 | 3 | 2,200 |
| 133 Walton Heath Way, Mashpee, MA | $1,200,000 | 3 | 2 | 2,392 |
| 133 Walton Heath Way, Mashpee, MA | $1,200,000 | 3 | 2 | 2,392 |
Moving Cost Estimate
EXIT Agents in Mashpee


Listing Courtesy: New Seabury Sotheby's International Realty - 5084778300
Presented by: Thalia Logan