

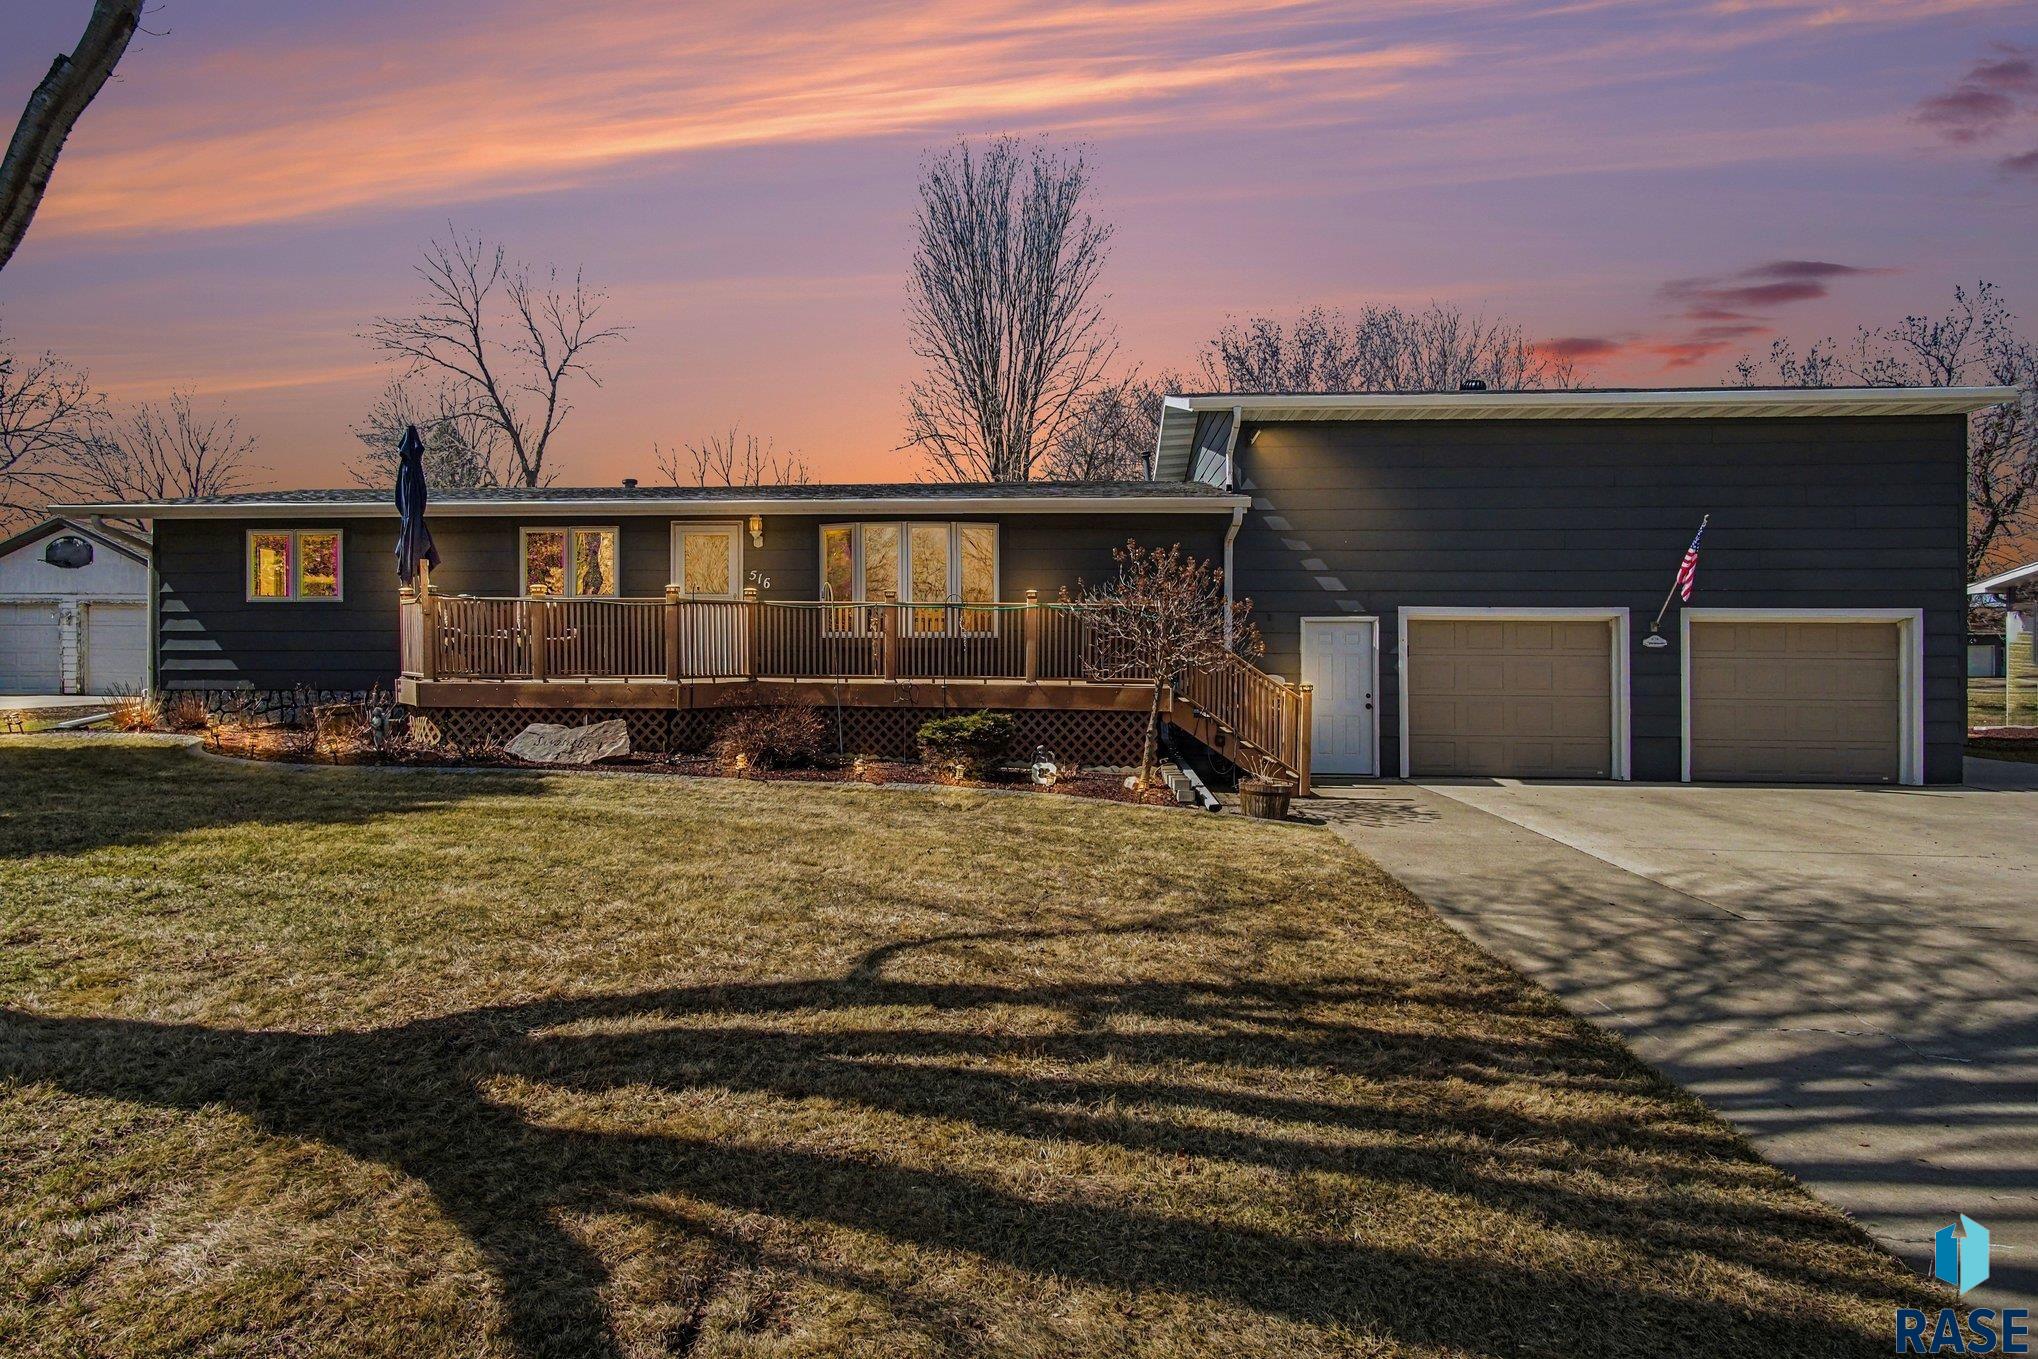
516 S Donaldson St, Luverne, MN 56156
No Subdivision · Other (Out of Jurisdiction) County
Key Facts
Description
Spacious and versatile 4 bedroom, 2 bath home situated on a large lot, offering plenty of room both inside and out. The main floor features three bedrooms, a convenient ¾ bath, and main floor laundry for added ease, along with an open-concept kitchen, dining, and living area perfect for everyday living and entertaining. The basement includes an additional bedroom and a flexible space ideal for a family room, home office, or workout area. The attached 2 stall garage adds convenience, while the extra workshop above provides the perfect spot for hobbies, storage, or a creative workspace. With its functional layout, generous lot size, and unique extras, this property offers comfort, space, and endless potential.
Property Information
Property Type
Residential
Sub-Type
Single Family Residence
Style
Ranch
Year Built
1977
Living Area
1,705 sq ft
Lot Size
0.36 acres
Lot Dimensions
105x150
Garage Spaces
2
Days on Market
22
MLS® Listing#
22602177
Property Features
Interior
Appliances
Cooling
Heating
Flooring
Basement
Parking
Patio
Lot Features
Foundation
Roof
Other Structures
Sewer
Water Source
Rooms
- 29x23Upper
- 21x5Main
- Bedroom 213x11Main
- Bedroom 311x11Main
- Bedroom 411x11Basement
- Dining Room12x8Main
- Family Room23x17Basement
- Kitchen14x12Main
- Living Room20x12Main
- Master Bedroom13x12Main
Schools
- Elementary:
- Luverne ES
- Middle:
- Luverne MS
- High:
- Luverne HS
Financial Details
HOA
None
Annual Taxes
$2,542
Parcel Number
20-0004-400
Directions
North on Hwy 75 west on Harrison St. North on Donaldson St. house on left side of street.
Affordability Calculator
$51,980
Estimated monthly payment
$1,383/mo
Principal $207,920 · Est. interest $290,067 over 30 yrs
Neighborhood Market Statistics
How this home compares to active listings in Luverne, MN
- $302,273
- Median Listing Price
- 131
- Median Days on Market
- 1,899
- Median Sq Ft
- $139
- Median Price / Sq Ft
- 79
- Active Listings
- This home’s price is 14% below the area median.
- Its price per sq ft is 9% above the area median.
Market statistics compiled from active EXIT Realty® and MLS listings in Luverne, MN.
Location
- 516 S Donaldson St, Luverne, MN 56156
Points of Interest in Luverne, MN
Showing the Luverne area map.
Nearby Schools
Luverne Elementary School
Elementary · 1.0 mi away
Luverne Public Schools
Secondary · 1.0 mi away
St John Lutheran Church
Elementary · 1.1 mi away
Pinnacle Programs
School · 6.6 mi away
Hills-Beaver Creek Elementary School
Elementary · 7.7 mi away
Hills-Beaver Creek Secondary
Secondary · 10.8 mi away
Hills Beaver Creek High School
Secondary · 10.8 mi away
Hills Christian School
School · 11.0 mi away
Ellsworth Secondary
Secondary · 13.5 mi away
Valley Springs Elementary School
Elementary · 13.5 mi away
Adrian School District 511
School · 14.1 mi away
Adrian Middle/High School
Secondary · 14.1 mi away
Adrian Elementary School
Elementary · 14.4 mi away
Garretson Elementary - 02
Elementary · 15.0 mi away
Garretson High School
Secondary · 15.0 mi away
Rock Rapids Kids Club
School · 15.3 mi away
Central Lyon Community School District
Secondary · 15.9 mi away
Southwest MN Christian High School
Secondary · 16.3 mi away
Edgerton Christian Elementary School
Elementary · 16.4 mi away
Edgerton Secondary
Secondary · 16.5 mi away
Commute Calculator
Nearby Homes


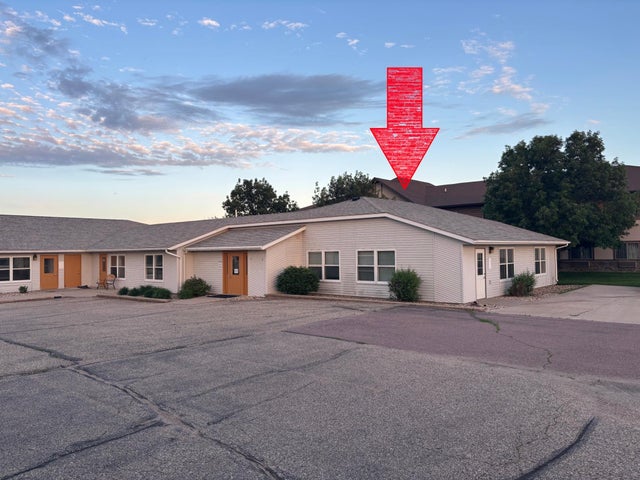


Similar Homes Nearby

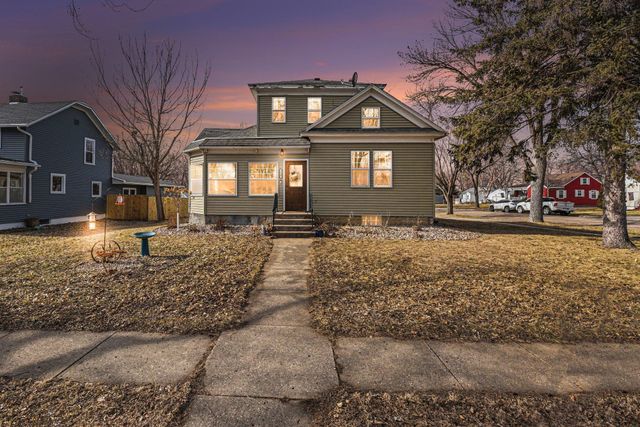
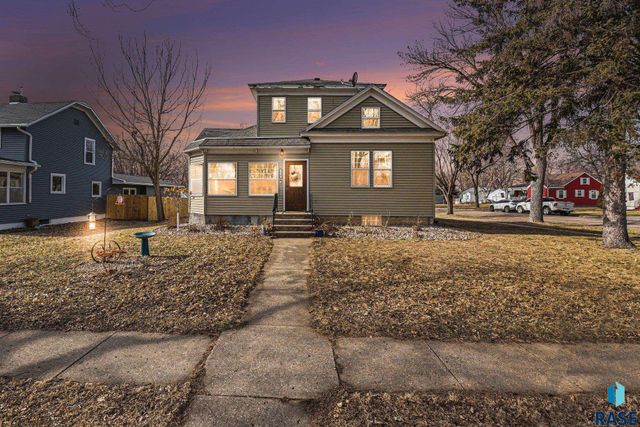

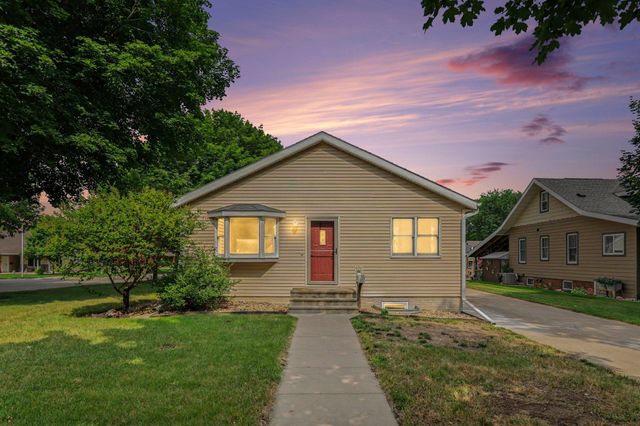
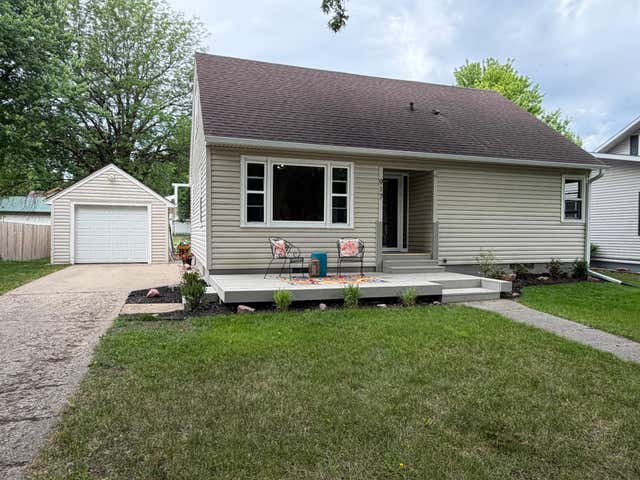
Similar Home Values
Comparable nearby listings and their asking prices.
| Address | Price | Beds | Baths | Sq Ft |
|---|---|---|---|---|
| 201 E Adams Avenue, Luverne, MN | $185,000 | 3 | 2 | 1,680 |
| 219 N Donaldson Street, Luverne, MN | $199,900 | 3 | 2 | 1,357 |
| 219 N Donaldson St, Luverne, MN | $199,900 | 3 | 2 | 1,357 |
| 427 Brown W St, Luverne, MN | $229,000 | 3 | 2 | 1,477 |
| 920 N Spring Street, Luverne, MN | $229,900 | 3 | 2 | 1,899 |
| 917 N Mckenzie Street, Luverne, MN | $229,900 | 4 | 2 | 1,522 |
Moving Cost Estimate
EXIT Agents in Luverne


Listing Courtesy: Hegg, REALTORS - OFFICE: 605-336-2100
Last Updated: 2026-03-30