

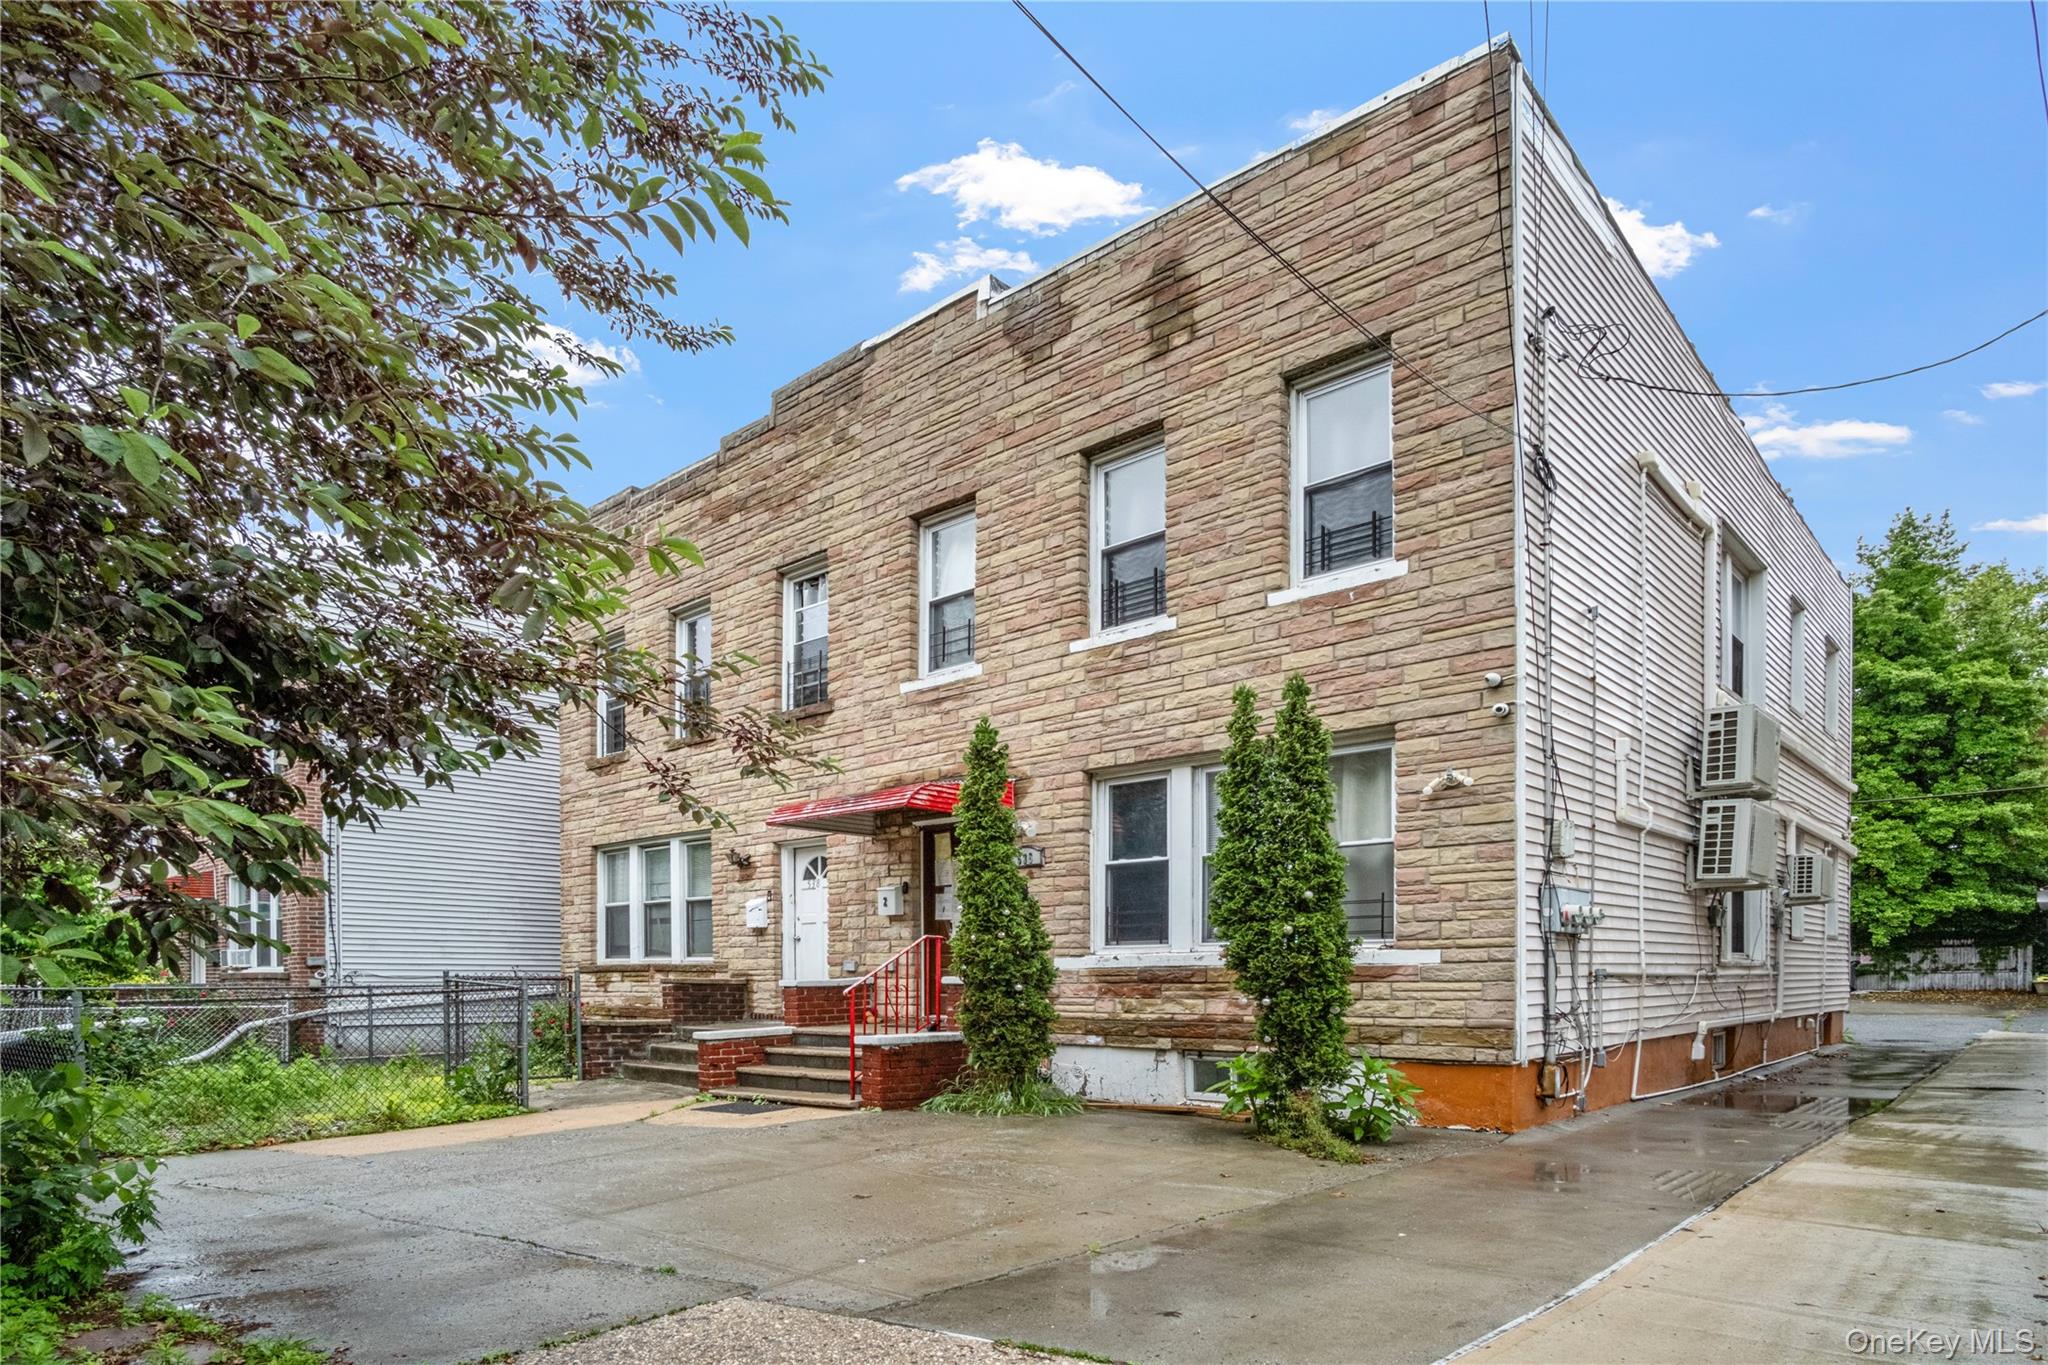
536 Calhoun Avenue APT 2, Bronx, NY 10465
Bronx County
Key Facts
Description
Investor opportunity in the heart of Throggs Neck! Welcome to 536 Calhoun Avenue, a fully occupied income-producing property generating approximately $5,008.25 per month in rental income. Whether you're a first-time investor looking to break into the market or a seasoned investor seeking a stable cash-flowing asset, this property checks all the boxes. The building offers strong fundamentals with solid construction, a desirable layout, and long-term upside potential. While some cosmetic updates and improvements could further enhance value, the property's strong bones and consistent occupancy provide an excellent foundation for future growth. Conveniently located near shopping, dining, public transportation, major highways, and everything Throggs Neck has to offer. A rare opportunity to acquire a performing asset in one of the Bronx's most sought-after neighborhoods. Don't miss your chance to add this income-generating property to your portfolio!
Property Information
Property Type
Residential Income
Sub-Type
Duplex
Year Built
1930
Living Area
1,600 sq ft
Lot Size
0.06 acres
Days on Market
30
MLS® Listing#
1006825
Property Features
- Cooling:
- Multi Units
- Heating:
- Hot Water, Natural Gas
- Basement:
- Finished, Full
- Parking:
- Shared Driveway
- Construction:
- Unknown
- Utilities:
- None
- Sewer:
- Public Sewer
- Water Source:
- Public
Schools
- Elementary:
- Ps 72 Dr William Dorney
- Middle:
- Mott Hall Community School
- High:
- Herbert H Lehman High School
HOA & Tax
- Annual Tax:
- $6,612
- Assessed Value:
- $50,040
- Parcel #:
- 05561-0047
Affordability Calculator
$159,000
Estimated monthly payment
$4,231/mo
Principal $635,999 · Est. interest $887,275 over 30 yrs
Neighborhood Market Statistics
How this home compares to active listings in Bronx, NY
- $576,699
- Median Listing Price
- 70
- Median Days on Market
- 1,206
- Median Sq Ft
- $376
- Median Price / Sq Ft
- 1,266
- Active Listings
- This home’s price is 38% above the area median.
- Its price per sq ft is 32% above the area median.
Market statistics compiled from active EXIT Realty® and MLS listings in Bronx, NY.
Location
- 536 Calhoun Avenue APT 2, Bronx, NY 10465
Walk Score
Nearby Schools
PS 72 Dr William Dorney
Elementary · 0.2 mi away
PS 72x
Elementary · 0.2 mi away
Bronx Delta School
Elementary · 0.3 mi away
Mott Hall Community School
Secondary · 0.3 mi away
Urban Institute of Mathematics
Secondary · 0.3 mi away
P. S X010
Elementary · 0.5 mi away
P. S 304 Early Childhood School
Secondary · 0.5 mi away
Preston High School
Secondary · 0.6 mi away
St. Frances de Chantal School
School · 0.6 mi away
Hospital Schools Program
School · 0.7 mi away
Home Instruction
School · 0.7 mi away
St Benedict School
School · 0.7 mi away
St. Joseph's School for the Deaf
School · 0.8 mi away
Bronx Arts & Science Charter School
Elementary · 0.9 mi away
Monsignor Scanlan High School
Secondary · 0.9 mi away
PS 14
Elementary · 0.9 mi away
Little Richie Bus Service
School · 1.3 mi away
Villa Maria Academy
School · 1.3 mi away
Schuylerville Preparatory High School
Secondary · 1.5 mi away
Pelham Lab High School
Secondary · 1.5 mi away
Commute Calculator
Nearby Homes


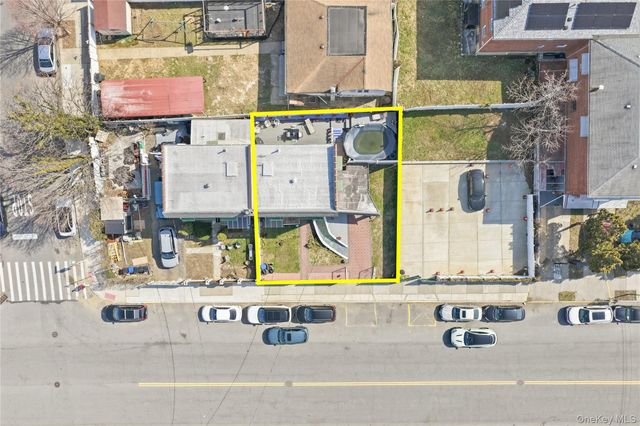


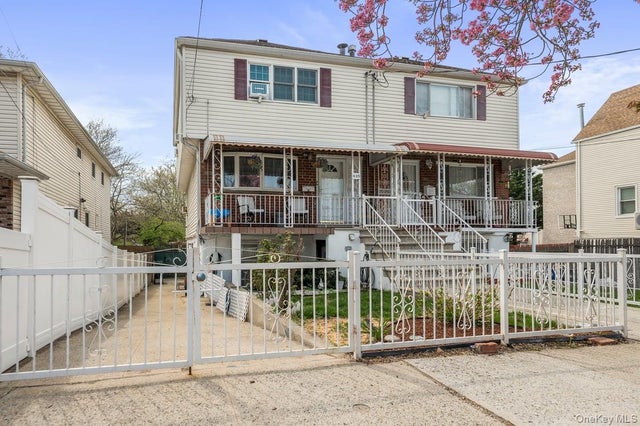
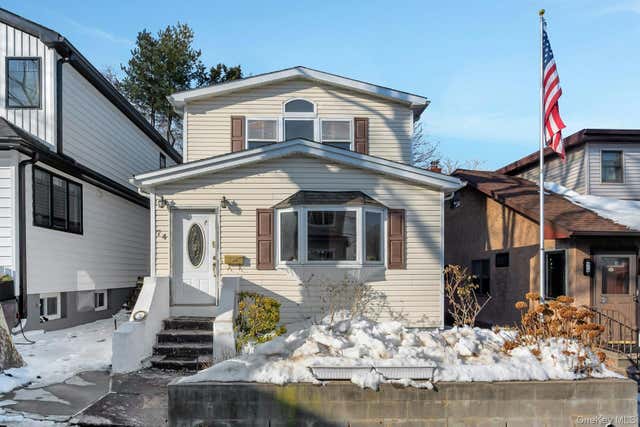
Similar Homes Nearby


Moving Cost Estimate
EXIT Agents in Bronx


Listing Courtesy: Exit Realty Limitless - 5169287653
 Fair Housing Notice