

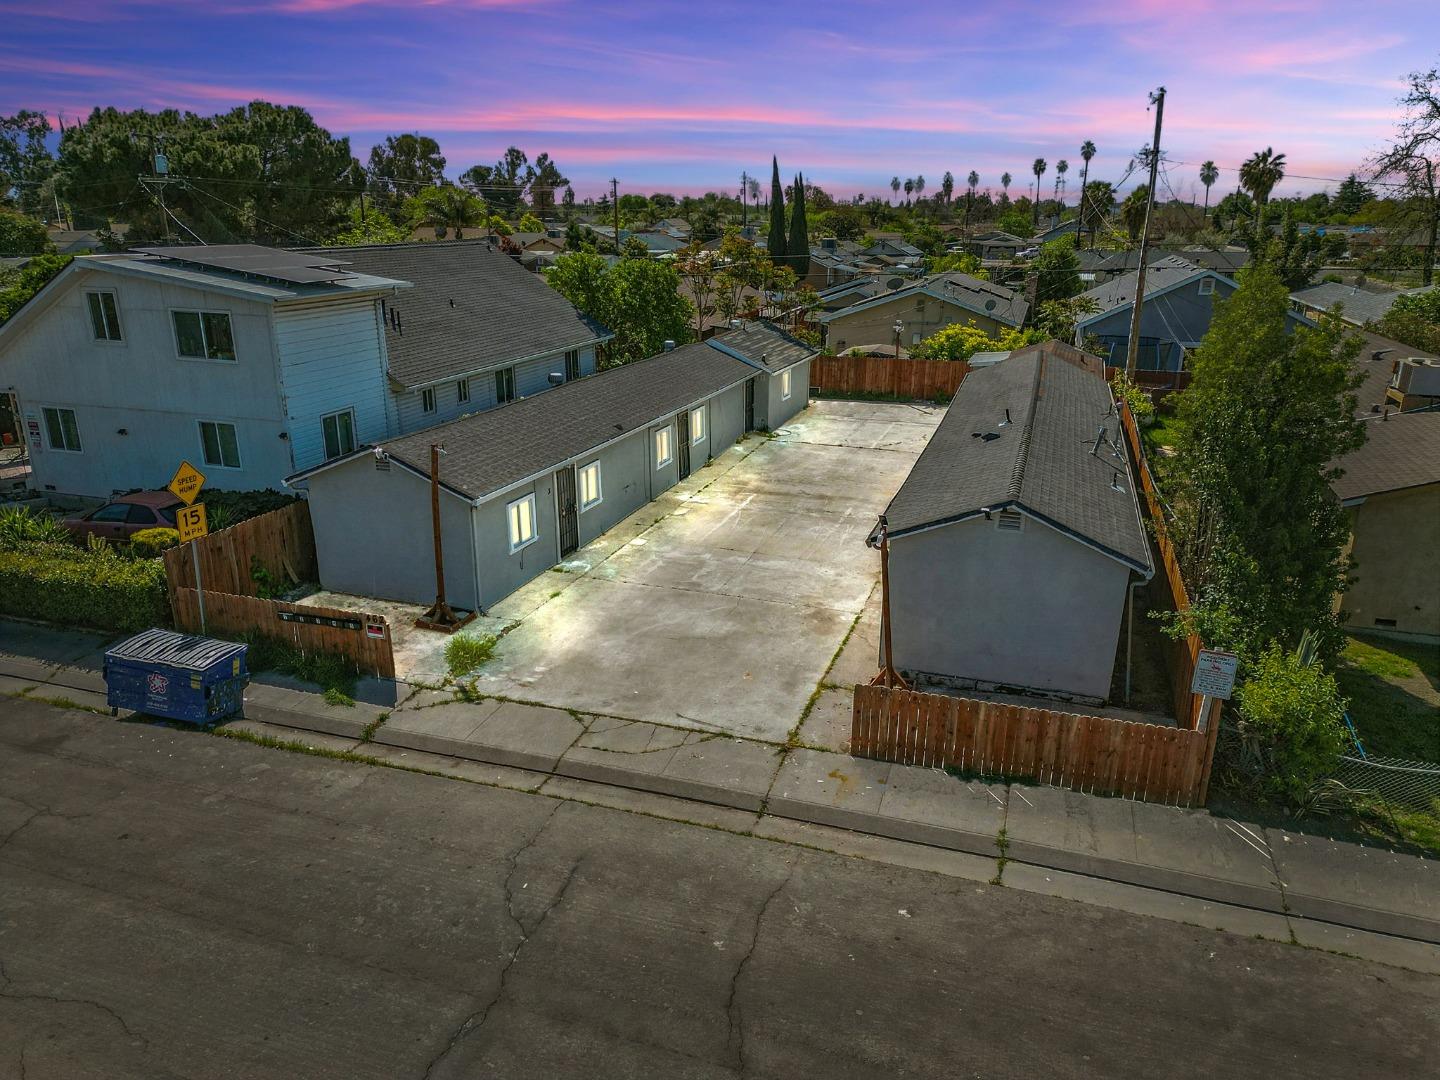
462 Delhi Avenue, STOCKTON, CA 95206
San Joaquin County
Key Facts
Listed By: Intero Real Estate Services - 6509474700
Listed By: Eddie Oberoi
Description
Tucked away on a quiet street, 462 Delhi Ave presents a rare opportunity to own a thoughtfully updated 5-unit building, each offering a comfortable 1-bedroom, 1-bath layout. The property has seen a series of tasteful improvements that enhance both function and appeal, while preserving its classic charm. Over the years, Most units have been refreshed with new flooring, appliances, and wall heaters, creating a warm and welcoming living space for tenants. Select units feature new windows, and Unit 4 enjoys a fully remodeled bathroom with updated plumbing. The building itself has been painted inside and out, with a new wooden fence adding privacy and curb appeal. Behind the scenes, key upgrades like new main electric panels for Units 4 and 5, and improved ventilation systems in the kitchens, ensure peace of mind for the next owner. With potential rents ranging from $950 to $1,150 per unit, this is an ideal income-generating property well-positioned for steady cash flow and long-term value
Property Information
Property Type
Residential Income
Sub-Type
Multi Family
Year Built
1945
Living Area
2,100 sq ft
Parking Spaces
5
MLS® Listing#
ML82054078
Property Features
Cooling
Heating
Flooring
Pool
Parking
Roof
Sewer
Water Source
Financial Details
HOA
None
Parcel Number
165-170-66
Affordability Calculator
$120,000
Estimated monthly payment
$3,193/mo
Principal $479,999 · Est. interest $669,642 over 30 yrs
Neighborhood Market Statistics
How this home compares to active listings in STOCKTON, CA
- $473,556
- Median Listing Price
- 47
- Median Days on Market
- 1,669
- Median Sq Ft
- $267
- Median Price / Sq Ft
- 738
- Active Listings
- This home’s price is 27% above the area median.
- Its price per sq ft is 7% above the area median.
Market statistics compiled from active EXIT Realty® and MLS listings in STOCKTON, CA.
Location
- 462 Delhi Avenue, STOCKTON, CA 95206
Points of Interest in STOCKTON, CA
Showing the STOCKTON area map.
Nearby Schools
Apostolic Christian Academy
School · 0.3 mi away
St George Parish School
School · 0.4 mi away
Huerta Elementary School
Elementary · 0.4 mi away
McKinley Elementary School
Elementary · 0.5 mi away
Kipp Stockton Middle School
Secondary · 0.5 mi away
Edison High School
Secondary · 0.6 mi away
Kipp Stockton High School
Secondary · 0.6 mi away
Taylor Leadership Academy
Elementary · 0.6 mi away
Marshall Elementary School
Elementary · 0.7 mi away
Stockton Unified School District General Offices
School · 0.7 mi away
Hazelton Elementary
Elementary · 0.9 mi away
Taft Elementary School
Elementary · 1.0 mi away
San Joaquin Elementary School
Elementary · 1.1 mi away
Spanos Elementary School
Elementary · 1.5 mi away
Stockton High
Secondary · 1.6 mi away
Stockton Unified School District
Secondary · 1.6 mi away
Merlo Institute
Secondary · 1.6 mi away
Washington Elementary School
Elementary · 1.6 mi away
Weber Institute
Secondary · 1.6 mi away
August Knodt Elementary
Elementary · 1.7 mi away
Commute Calculator
Nearby Homes
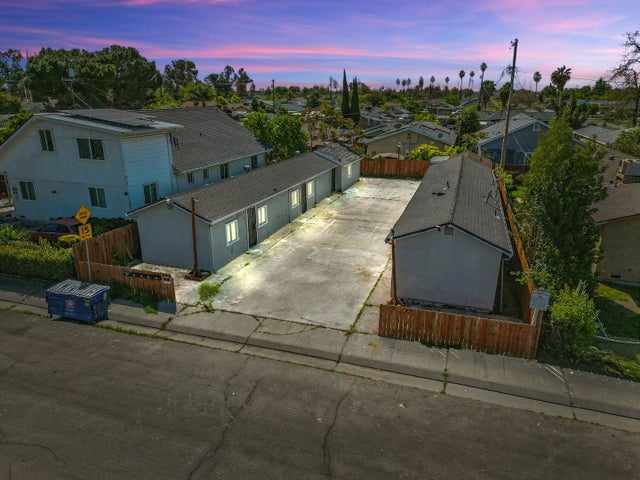

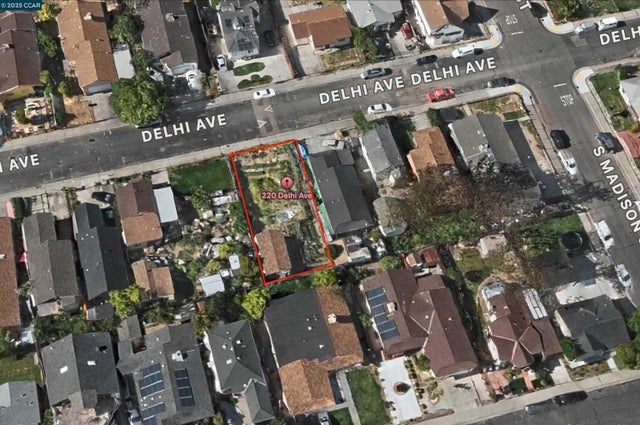


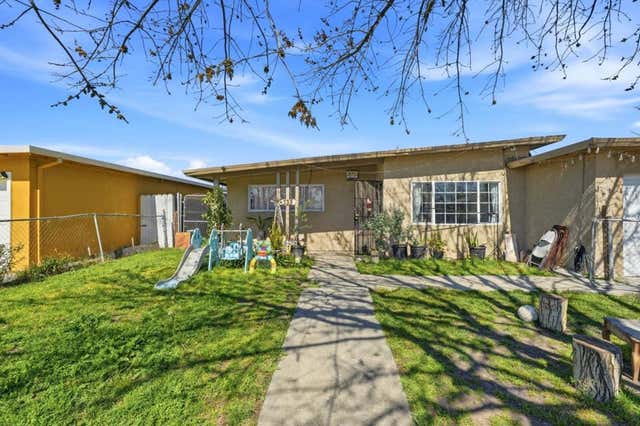
Similar Homes Nearby


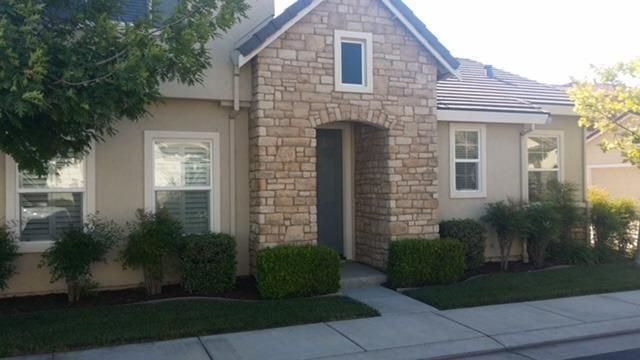

Similar Home Values
Comparable nearby listings and their asking prices.
| Address | Price | Beds | Baths | Sq Ft |
|---|---|---|---|---|
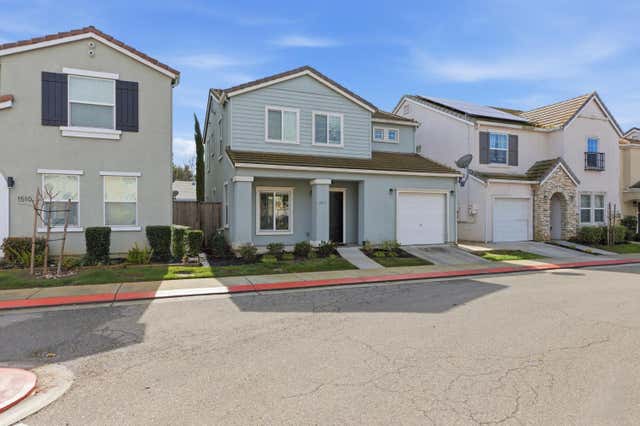
| 1516 Fog Bank Drive, Stockton, CA | $419,999 | 3 | 3 | 1,527 |
| 1421 Woodmont WAY, Stockton, CA | $419,999 | 2 | 1 | 1,316 |
| 1421 Woodmont WAY, Stockton, CA | $419,999 | 2 | 1 | 1,316 |
| 443 W 9th Street, Stockton, CA | $420,000 | 4 | 2 | 1,287 |
| 1744 Bella Largo Drive, Stockton, CA | $420,000 | 3 | 3 | 1,669 |
| 1744 Bella Largo Drive, STOCKTON, CA | $420,000 | 3 | — | 1,669 |
Moving Cost Estimate
EXIT Agents in STOCKTON


Based on information from the MLSListings MLS. All data, including all measurements and calculations of area, is obtained from various sources and has not been, and will not be, verified by broker or MLS. All information should be independently reviewed and verified for accuracy. Properties may or may not be listed by the office/agent presenting the information. Copyright 2026 MLSListings Inc. All rights reserved.
IDX display powered by Constellation Web Solutions
Licensed in the state of California