

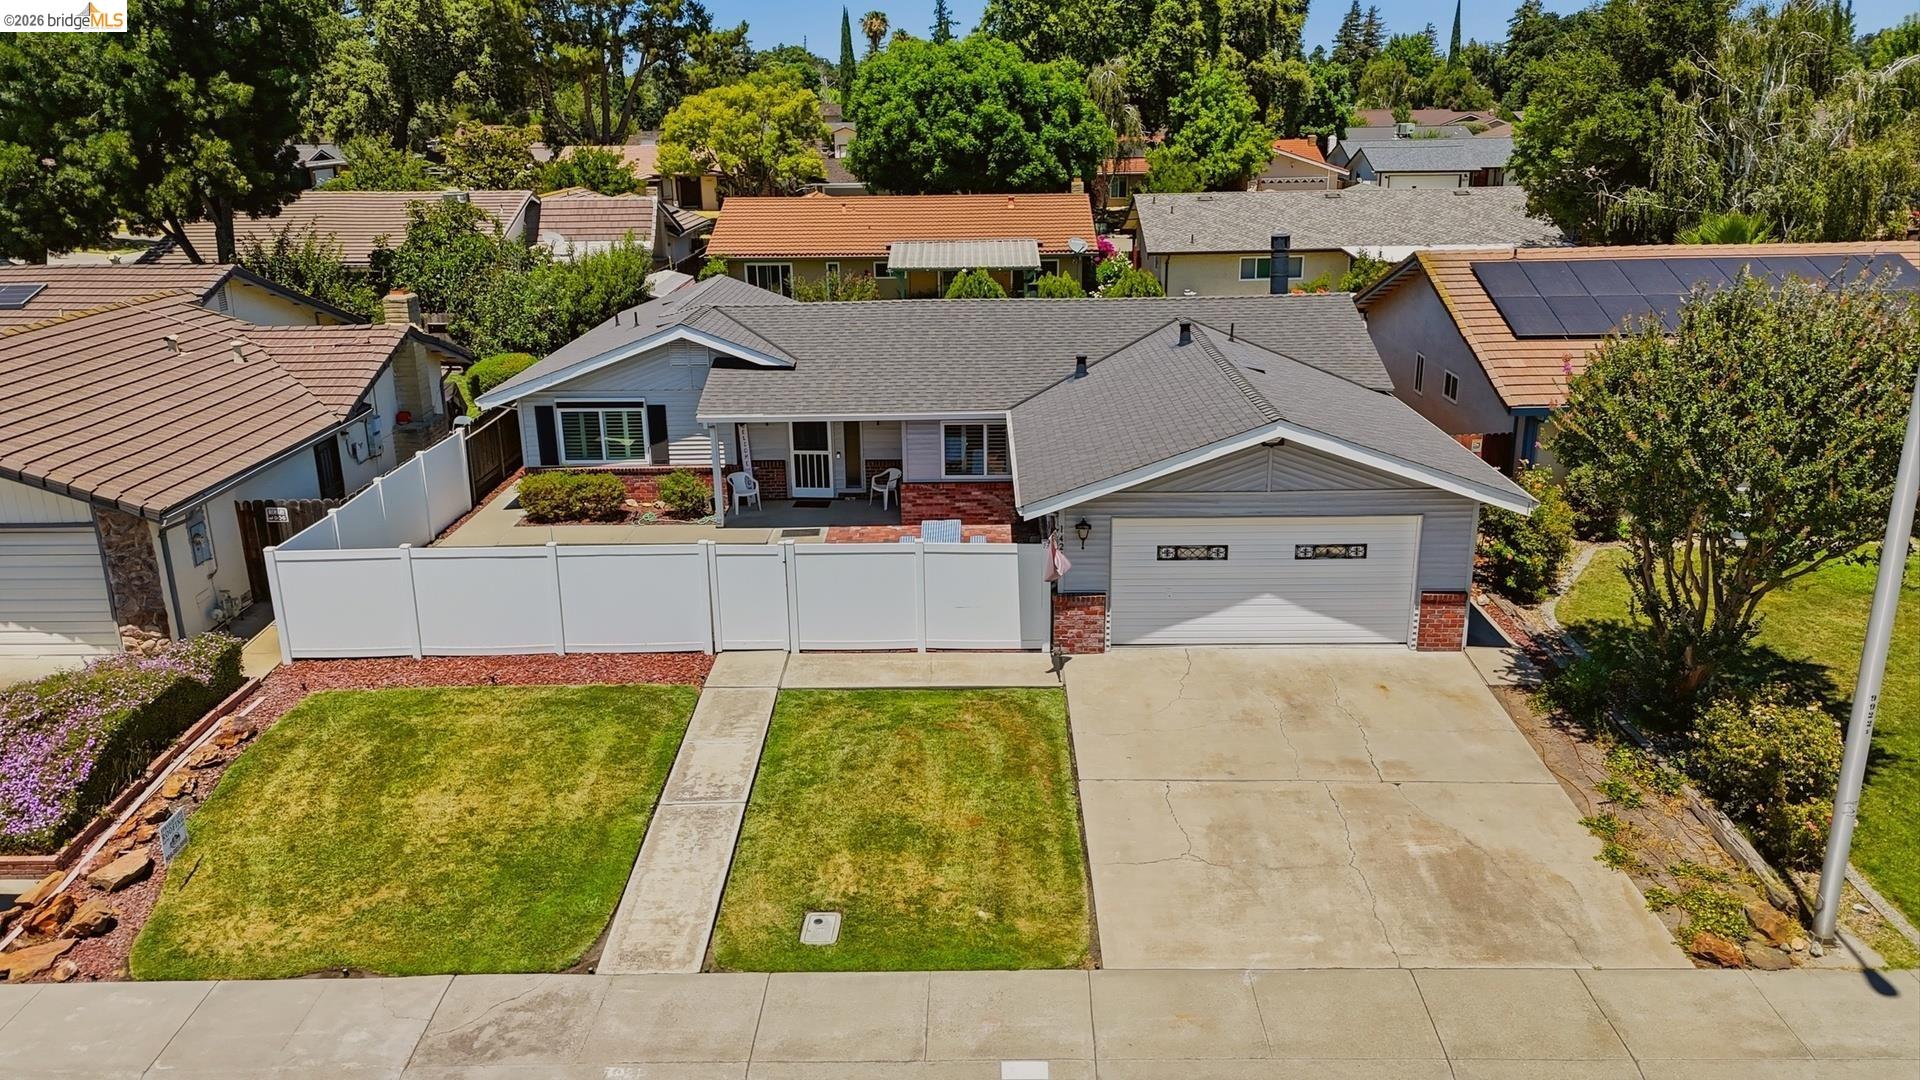
1421 Woodmont WAY, Stockton, CA 95209
Not Listed · San Joaquin County
Key Facts
Description
This charming North Stockton 2 bedroom, 1 bathroom home is a little over 1300 sq ft and sits on an approximately 6,500 sq ft lot. It's nestled in a well-established community and up the road from the neighborhood community park and pool. Recent improvements include interior paint and a BRAND NEW ROOF! Inside, you will find separate living areas, a remodeled bathroom, and two spacious bedrooms. The low-maintenance backyard is ready for your grill and outdoor entertaining. Don't miss this opportunity to own and build your future in this wonderful home.
Property Information
Property Type
Residential
Sub-Type
Single Family Residence
Style
Other
Year Built
1976
Living Area
1,316 sq ft
Lot Size
0.03 acres
Garage Spaces
2
Days on Market
7
MLS® Listing#
41139704
Property Features
Cooling
Heating
Flooring
Fireplace
Pool
Parking
Laundry
Fencing
Lot Features
Other Structures
Community
Sewer
Water Source
Financial Details
HOA
$425 / Annually
NOT LISTED
Parcel Number
072350020000
Affordability Calculator
$84,000
Estimated monthly payment
$2,235/mo
Principal $335,999 · Est. interest $468,749 over 30 yrs
Neighborhood Market Statistics
How this home compares to active listings in Stockton, CA
- $472,727
- Median Listing Price
- 47
- Median Days on Market
- 1,664
- Median Sq Ft
- $268
- Median Price / Sq Ft
- 742
- Active Listings
- This home’s price is 11% below the area median.
- Its price per sq ft is 19% above the area median.
Market statistics compiled from active EXIT Realty® and MLS listings in Stockton, CA.
Location

Points of Interest in Stockton, CA
Showing the Stockton area map.
Nearby Schools
Oakwood Elementary
Elementary · 0.3 mi away
Bright Minds Montessori School
Elementary · 0.3 mi away
Colonial Heights School
Elementary · 0.6 mi away
Lodi Unified School District
School · 0.6 mi away
Plaza Robles High School
Secondary · 0.6 mi away
Kennedy Elementary School
Elementary · 0.7 mi away
Carden Academy
Secondary · 0.7 mi away
Delta Sierra Middle
Secondary · 0.7 mi away
Podesta Ranch Elementary School
Elementary · 1.0 mi away
Wagner-Holt Elementary
Elementary · 1.2 mi away
John R. Williams
Elementary · 1.2 mi away
Creekside Elementary
Elementary · 1.3 mi away
Lincoln Elementary School
Elementary · 1.3 mi away
Pulliam Elementary School
Elementary · 1.3 mi away
Sutherland Elementary School
Elementary · 1.4 mi away
Elkhorn
Secondary · 1.4 mi away
Lincoln High School
Secondary · 1.4 mi away
John Muir Elementary
Elementary · 1.4 mi away
Presentation Elementary School
Elementary · 1.5 mi away
Sierra Middle School
Secondary · 1.5 mi away
Commute Calculator
Nearby Homes


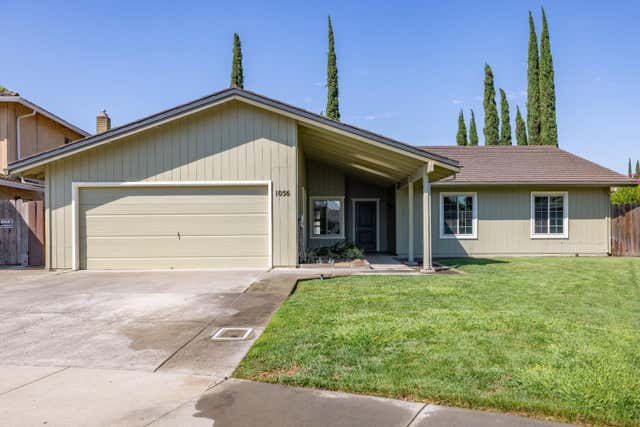


Similar Homes Nearby
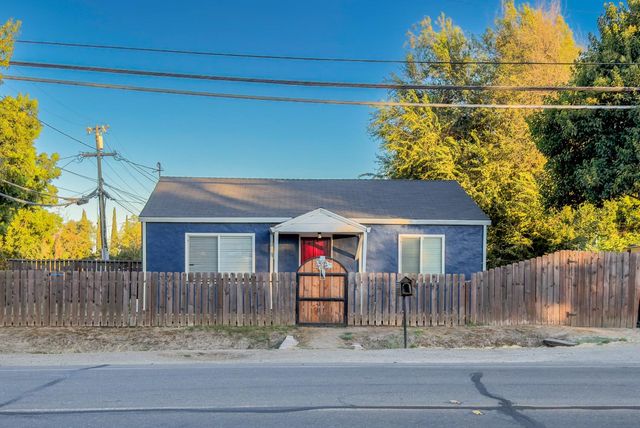


Similar Home Values
Comparable nearby listings and their asking prices.
| Address | Price | Beds | Baths | Sq Ft |
|---|---|---|---|---|
| 4532 E Washington Street, Stockton, CA | $295,000 | 3 | 1 | 832 |
| 348 W Clay Street, Stockton, CA | $299,900 | 2 | 1 | 820 |
| 1810 E Flora Street, Stockton, CA | $299,900 | 3 | 1 | 828 |
| 1224 E Lafayette Street, Stockton, CA | $309,999 | 4 | 2 | 1,372 |
| 1628 E Scotts Avenue, Stockton, CA | $310,000 | 2 | 1 | 782 |
| 2930 Driftwood Place 82, Stockton, CA | $315,000 | 2 | 3 | 1,360 |
Moving Cost Estimate
EXIT Agents in Stockton



Listing Courtesy: EXP Realty - 8885849427
Presented by: Vicki Watkins
IDX information is provided exclusively for consumers’ personal, non-commercial use and that it may not be used for any purpose other than to identify prospective properties consumers may be interested in purchasing. Information deemed reliable but not guaranteed to be accurate. Listing information updated daily.