

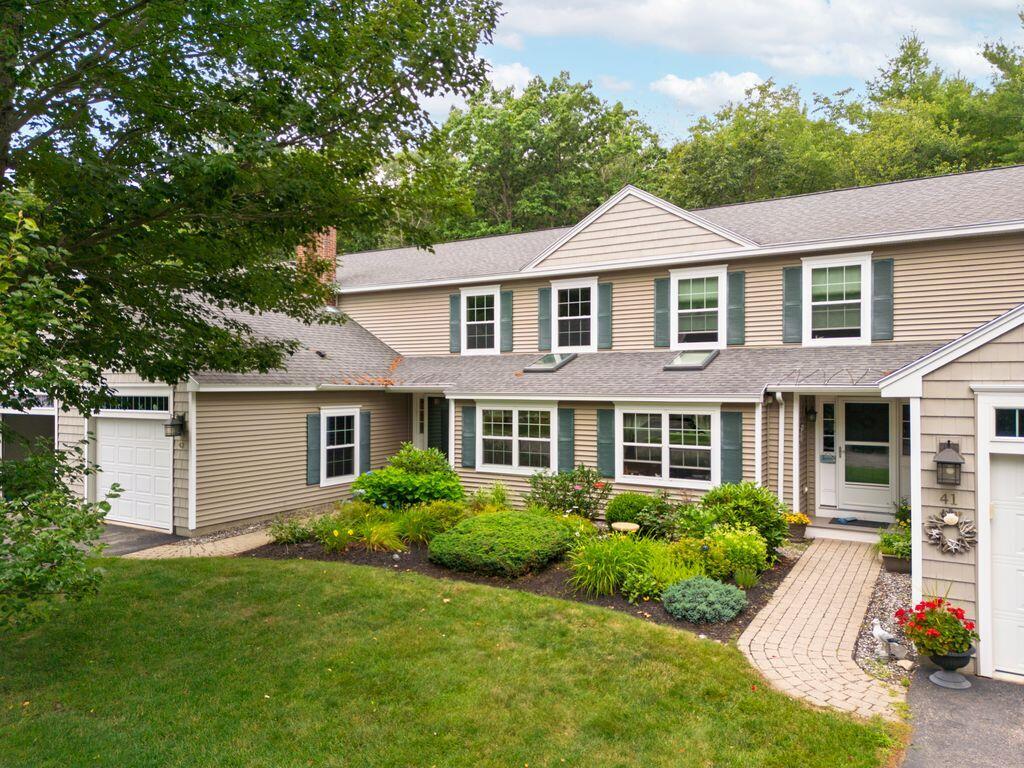
43 Schooner Way 27, Wells, ME 04090
Schooner Landing · York County
Key Facts
Description
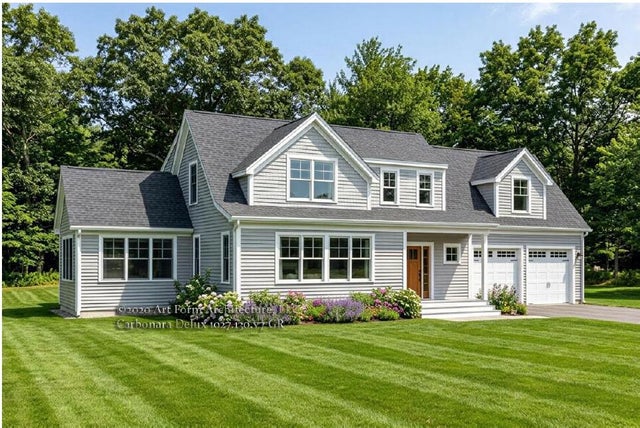
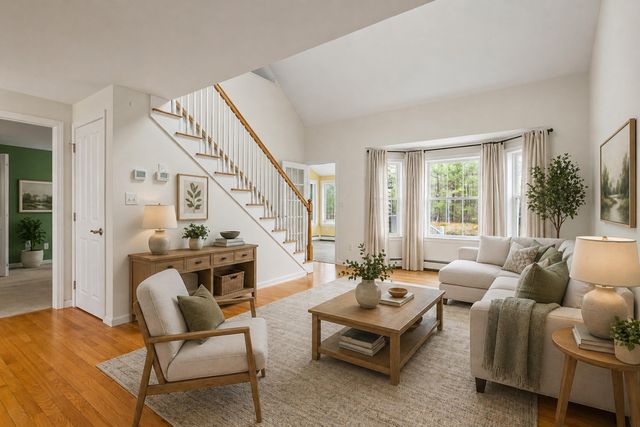
Welcome to Riverbend Woods! This beautifully renovated 2-bedroom, 2.5-bath townhouse offers the ideal lock-and-leave lifestyle with thoughtful updates throughout. The first floor features an open-concept layout with hardwood floors, vaulted ceilings, and a stylish kitchen with a center island and breakfast nook. A spacious main-level primary suite offers comfort and convenience, complemented by a well-appointed bathroom. One of the standout features of this home is the 4-season sunroom, perfect for enjoying morning coffee or relaxing while taking in the wooded backdrop. Upstairs, you'll find a generous loft space ideal for a home office, guest area, or bonus room, along with a second bedroom suite complete with its own private bath and walk-in closet. Additional amenities include efficient heat pumps for air conditioning, an attached one-car garage, a full unfinished basement for storage, and a private patio that backs up to beautifully landscaped natural surroundings. Set on 170 acres of preserved woodland with miles of walking trails and river frontage, Riverbend Woods offers a peaceful setting just minutes from Kennebunk, Ogunquit, and the sandy beaches of Wells. This turnkey unit is move-in ready.
Property Information
Property Type
Residential
Sub-Type
Townhouse
Structure Type
Townhouse
Year Built
2012
Living Area
1,983 sq ft
Lot Size
0.27 acres
Garage Spaces
1
Zoning
R
MLS® Listing#
1657600
Property Features
- Interior:
- Kitchen Island, Vaulted Ceiling(s), Walk-In Closet(s), Master Downstairs, Other
- Appliances:
- Dishwasher, Disposal, Dryer, Microwave, Electric Range, Refrigerator, Washer
- Cooling:
- Heat Pump
- Heating:
- Electric, Oil, Baseboard, Heat Pump, Hot Water, Zoned
- Flooring:
- Carpet, Tile, Vinyl, Wood
- Basement:
- Interior Entry, Full, Unfinished
- Parking:
- Paved, Garage Door Opener, Inside Entrance, Storage, Attached
- Laundry:
- Main Level
- Patio:
- Patio
- Lot Features:
- Landscaped, Level, Subdivided
- Construction:
- Vinyl Siding, Frame
- Roof:
- Shingle
- Windows:
- Triple Pane Windows, Skylight(s)
- Community:
- Sidewalks
- Utilities:
- Cable Available, Natural Gas Not Available
- Sewer:
- Public Sewer
- Water Source:
- Public
Rooms
- First
- First
- Bedroom 2Second
- Dining RoomFirst
- KitchenFirst
- Living RoomFirst
- LoftSecond
HOA & Tax
- HOA:
- $360/Monthly
- Annual Tax:
- $3,573 (2025)
Affordability Calculator
$137,000
Estimated monthly payment
$3,646/mo
Principal $548,000 · Est. interest $764,509 over 30 yrs
Location
- 43 Schooner Way 27, Wells, ME 04090
Nearby Schools
The Cellar Co.
School · 1.0 mi away
Brilliant Bloomers Nursery School
School · 2.0 mi away
Roots and Wings Preschool
School · 2.0 mi away
The New School
Secondary · 2.1 mi away
Sea Road School
Elementary · 2.4 mi away
Wells Junior High School
Secondary · 2.6 mi away
Wells-Ogunquit Community School District
School · 2.6 mi away
Wells High School
Secondary · 2.7 mi away
Wells Elementary School
Elementary · 2.7 mi away
Kennebunk High School
Secondary · 2.9 mi away
Middle School of the Kennebunks
Secondary · 4.0 mi away
Kennebunk Elementary School
Elementary · 4.4 mi away
Kennebunkport Consolidated School
Elementary · 4.9 mi away
Crayon Academy
School · 5.0 mi away
School Around US
School · 5.4 mi away
Mildred L Day School
Elementary · 6.5 mi away
Ogunquit Village School
School · 7.6 mi away
360 Maine
School · 8.9 mi away
Mary R Hurd School
School · 9.1 mi away
North Berwick Elementary School
Elementary · 9.4 mi away
Commute Calculator
Nearby Homes
Similar Homes Nearby


Moving Cost Estimate
EXIT Agents in Wells


