

2642 Shadyside Road, Mina, NY 14736
Chautauqua County
Key Facts
Description
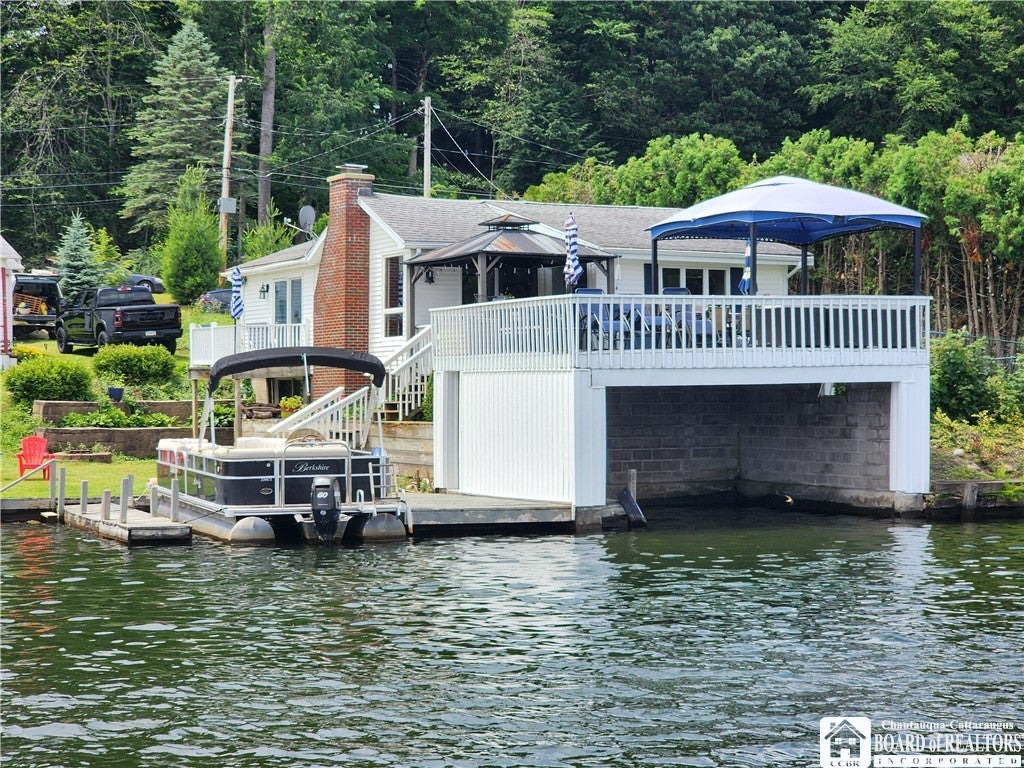
Quaint Lakefront year round cottage located in the central part of Findley Lake. 3 Bedrooms and 2 full bathrooms. Large boathouse with deck on top that is connected to the cottage. Gravel lakefront. Vinyl and aluminum exterior for low maintainence. First level includes Living room with fireplace, Kitchen with eat-in area, 2 Bedrooms and 1 Bathroom. Features include hardwood in the bedrooms, laminate flooring in the kitchen and living room, and 2 vinyl sliding glass doors off the bedroom and living room. Basement/lake level include a large Bedroom, full Bathroom and walk out Mud room with vinyl sliding glass door leading out to the lake. Deck off of the bedroom and a large deck off the lake side of the house that connects to the boathouse deck.
Property Information
Property Type
Residential
Sub-Type
Single Family Residence
Style
Cottage
Year Built
1970
Stories
1
Living Area
1,086 sq ft
Lot Size
0.13 acres
Lot Dimensions
62X88
MLS® Listing#
R1695365
Property Features
- Interior:
- Eat-in Kitchen, Granite Counters, Kitchen Island, Other, Pantry, See Remarks, Master Downstairs
- Exterior:
- Awning(s), Dock
- Appliances:
- Dryer, Freezer, Gas Oven, Gas Range, Gas Water Heater, Refrigerator, Washer, Water Heater
- Cooling:
- Central Air
- Heating:
- Electric, Forced Air, Hot Water, Natural Gas
- Flooring:
- Carpet, Hardwood, Laminate, Varies
- Basement:
- Full, Finished
- Parking:
- No Garage, Gravel
- Laundry:
- In Basement
- Patio:
- Covered, Deck, Porch
- Lot Features:
- Rectangular Lot, Waterfront
- Construction:
- Aluminum Siding, Vinyl Siding
- Foundation:
- Block
- Roof:
- Asphalt
- Other Structures:
- Boat House
- Utilities:
- Cable Available, Electricity Connected
- Sewer:
- Septic Tank
- Water Source:
- Private, Well
Rooms
- 11.00 x 12.00Basement
- Bedroom 111.00 x 9.00First
- Bedroom 28.00 x 9.00First
- Bedroom 312.00 x 21.00Basement
- Kitchen11.00 x 20.00First
- Living Room11.00 x 13.00First
Schools
- High:
- Clymer Central
HOA & Tax
- Annual Tax:
- $4,094
- Assessed Value:
- $168,000
- Parcel #:
- 065200-359-010-0001-023-000
Directions
From I-86, turn onto Route 426 South. At 4 way stop sign turn left. First right onto Shadyside Rd. Property is on the lakeside.
Affordability Calculator
$99,000
Estimated monthly payment
$2,635/mo
Principal $396,000 · Est. interest $552,455 over 30 yrs
Neighborhood Market Statistics
How this home compares to active listings in Mina, NY
- $366,667
- Median Listing Price
- 41
- Median Days on Market
- 1,468
- Median Sq Ft
- $245
- Median Price / Sq Ft
- 9
- Active Listings
- This home’s price is 35% above the area median.
- Its price per sq ft is 86% above the area median.
Market statistics compiled from active EXIT Realty® and MLS listings in Mina, NY.
Location
- 2642 Shadyside Road, Mina, NY 14736
Walk Score
Nearby Schools
Sherman Central School
Elementary · 7.9 mi away
Clymer Central School
School · 8.3 mi away
Creekside Christian School
School · 8.8 mi away
Ananda Montessori
Elementary · 8.9 mi away
North East Intermediate Elementary School
Elementary · 9.0 mi away
St. Gregory Parish School
School · 9.0 mi away
North East Middle School
Secondary · 9.1 mi away
North East High School
Secondary · 9.2 mi away
Gecac
School · 9.4 mi away
Wattsburg Area Middle School
Secondary · 9.7 mi away
Seneca High School
Secondary · 9.8 mi away
Wattsburg Area School District
Elementary · 9.8 mi away
Wattsburg Area El Ctr
Elementary · 9.9 mi away
Wattsburg Elementary Center
Elementary · 9.9 mi away
Barb's Care-A-Lot Early Learning Center
School · 10.1 mi away
Ripley Central School
Elementary · 10.8 mi away
Clark Elementary School
Elementary · 10.9 mi away
Harbor Creek School District
Secondary · 11.9 mi away
St. Boniface Church
School · 12.6 mi away
Panama High School
Secondary · 12.9 mi away
Commute Calculator
Nearby Homes



Similar Homes Nearby

Moving Cost Estimate
EXIT Agents in Mina


Listing Courtesy: Howard & Associates RE-APP-AUCT - 814-881-6411
Presented by: Elwood Denny
IDX information is provided exclusively for consumers' personal, non-commercial use and may not be used for any purpose other than to identify prospective properties consumers may be interested in purchasing. This data is deemed reliable by is not guaranteed accurate by the MLS.
© 2026 CNYIS, Inc., GENRIS and WNYREIS All rights reserved.
 Fair Housing Notice
Last Updated: 2026-07-14