

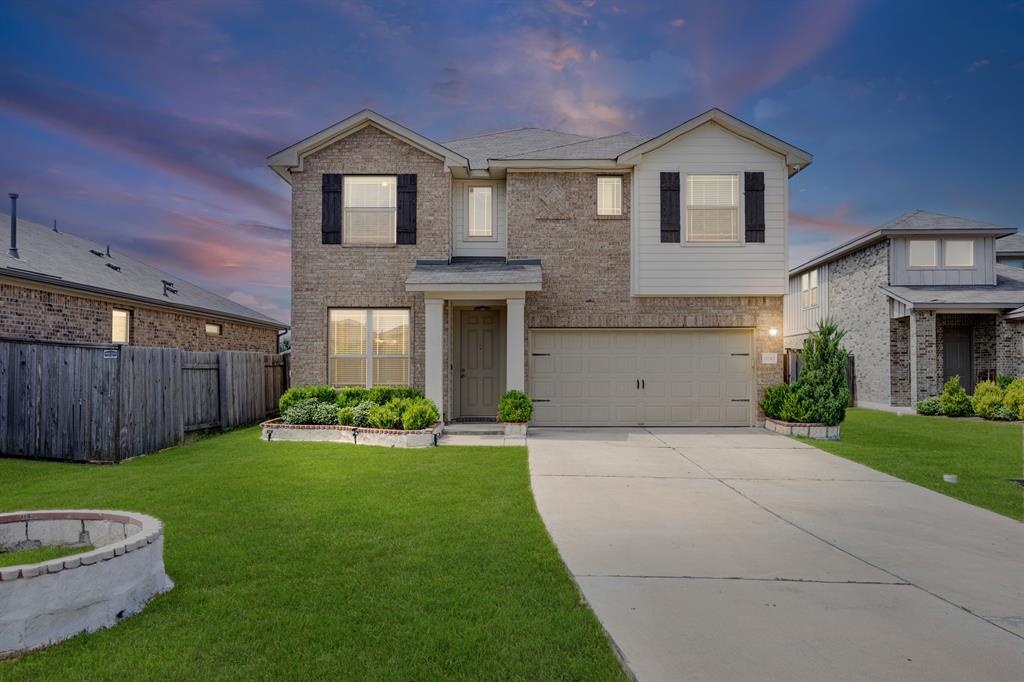
11813 Sandy Lodge CT, Manor, TX 78653
Shadowglen Ph 2 Sec 19A · Travis County
Key Facts
Description
Welcome to this beautifully maintained two-story home, ideally situated on a peaceful cul-de-sac in a friendly, established neighborhood. This inviting home featuring 3 spacious bedrooms and 2.5 baths, located in a quiet, well-established neighborhood. With its functional layout, modern finishes, and prime location, this home is perfect for families, professionals, or first-time buyers. The main level boasts open space near the entry that can easily serve as a formal dining room, home office, or versatile flex space to suit your lifestyle. Open-concept living and dining area, ideal for entertaining. The modern kitchen features stainless steel appliances, granite countertops, and plenty of cabinet space. A convenient half bath on the main floor is perfect for guests. Upstairs, you’ll find a generous primary suite with a walk-in closet and ensuite bath, plus two additional bedrooms and a full bath—perfect for children, guests, or a home office. Enjoy outdoor living perfect for relaxing evenings or weekend BBQs.
Property Information
Property Type
Residential
Sub-Type
Single Family Residence
Year Built
2018
Living Area
2,276 sq ft
Lot Size
0.13 acres
Garage Spaces
2
Parking Spaces
4
Ownership
Fee-Simple
Days on Market
116
MLS® Listing#
7613741
Property Features
Interior
Exterior
Appliances
Cooling
Heating
Flooring
Pool
Parking
Laundry
Patio
Fencing
Construction
Foundation
Roof
Windows
Other Structures
Community
Utilities
Sewer
Water Source
Schools
- Elementary:
- ShadowGlen
- Middle:
- Manor (Manor ISD)
- High:
- Manor
Financial Details
HOA
$72 / Monthly
ShadowGlen
Annual Taxes
$9,176
Tax year 2025
Assessed Value
$426,580
Parcel Number
02436711180000
Directions
From i35 north continue onto US-290 E, Turn left onto Shadow Glen Blvd, Turn right onto Shadowglen Trce, Turn left onto Stonebridge Meadow, Turn right onto Fallsprings Way, Turn left onto Sandy Lodge Ct, The house will be on the left.
Affordability Calculator
$73,800
Estimated monthly payment
$1,964/mo
Principal $295,200 · Est. interest $411,830 over 30 yrs
Neighborhood Market Statistics
How this home compares to active listings in Manor, TX
- $333,735
- Median Listing Price
- 59
- Median Days on Market
- 2,031
- Median Sq Ft
- $174
- Median Price / Sq Ft
- 333
- Active Listings
- This home’s price is 11% above the area median.
- Its price per sq ft is 7% below the area median.
Market statistics compiled from active EXIT Realty® and MLS listings in Manor, TX.
Location
- 11813 Sandy Lodge CT, Manor, TX 78653
Points of Interest in Manor, TX
Showing the Manor area map.
Nearby Schools
Shadowglen Elementary School
Elementary · 0.2 mi away
Compass Rose Destiny
School · 0.3 mi away
Manor New Technology High School
Secondary · 0.8 mi away
Presidential Meadows Elementary
Elementary · 1.1 mi away
Manor Senior High School
Secondary · 1.2 mi away
Manor Middle School
Secondary · 1.6 mi away
Manor High School
Secondary · 1.7 mi away
Manor Elementary School
Elementary · 1.8 mi away
Manor Excel Academy
School · 1.9 mi away
Bright Beginning's Learning Center
School · 2.0 mi away
Manor New Tech Middle School
Secondary · 2.6 mi away
Lagos Elementary School
Elementary · 2.7 mi away
Blake Manor Elementary School
Elementary · 3.9 mi away
Inside Outside School
Elementary · 4.2 mi away
Bohl's Middle School
Secondary · 4.5 mi away
Jessica Carpenter Elementary School
Elementary · 4.5 mi away
Weiss High School
Secondary · 4.7 mi away
The Children's Courtyard
School · 4.8 mi away
Bluebonnet Trail Elementary School
Elementary · 4.9 mi away
Decker Elementary School
Elementary · 6.0 mi away
Commute Calculator
Nearby Homes


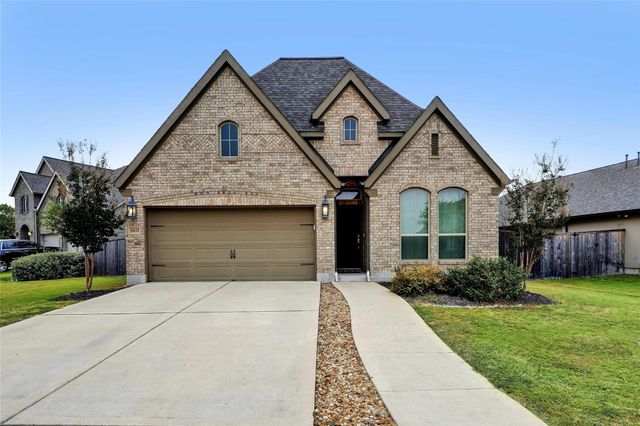
Similar Homes Nearby


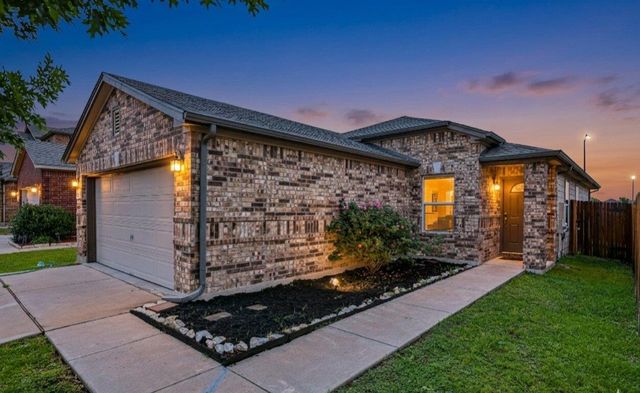
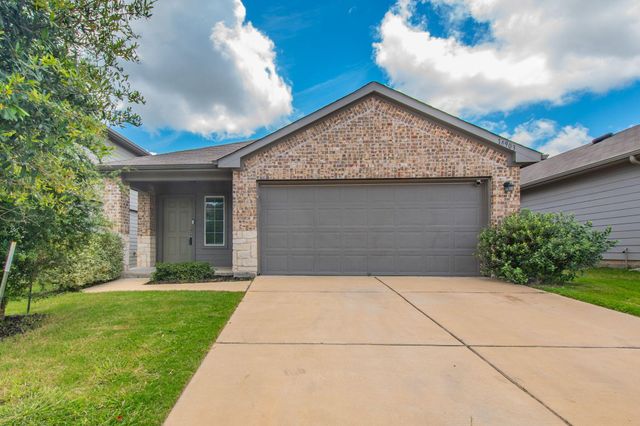


Similar Home Values
Comparable nearby listings and their asking prices.
| Address | Price | Beds | Baths | Sq Ft |
|---|---|---|---|---|
| 13316 Nelson Houser ST, Manor, TX | $259,900 | 3 | 2 | 1,489 |
| 14601 Shooter Mc Gavin DR, Manor, TX | $259,990 | 3 | 2 | 1,649 |
| 13637 Abraham Lincoln ST, Manor, TX | $260,000 | 3 | 2 | 1,314 |
| 14903 Tuff RD, Manor, TX | $262,500 | 3 | 2 | 1,481 |
| 11607 Lapoynor ST, Manor, TX | $265,000 | 3 | 2 | 1,574 |
| 12808 James Madison ST, Manor, TX | $265,000 | 3 | 2 | 1,590 |
Moving Cost Estimate
EXIT Agents in Manor


Listing Courtesy: Akkad Realty LLC - (512) 554-5924
Last Updated: 2026-02-19