

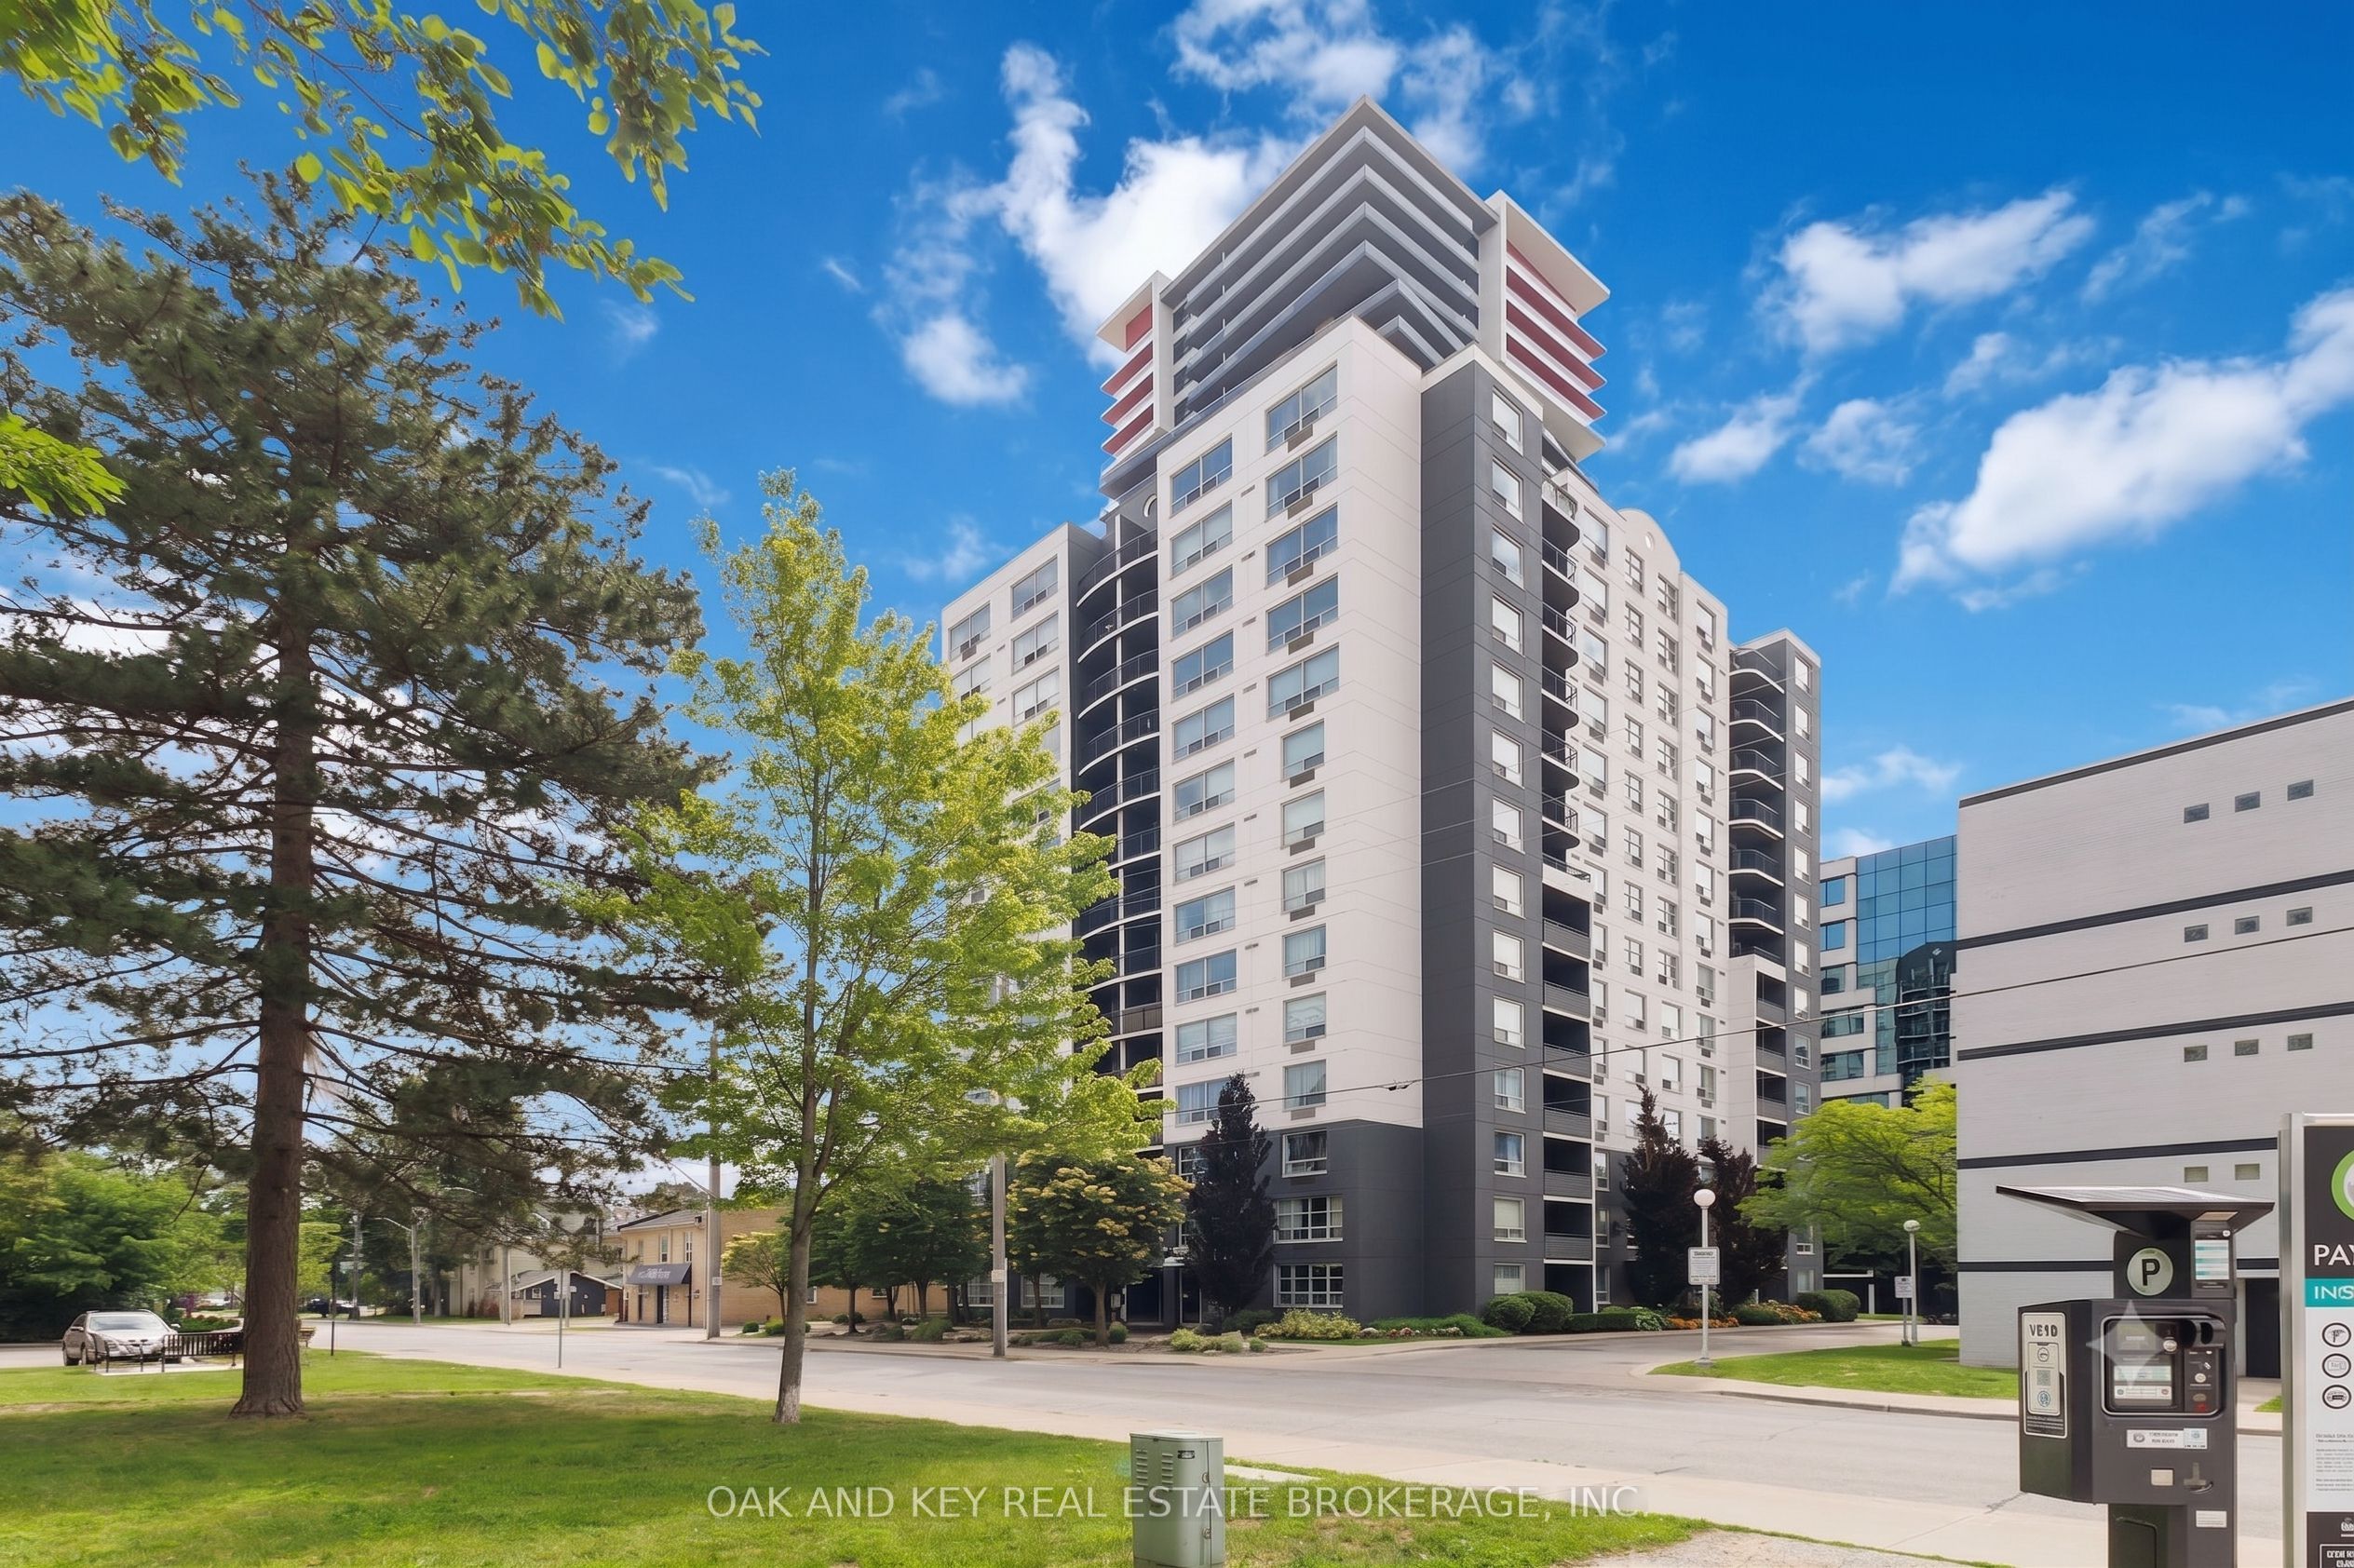
155 KENT Street 804, London East, ON N6A 5N7
Middlesex County
Key Facts
Description
Discover the ideal layout and location with this popular 1100+Sqft open-concept, 2-bedroom, 2-full-bathroom condo. The desirable larger layout features a partially opened wall looking into the living room and gives way to a perfect breakfast bar. Notable inclusions are updated flooring, brand new 2-month-old stainless steel kitchen appliances, and an in-suite stacking washer and dryer. As an added bonus, the seller is willing to negotiate leaving some of the furnishings. The property also includes a storage locker and 1 reserved underground parking spot, which has high demand and could be rented out if not used. Positioned in a prime downtown location, beautiful Victoria Park is located just across the street, giving you a front-row seat to 18 acres of pristine greenery, scenic walking paths, seasonal ice skating, and the city's best community festivals. You are also steps away from premier shopping, dining, entertainment, and the local trail system. Commuting is effortless with a bus route to the University right at your doorstep. Enjoy predictable monthly budgeting with heat and water conveniently included in the condo fees. Building amenities include a sauna and an exercise room with newly updated training equipment. Easy to show, book your private viewing today!
Property Information
Property Type
Residential
Sub-Type
Condominium
Style
Other
Stories
8
Parking Spaces
1
MLS® Listing#
X13499644
Property Features
Interior
Exterior
Cooling
Heating
Basement
Parking
Construction
Roof
Rooms
- Bathroom0ft. 0in. x 0ft. 0in. x 0ft. 0in.Main
- Bathroom0ft. 0in. x 0ft. 0in. x 0ft. 0in.Main
- Bedroom12ft. 0in. x 10ft. 0in. x 0ft. 0in.Main
- Dining Room12ft. 0in. x 9ft. 0in. x 0ft. 0in.Main
- Kitchen9ft. 10in. x 8ft. 0in. x 0ft. 0in.Main
- Living Room19ft. 0in. x 11ft. 0in. x 0ft. 0in.Main
- Master Bedroom12ft. 5in. x 10ft. 8in. x 0ft. 0in.Main
Financial Details
HOA
CA$682
MSCC
Annual Taxes
CA$3,018
Tax year 2025
Parcel Number
089240059
Directions
North on Richmond, West on Ken
Affordability Calculator
$57,800
Estimated monthly payment
$1,538/mo
Principal $231,200 · Est. interest $322,545 over 30 yrs
Neighborhood Market Statistics
How this home compares to active listings in London East, ON
- CA$686,378
- Median Listing Price
- 43
- Median Days on Market
- 1,500
- Median Sq Ft
- CA$474
- Median Price / Sq Ft
- 7,021
- Active Listings
- This home’s price is 58% below the area median.
Market statistics compiled from active EXIT Realty® and MLS listings in London East, ON.
Location
- 155 KENT Street 804, London East, ON N6A 5N7
Points of Interest in London East, ON
Showing the London East area map.
Nearby Schools
The London School
Secondary · 0.5 km away
London International Academy
School · 0.6 km away
Westervelt College - London
Secondary School · 1.0 km away
Catholic Central High School
Secondary · 1.0 km away
London Bridge
School · 1.0 km away
Lord Roberts Public School
School · 1.1 km away
The Montessori Academy
Elementary · 1.1 km away
Grosvenor Nursery School
School · 1.1 km away
London Montessori School
Elementary · 1.2 km away
St George's Public School
School · 1.2 km away
London Waldorf School
School · 1.2 km away
London Bridge
School · 1.2 km away
H.B. Beal Secondary School
Secondary · 1.4 km away
Preschool of the Arts
School · 1.5 km away
London Islamic School
School · 1.5 km away
Victoria Public School
School · 1.8 km away
St Mary Choir Catholic School
School · 1.9 km away
St Michael Separate School
School · 1.9 km away
Ryerson Public School
School · 1.9 km away
Aberdeen Public School
School · 1.9 km away
Commute Calculator
Nearby Homes


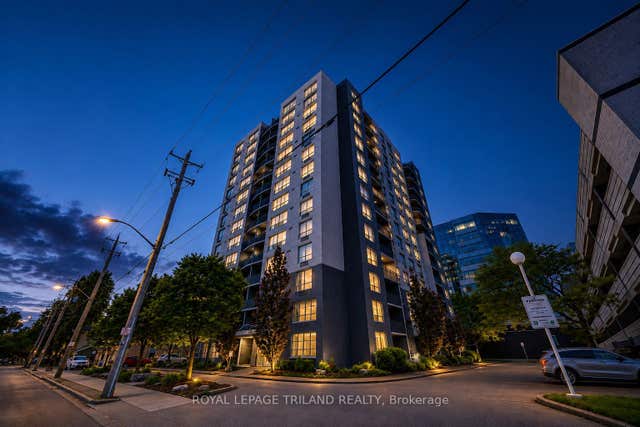
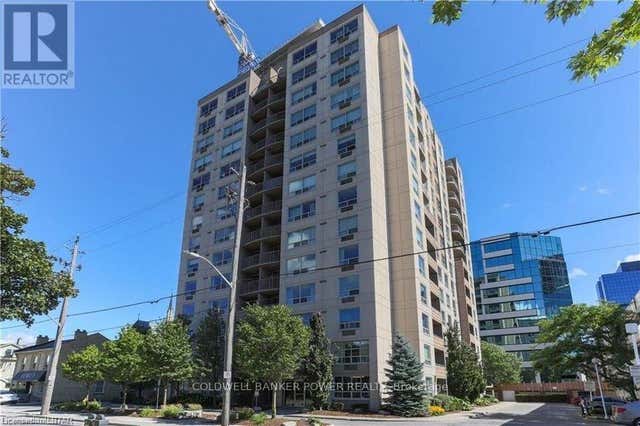


Similar Homes Nearby


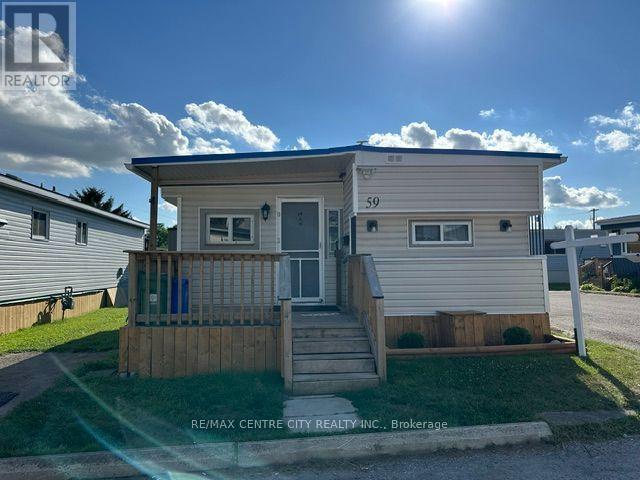
Similar Home Values
Comparable nearby listings and their asking prices.
| Address | Price | Beds | Baths | Sq Ft |
|---|---|---|---|---|
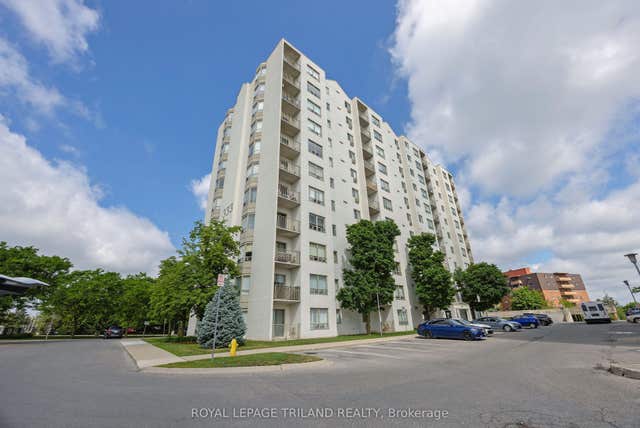
| 302 - 573 MORNINGTON AVENUE, London East (East G), ON | CA$205,000 | 2 | 1 | — |
| 573 Mornington Avenue 302, London East, ON | CA$205,000 | 2 | 1 | — |
| 1505 - 380 KING STREET, London East (East K), ON | CA$209,900 | 2 | 2 | — |
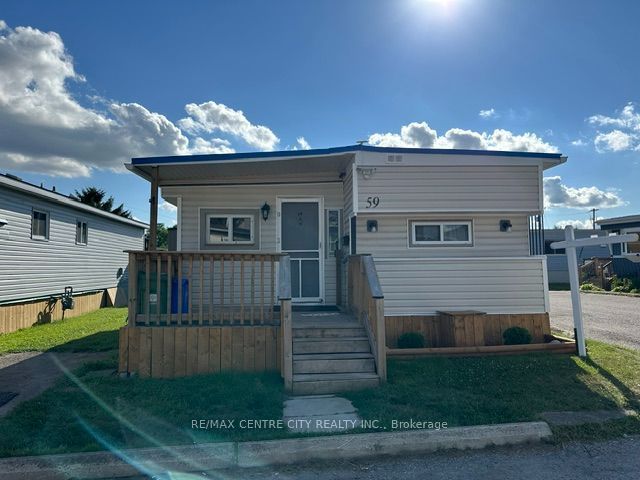
| 59 - 2189 DUNDAS STREET E, London East (East I), ON | CA$209,900 | 2 | 1 | — |
| 2189 Dundas Street E 59, London East, ON | CA$209,900 | 2 | 1 | — |
| 333 COMMISSIONERS Road W 105, London South, ON | CA$209,900 | 1 | 1 | — |


