

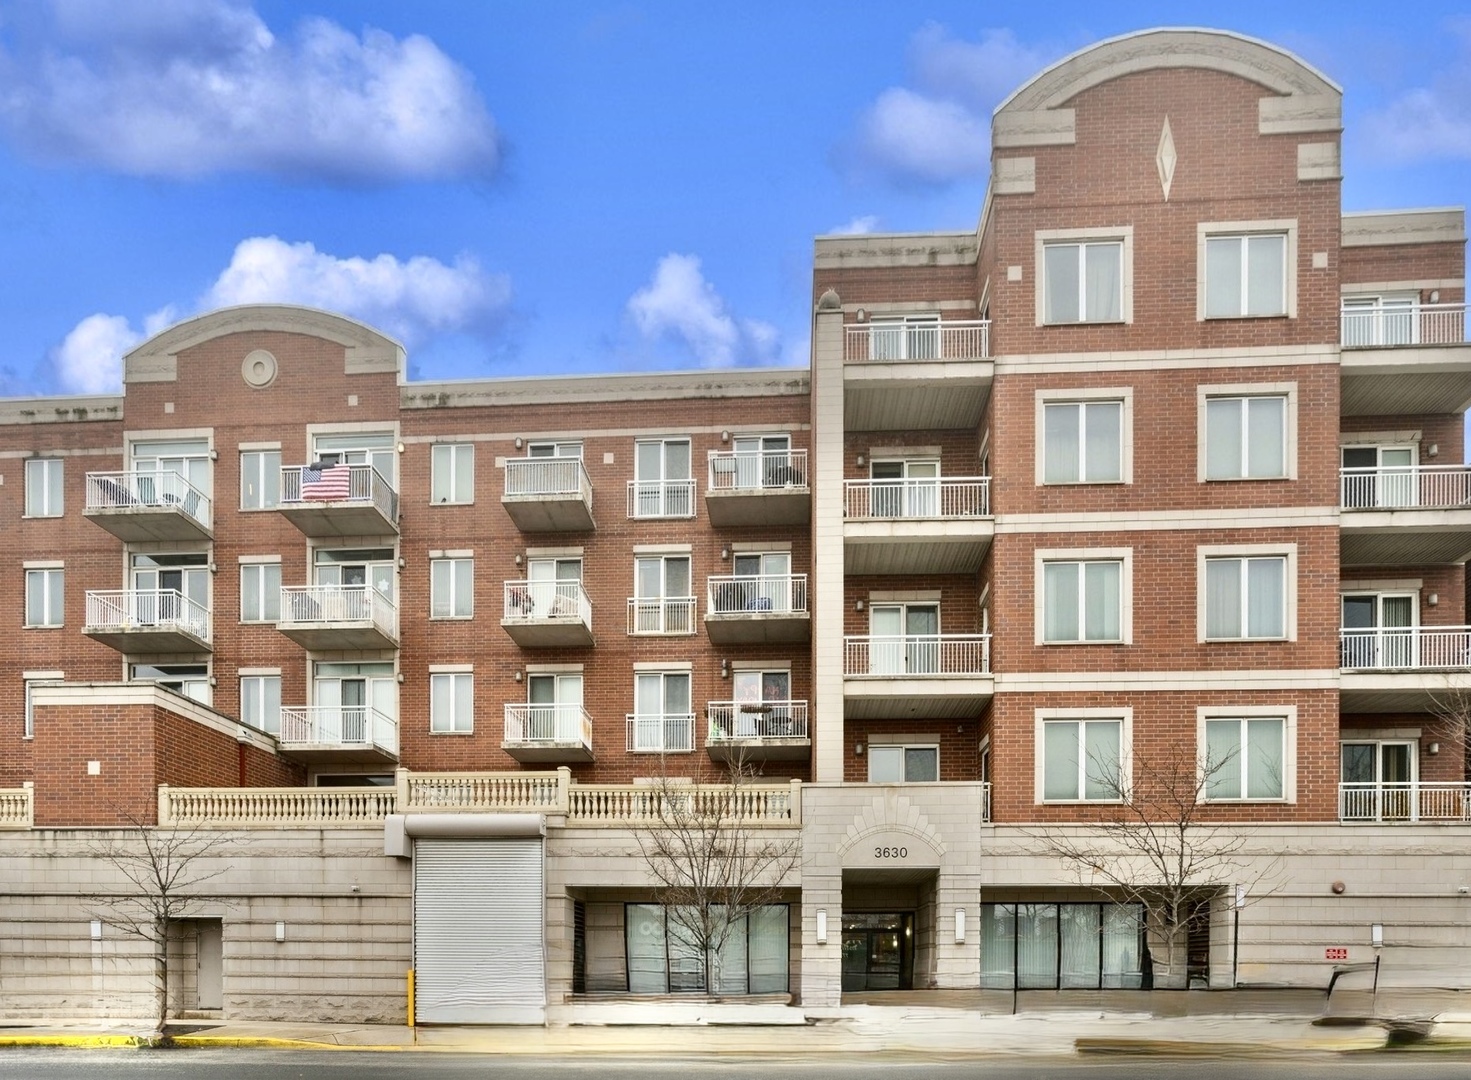
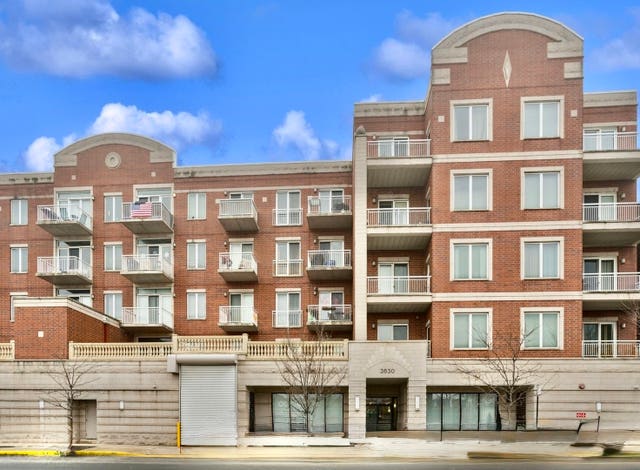
3630 N Harlem Avenue 205, Chicago, IL 60634
Cook County
Key Facts
Description
Welcome to this sought-after 2-bedroom + office, 2-bathroom in a newer construction elevator building. Home features hardwood floors, eat-in kitchen with abundant cabinet and counter space, tons of closet space, large private balcony, in-unit laundry, and the convenience of climate-controlled garage parking. Separate storage unit included. Professionally managed building with onsite maintenance and Butterfly access system. Experience comfort and city living at its finest!
Property Information
Property Type
Residential
Sub-Type
Condominium
Year Built
2007
Stories
5
Living Area
1,436 sq ft
Lot Dimensions
COMMON
Garage Spaces
1
Parking Spaces
1
Ownership
Condo
Days on Market
182
MLS® Listing#
12508496
Property Features
Interior
Cooling
Heating
Flooring
Basement
Parking
Laundry
Patio
Construction
Foundation
Roof
Sewer
Water Source
Rooms
- 7X10Main
- 21X20Main
- 6X7Main
- Bedroom 29X16Main
- Bedroom 3
- Bedroom 4
- Dining RoomCOMBOMain
- Family Room
- Kitchen14X10Main
- Laundry5X8Main
- Living Room14X16Main
- Master Bedroom11X12Main
- Office10X8Main
Schools
- Elementary:
- Bridge Elementary School
- Middle:
- Bridge Elementary School
- High:
- Steinmetz Academic Centre Senior
- District:
- Steinmetz Academic Centre Senior
Financial Details
HOA
$339 / Monthly
Annual Taxes
$4,937
Tax year 2023
Parcel Number
12242320291005
Directions
From W Addison St, left to N Harlem Ave. Building is on the left.
Affordability Calculator
$66,000
Estimated monthly payment
$1,756/mo
Principal $264,000 · Est. interest $368,303 over 30 yrs
Neighborhood Market Statistics
How this home compares to active listings in Chicago, IL
- $388,137
- Median Listing Price
- 47
- Median Days on Market
- 1,429
- Median Sq Ft
- $276
- Median Price / Sq Ft
- 4,628
- Active Listings
- This home’s price is 15% below the area median.
- Its price per sq ft is 17% below the area median.
Market statistics compiled from active EXIT Realty® and MLS listings in Chicago, IL.
Location

Points of Interest in Chicago, IL
Showing the Chicago area map.
Nearby Schools
Our Saviour Lutheran School
School · 0.2 mi away
Dever Elementary School
Elementary · 0.4 mi away
Chicago Public Schools
Elementary · 0.5 mi away
Children's Land Learning Center
School · 0.8 mi away
Dobbs Pre-School & Kindergarten
School · 0.9 mi away
J Giles Elementary School
Elementary · 0.9 mi away
St Celestine School
Elementary · 1.0 mi away
Taft Freshman Academy
School · 1.0 mi away
St Francis Borgia School
Elementary · 1.1 mi away
John Mills Elementary School
Elementary · 1.1 mi away
Ridgewood High School
Secondary · 1.1 mi away
Canty Elementary School
Elementary · 1.2 mi away
Locke Elementary School
Elementary · 1.2 mi away
Icci Academy
School · 1.2 mi away
Mother Theodore Guerin High School
Secondary · 1.2 mi away
Latvian School of Chicago
Elementary · 1.2 mi away
General K Pulaski School
School · 1.3 mi away
St William School
School · 1.4 mi away
Steinmetz High School
Secondary · 1.4 mi away
Union Ridge School District 86
Elementary · 1.4 mi away
Commute Calculator
Nearby Homes


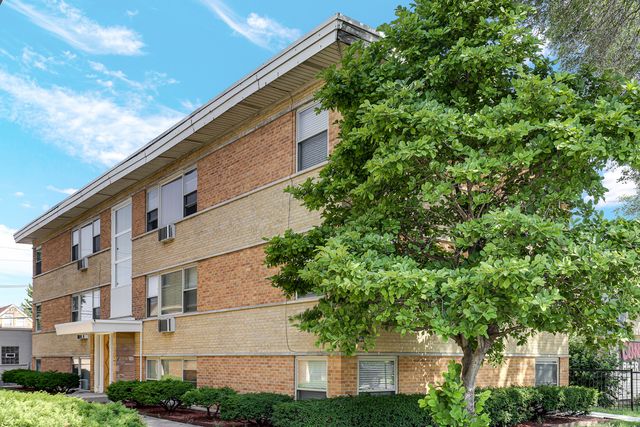
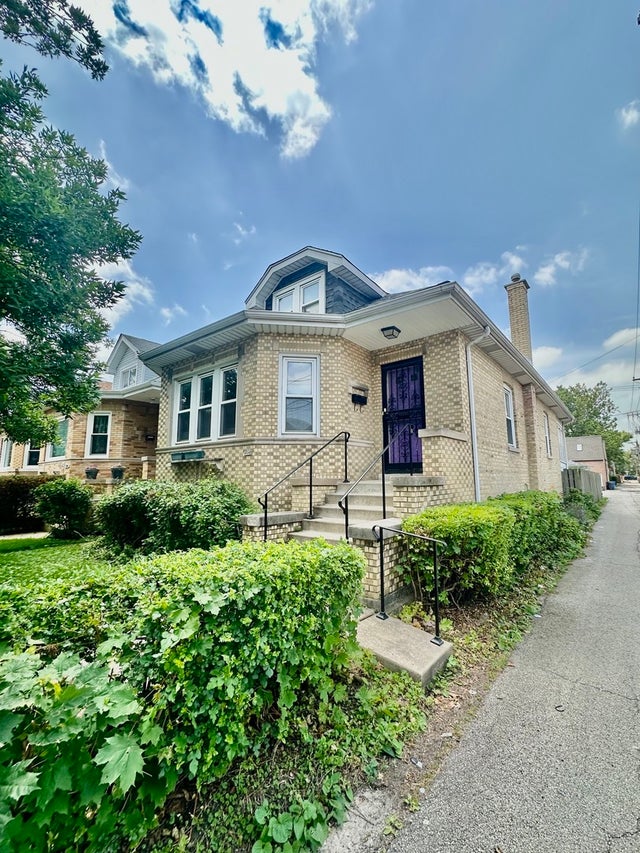

Similar Homes Nearby


Similar Home Values
Comparable nearby listings and their asking prices.
| Address | Price | Beds | Baths | Sq Ft |
|---|---|---|---|---|
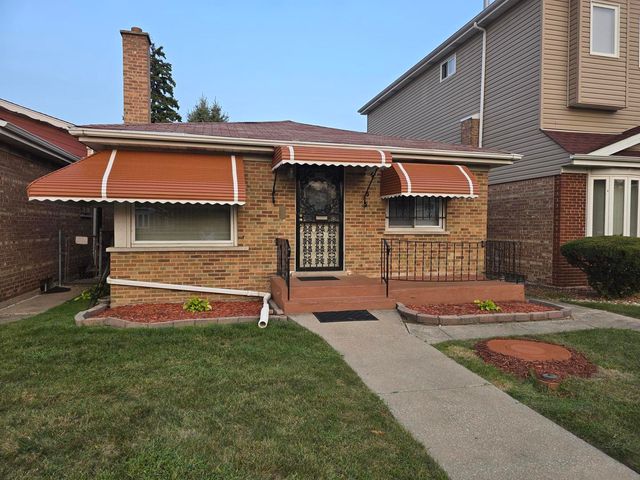
| 8441 S King Drive, Chicago, IL | $232,900 | 4 | 2 | 1,500 |
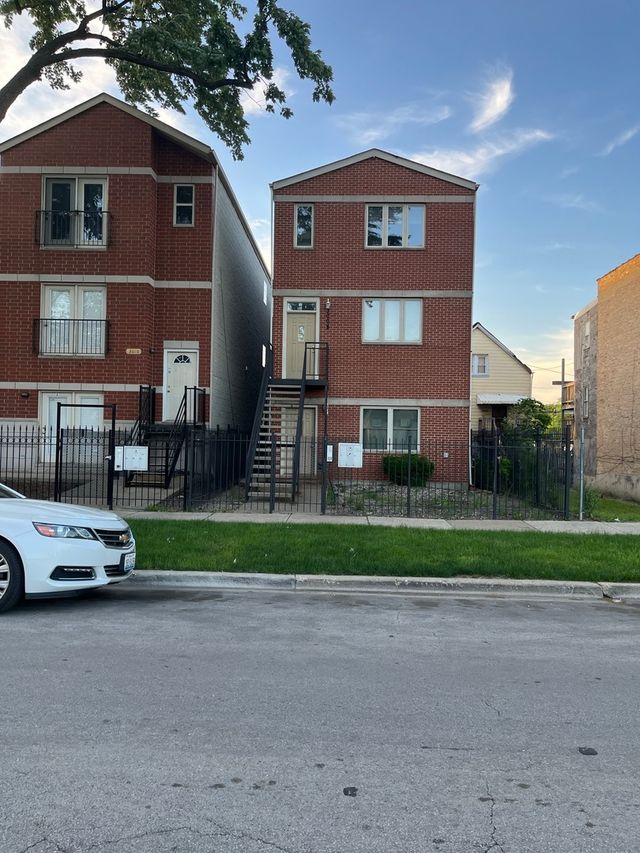
| 3008 W Flournoy Street 3, Chicago, IL | $232,999 | 3 | 2 | 1,200 |
| 3008 W Flournoy Street 1, Chicago, IL | $232,999 | 3 | 2 | 1,300 |
| 1517 W Lunt Avenue 2A, Chicago, IL | $233,000 | 2 | 2 | 1,100 |
| 5440 W Windsor Avenue 3A, Chicago, IL | $234,000 | 2 | 1 | 1,000 |
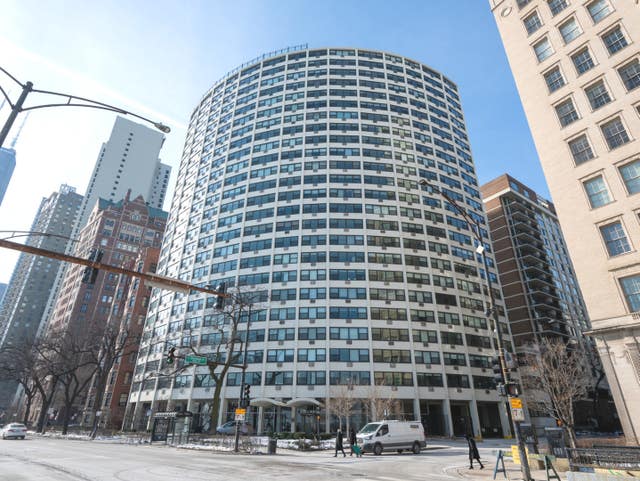
| 1150 N Lake Shore Drive 8K, Chicago, IL | $234,900 | 1 | 1 | 900 |
Moving Cost Estimate
EXIT Agents in Chicago


Listing Courtesy: Compass - 7734667150
Last Updated: 2025-10-31