

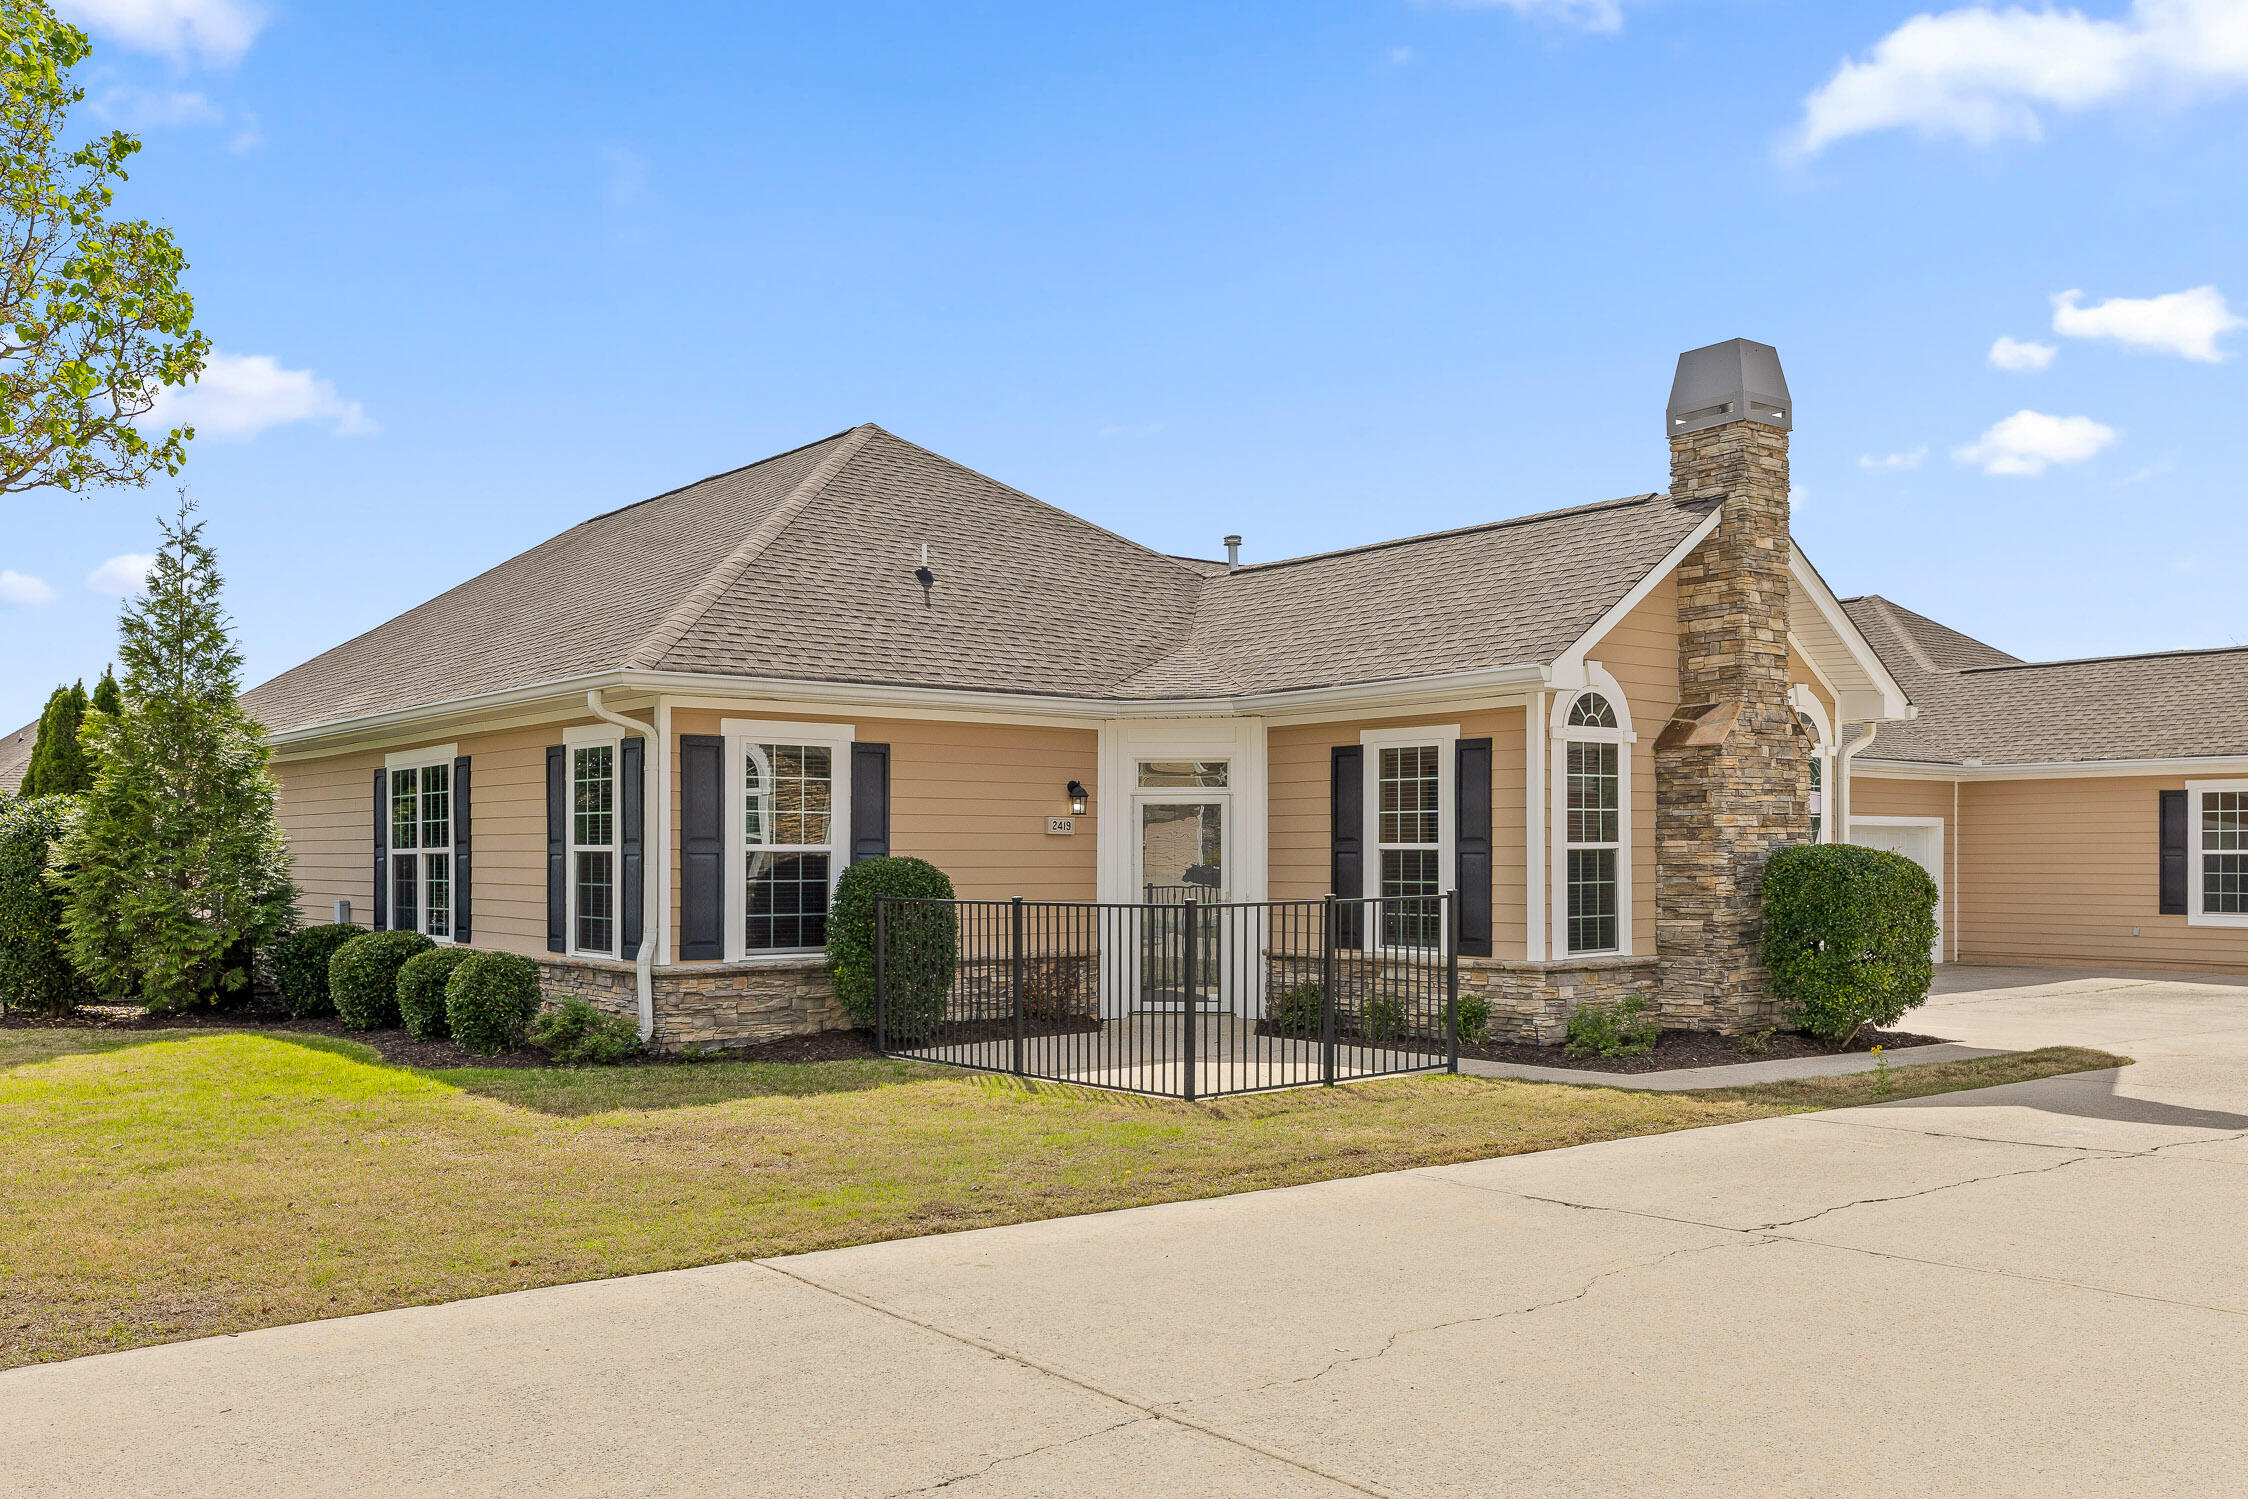
2419 Baskette Way, Chattanooga, TN 37421
Village Of Ashwood · Hamilton County
Key Facts
Description
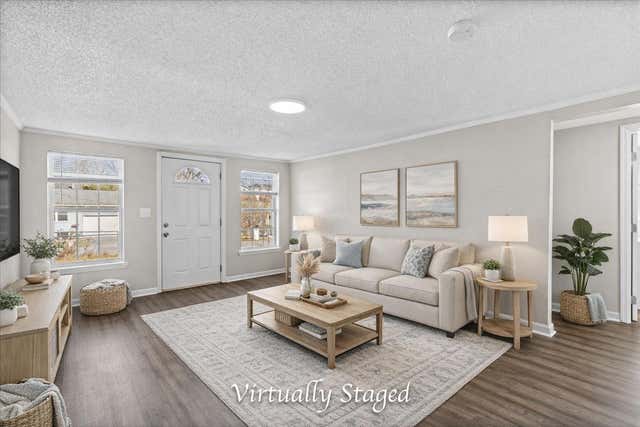
Welcome to Village of Ashwood! With the convenience of nearby shopping, restaurants, and medical facilities, this beautiful community has it all. Sidewalks for walking, a clubhouse for gathering, and a swimming pool for leisure and fitness round out why this charming community is so desirable. This townhome is spotless. Its LVT flooring in the main living area is pretty and maintenance free. The kitchen, open to the firelit living room, boasts pretty wood cabinets with pull out shelving, granite counter tops, pendant lighting, and a generous pantry. Just off the kitchen and the garage is the utility room. (washer and dryer convey if Buyer desires.) The primary bedroom offers a large walk in closet and a well appointed bathroom, while the second bedroom offers plenty of space as well. A second full bathroom makes having guests convenient for all. In addition, this townhome is located within steps of the club house and pool! The HOA at Village of Ashwood allows maintenance free living as it provides all lawn and exterior maintenance.
Property Information
Property Type
Residential
Sub-Type
Townhouse
Structure Type
Townhouse
Year Built
2004
Living Area
1,270 sq ft
Lot Dimensions
0
Garage Spaces
2
MLS® Listing#
1531722
Property Features
- Interior:
- Cathedral Ceiling(s), Ceiling Fan(s), Crown Molding, Eat-in Kitchen, Granite Counters, Open Floorplan, Pantry, Walk-In Closet(s), Master Downstairs
- Exterior:
- Lighting, Rain Gutters
- Appliances:
- Refrigerator, Gas Water Heater, Free-Standing Gas Range, Disposal, Dishwasher
- Cooling:
- Central Air, Electric
- Heating:
- Central, Natural Gas
- Flooring:
- Tile
- Fireplace:
- Gas Log, Great Room
- Pool:
- Community, In Ground, Outdoor Pool
- Parking:
- Garage, Garage Door Opener, Garage Faces Side, Kitchen Level, Off Street, Paved, Attached
- Laundry:
- Electric Dryer Hookup, In Hall, Laundry Room
- Patio:
- Patio
- Fencing:
- Partial
- Lot Features:
- Corner Lot, Level, Sprinklers In Front
- Construction:
- Fiber Cement
- Foundation:
- Concrete Perimeter, Slab
- Roof:
- Shingle
- Windows:
- Insulated Windows
- Community:
- Clubhouse
- Utilities:
- Electricity Connected, Natural Gas Connected, Phone Available, Sewer Connected, Water Connected, Underground Utilities
- Sewer:
- Public Sewer
- Water Source:
- Public
Rooms
- BathroomFirst
- BedroomFirst
- Great RoomFirst
- LaundryFirst
- Master BedroomFirst
Schools
- Elementary:
- Bess T. Shepherd Elementary
- Middle:
- Ooltewah Middle
- High:
- Ooltewah
HOA & Tax
- HOA:
- $325/Monthly
- Annual Tax:
- $2,416
- Parcel #:
- 149g B 013 C032
Directions
From I 75 North, take the Shallowford Road exit and turn right. Cross Gunbarrel Road, then Village of Ashwood will be on your left. 2419 is up on the left. Please pull into the driveway beside the townhome.
Affordability Calculator
$63,000
Estimated monthly payment
$1,677/mo
Principal $252,000 · Est. interest $351,562 over 30 yrs
Neighborhood Market Statistics
How this home compares to active listings in Chattanooga, TN
- $374,916
- Median Listing Price
- 69
- Median Days on Market
- 1,714
- Median Sq Ft
- $224
- Median Price / Sq Ft
- 1,830
- Active Listings
- This home’s price is 16% below the area median.
- Its price per sq ft is 11% above the area median.
Market statistics compiled from active EXIT Realty® and MLS listings in Chattanooga, TN.
Location
- 2419 Baskette Way, Chattanooga, TN 37421
Nearby Schools
Grace Baptist Academy
School · 0.2 mi away
St Nicholas School
Elementary · 0.5 mi away
East Brainerd Elementary School
Elementary · 0.9 mi away
Family Christian Academy
School · 1.2 mi away
Bess T Shepherd Elementary School
Elementary · 1.6 mi away
Silverdale Baptist Academy
School · 1.7 mi away
Hamilton Heights Christian Academy
School · 1.7 mi away
Standifer Gap Sda School
Secondary · 1.8 mi away
Primrose Schools
Elementary · 1.8 mi away
Primrose School
School · 1.8 mi away
Tyner Academy
School · 1.8 mi away
Tyner Middle Academy
School · 1.9 mi away
Hickory Valley Christian Church
School · 2.0 mi away
Hamilton County Government Education Department
School · 2.6 mi away
Chattanooga School for the Liberal Arts
Secondary · 3.1 mi away
East Hamilton Middle High School
Secondary · 3.2 mi away
Westview Elementary School
Elementary · 3.4 mi away
Washington School
School · 3.9 mi away
Lakeside Park
School · 4.2 mi away
Lakeside Elementary School
Elementary · 4.4 mi away
Commute Calculator
Nearby Homes


Similar Homes Nearby



Moving Cost Estimate
EXIT Agents in Chattanooga


Listing Courtesy: Crye-Leike, REALTORS - 4238862880
Presented by: Patti Cole