

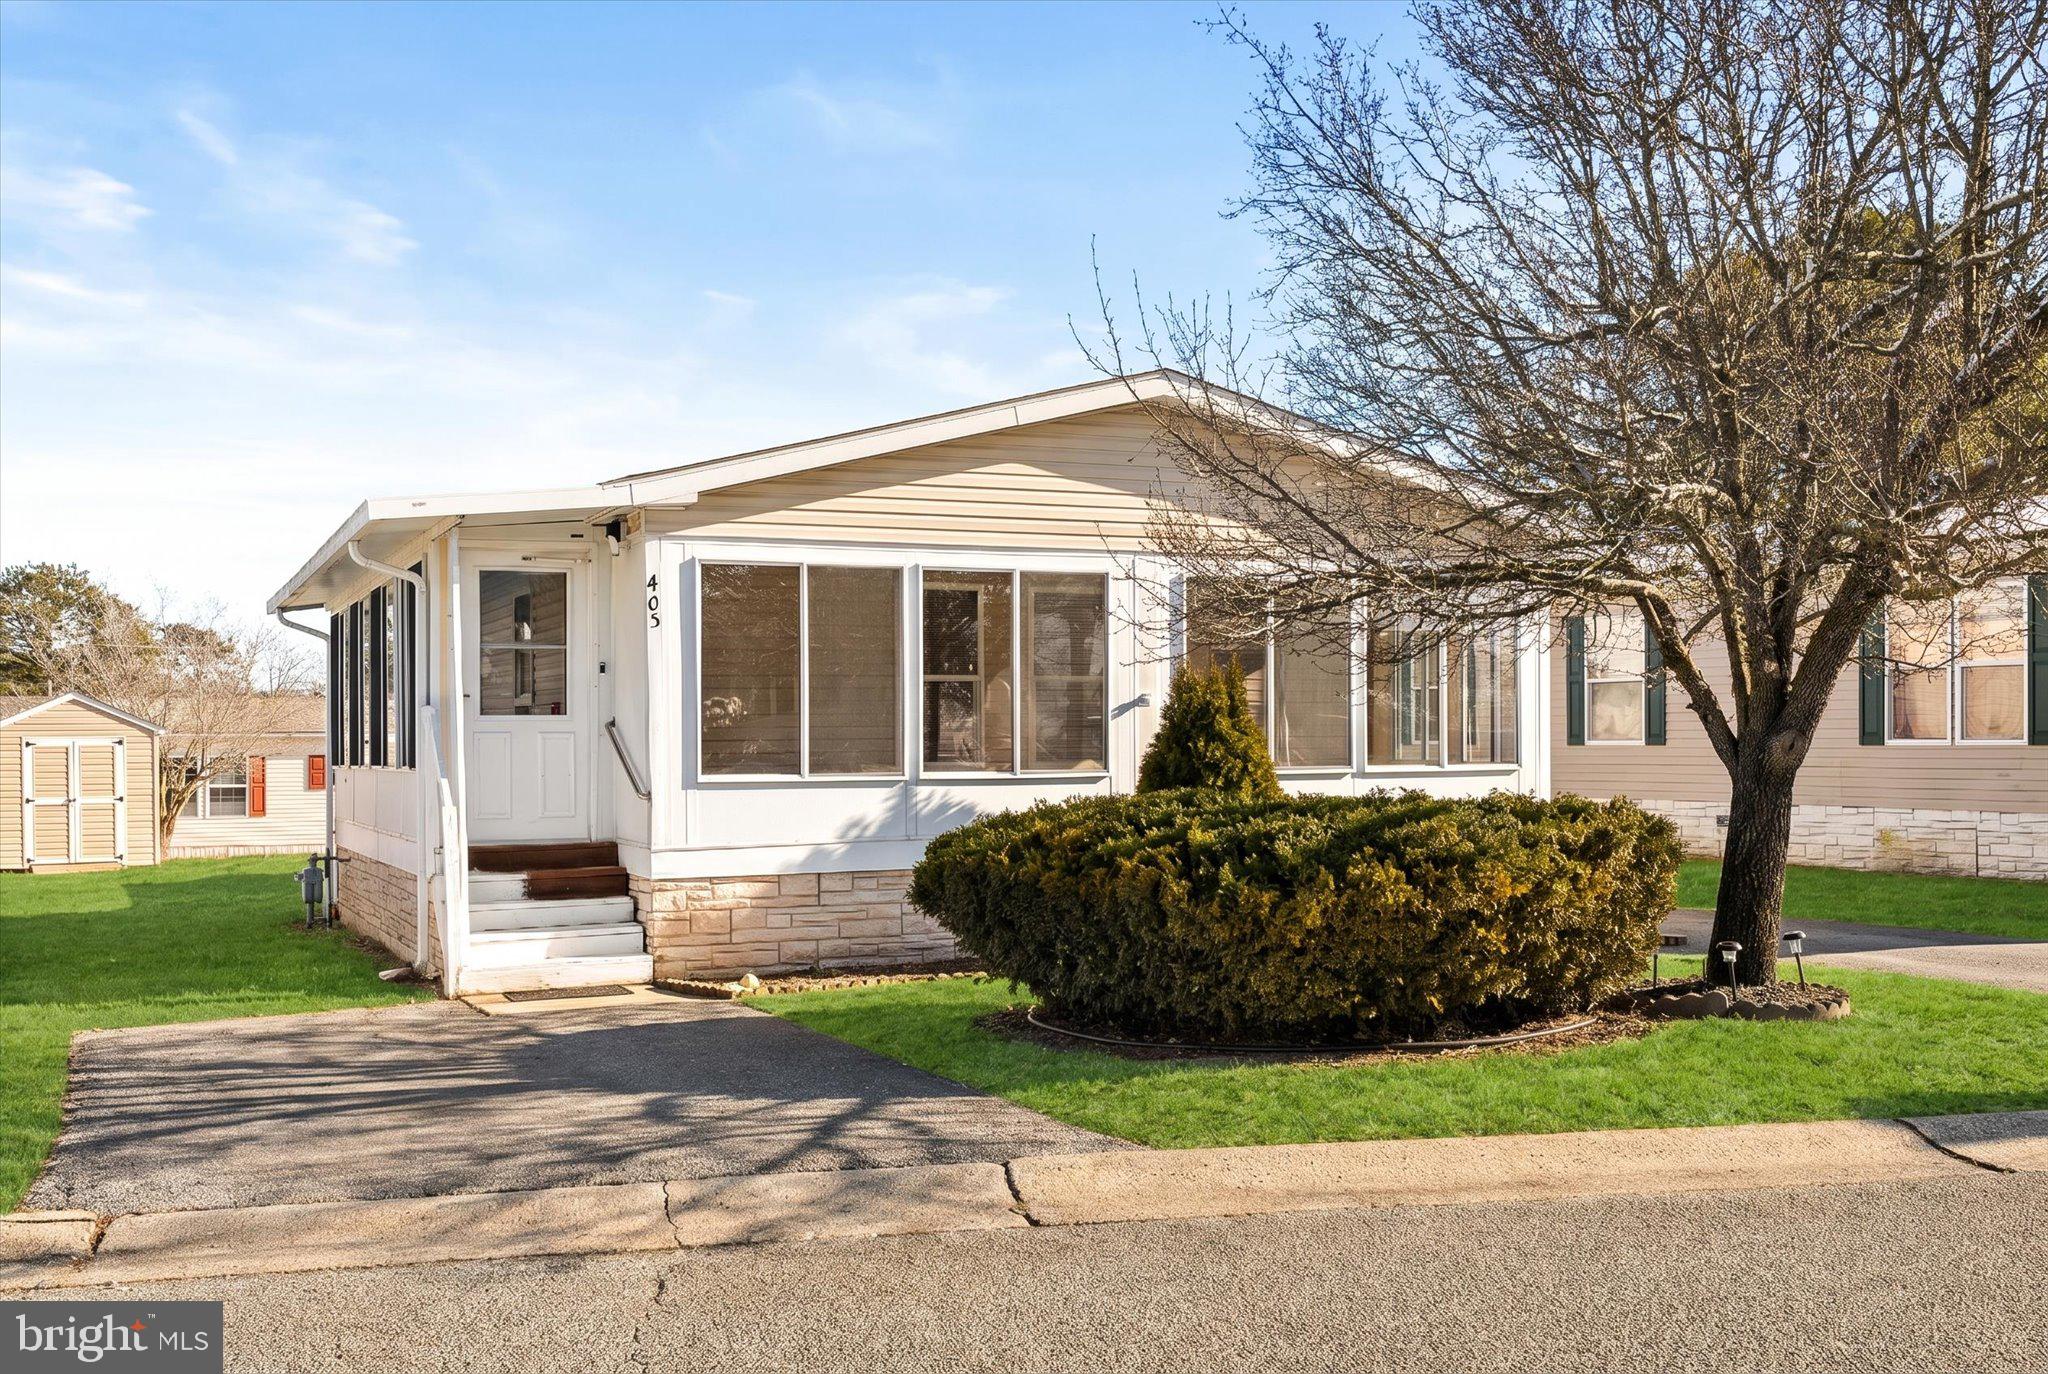
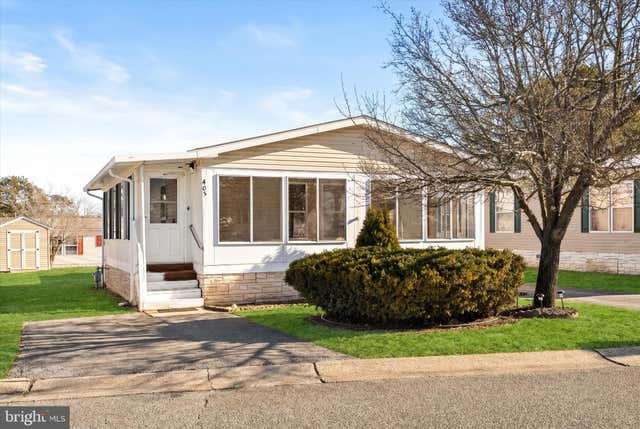
405 MAPLEHURST COURT, MANCHESTER TOWNSHIP, NJ 08759
PINE RIDGE SOUTH · OCEAN County
Key Facts
Description
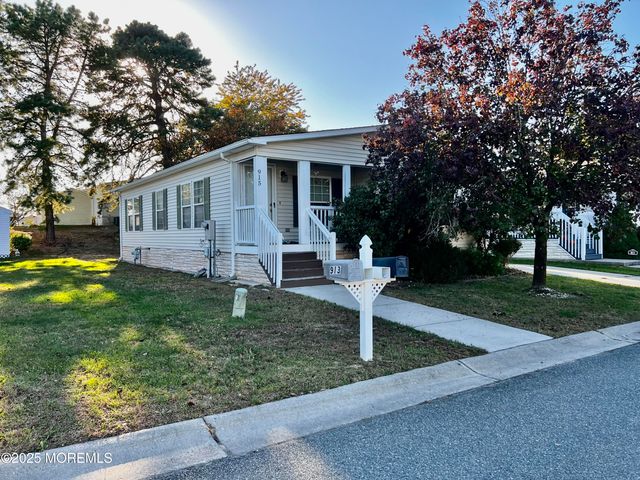
Welcome to Pine Ridge South, one of Manchester's most sought-after 55+ communities. This well-maintained 2-bedroom, 2-bath home offers comfortable one level living with an inviting open floor plan, spacious living room, and an eat-in kitchen featuring abundant cabinet and countertop space. The enclosed front porch provides the perfect place to enjoy your morning coffee, entertain guests, or simply relax year round. The primary suite includes a private full bath and a generously sized walk in closet, while the second bedroom offers flexibility for guests, a home office, or hobbies. A dedicated laundry room, private driveway, storage shed, and low-maintenance yard add to the home's everyday convenience. Residents of Pine Ridge South enjoy a beautifully maintained clubhouse, outdoor pool, fitness room, shuffleboard, bocce, and a full calendar of clubs and social activities. Conveniently located near shopping, restaurants, medical facilities, and just a short drive to the Jersey Shore, this is an excellent opportunity to enjoy easy, low-maintenance living in a welcoming community.
Property Information
Property Type
Residential
Sub-Type
Manufactured Home
Structure Type
Manufactured House
Year Built
2002
Living Area
1,248 sq ft
Lot Size
0.09 acres
Zoning
RES
Days on Market
1
MLS® Listing#
NJOC2043674
Property Features
- Interior:
- Ceiling Fan(s)
- Appliances:
- Cooktop, Gas Water Heater, Refrigerator, Dishwasher, Washer, Dryer
- Cooling:
- Central Air, Ceiling Fan(s), Electric
- Heating:
- Natural Gas, Forced Air
- Flooring:
- Hardwood
- Pool:
- Community
- Parking:
- Driveway
- Laundry:
- Main Level
- Lot Features:
- Wooded
- Construction:
- Vinyl Siding
- Roof:
- Shingle
- Windows:
- Insulated Windows
- Other Structures:
- Barn(s), Storage
- Community:
- Pool
- Sewer:
- Public Sewer
- Water Source:
- Public
Rooms
- 11 x 11Main
- 12 x 12Main
- Dining Room12 x 10Main
- Kitchen12 x 12Main
- Living Room13 x 22Main
Schools
- Elementary:
- MANCHESTER TWP E.S.
- Middle:
- MANCHESTER TOWNSHIP M.S.
- High:
- MANCHESTER TOWNSHIP H.S.
- District:
- MANCHESTER TOWNSHIP PUBLIC SCHOOLS
HOA & Tax
- HOA:
- PINE RIDGE — $903/Monthly
- Parcel #:
- 19-00089-0000-00011
Directions
Rt.530 to Pine Ridge Blvd. (west entrance) to Maplehurst Ct.
Affordability Calculator
$21,000
Estimated monthly payment
$559/mo
Principal $84,000 · Est. interest $117,187 over 30 yrs
Neighborhood Market Statistics
How this home compares to active listings in MANCHESTER TOWNSHIP, NJ
- $458,772
- Median Listing Price
- 44
- Median Days on Market
- 1,733
- Median Sq Ft
- $255
- Median Price / Sq Ft
- 814
- Active Listings
- This home’s price is 77% below the area median.
- Its price per sq ft is 67% below the area median.
Market statistics compiled from active EXIT Realty® and MLS listings in MANCHESTER TOWNSHIP, NJ.
Location
- 405 MAPLEHURST COURT, MANCHESTER TOWNSHIP, NJ 08759
Nearby Schools
Whiting Elementary School
Elementary · 2.7 mi away
Manchester Twp High School
Secondary · 4.3 mi away
Hilltop Nursery Schools
School · 4.5 mi away
Lakehurst Elementary School
Elementary · 4.7 mi away
Manchester Township Elementary School
Elementary · 5.3 mi away
West Dover Elementary School
Elementary · 5.5 mi away
South Toms River Elementary School
Elementary · 5.9 mi away
Kids Growing Early Learning Center
School · 6.2 mi away
Manchester Township Middle School
Secondary · 6.2 mi away
Ridgeway Elementary School
Elementary · 6.2 mi away
Redeemer Lutheran Nursery School
School · 6.7 mi away
Toms River Intermediate School South
Secondary · 6.9 mi away
Ambassador Christian Academy
School · 7.0 mi away
Toms River High School South
Secondary · 7.2 mi away
Walnut Street Elementary School
Elementary · 7.3 mi away
Ocean Regional School
School · 7.4 mi away
Beachwood Elementary School
Elementary · 7.5 mi away
Goddard School
School · 7.5 mi away
Central Regional High School
Secondary · 7.6 mi away
Toms River Intermediate North
Secondary · 7.6 mi away
Commute Calculator
Nearby Homes

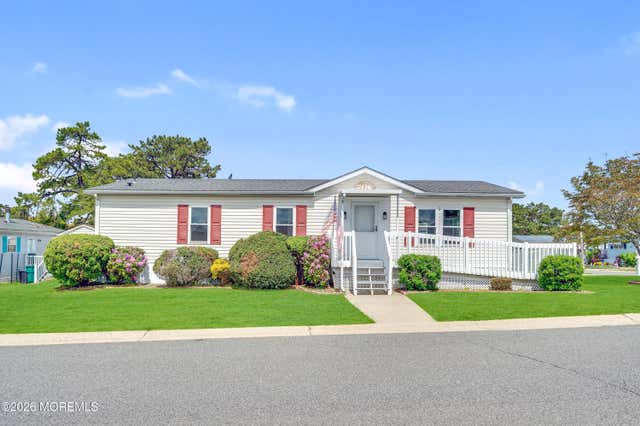
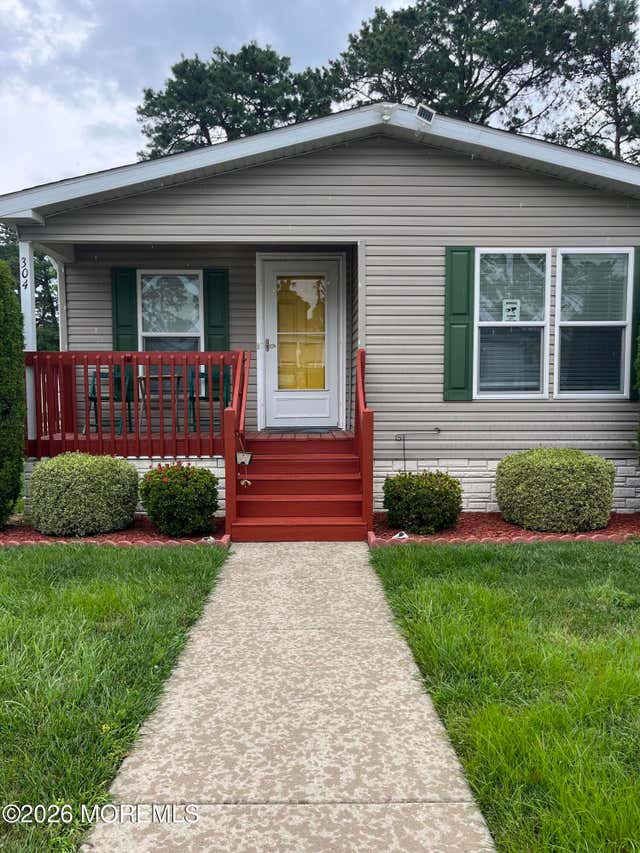

Similar Homes Nearby


Moving Cost Estimate
EXIT Agents in MANCHESTER TOWNSHIP


Listing Courtesy: EXP Realty, LLC - 2018702322