

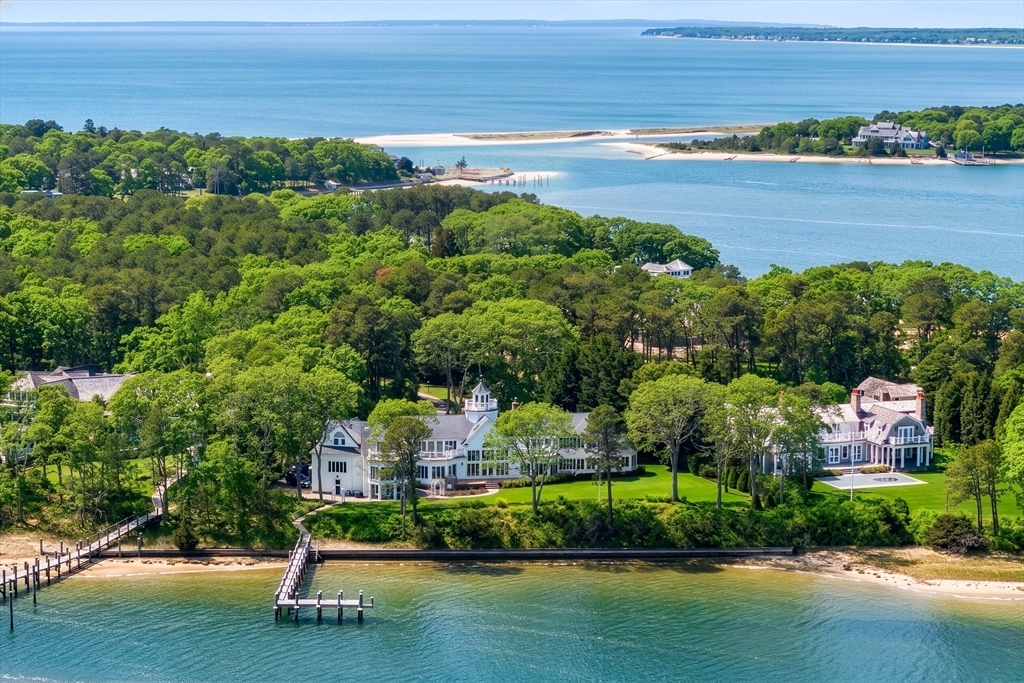
168 Garrison Ln, Barnstable, MA 02655
Barnstable County
Key Facts
Description
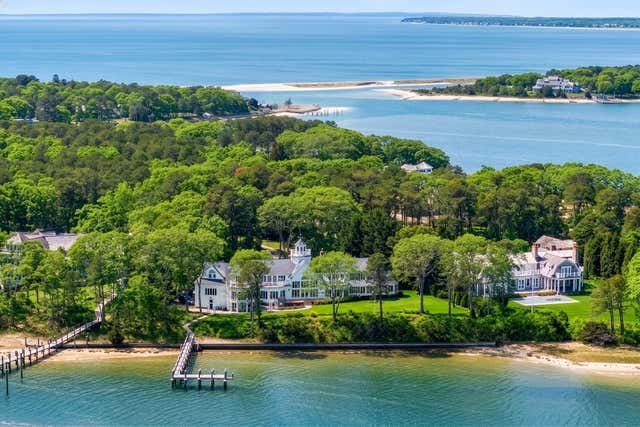
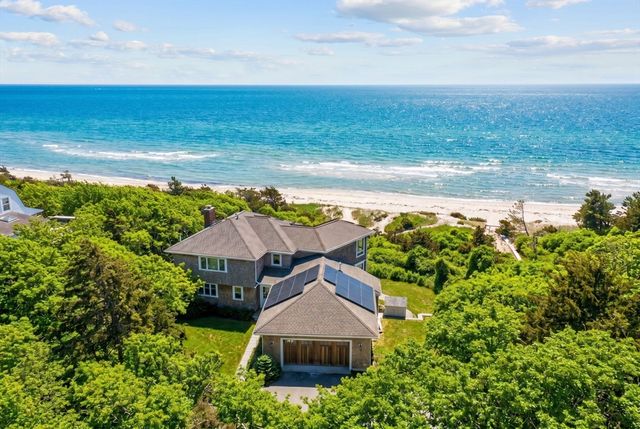
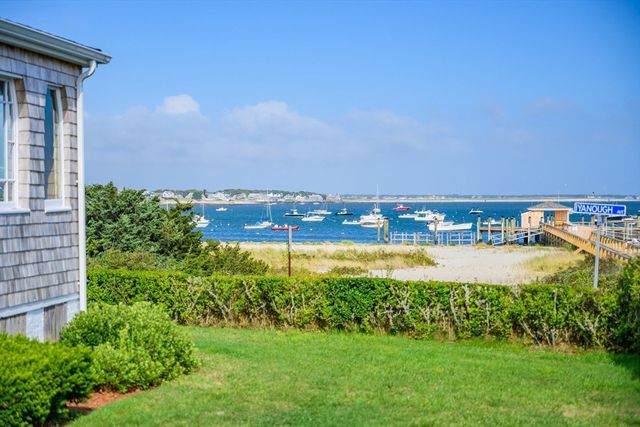
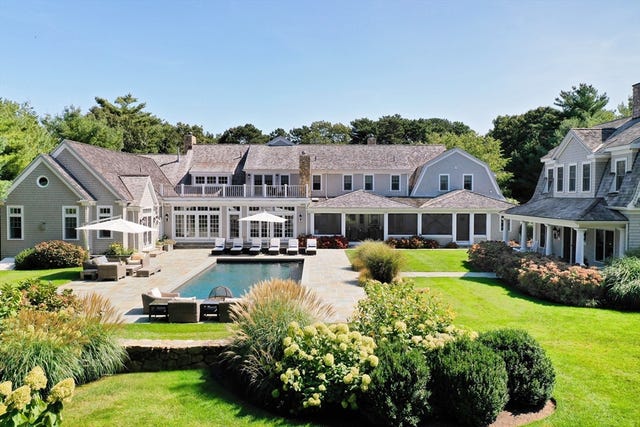
Embraced by exquisitely landscaped grounds, this exceptional 7,500± square foot residence commands sweeping views of West Bay and Eel River. Inside, timeless architectural elegance meets the relaxed sophistication of coastal living, with beautifully appointed spaces designed for comfort and style. A private sandy beach and deep-water dock invite effortless access to the waters of Nantucket Sound—an idyllic setting for both tranquility and adventure. Privately sited yet just moments from the heart of Osterville village, this magnificent estate defines the essence of refined waterfront living on Cape Cod.
Property Information
Property Type
Residential
Sub-Type
Single Family Residence
Style
Cape
Year Built
1993
Living Area
7,565 sq ft
Lot Size
1.48 acres
Garage Spaces
3
Parking Spaces
11
Zoning
RF
Days on Market
419
MLS® Listing#
73441700
Property Features
Interior
Exterior
Appliances
Cooling
Heating
Flooring
Basement
Parking
Laundry
Patio
Lot Features
Foundation
Roof
Security
Community
Sewer
Water Source
Rooms
- Bedroom 2Second
- Bedroom 3Second
- Bedroom 4Second
- Bedroom 5Second
- Dining RoomFirst
- Family RoomFirst
- KitchenFirst
- Living RoomFirst
- Master BedroomFirst
Financial Details
HOA
None
Annual Taxes
$64,958
Tax year 2026
Assessed Value
$7,966,500
Parcel Number
M:114 L:005001,2231792
Directions
Sea View Avenue to Garrison Lane
Affordability Calculator
$1,799,000
Estimated monthly payment
$47,875/mo
Principal $7,196,000 · Est. interest $10,039,060 over 30 yrs
Neighborhood Market Statistics
How this home compares to active listings in Barnstable, MA
- $953,846
- Median Listing Price
- 48
- Median Days on Market
- 2,193
- Median Sq Ft
- $529
- Median Price / Sq Ft
- 154
- Active Listings
- This home’s price is 843% above the area median.
- Its price per sq ft is 125% above the area median.
Market statistics compiled from active EXIT Realty® and MLS listings in Barnstable, MA.
Location
- 168 Garrison Ln, Barnstable, MA 02655
Points of Interest in Barnstable, MA
Showing the Barnstable area map.
Nearby Schools
Bright Promises Pre School
School · 1.4 mi away
Cape Cod Academy
School · 1.9 mi away
Waldorf School of Cape Cod
School · 2.5 mi away
Bayberry Christian School
School · 2.7 mi away
Marstons Mills Elementary School
Elementary · 2.8 mi away
Centerville Elementary
Elementary · 3.1 mi away
Barnstable United Elementary School
Elementary · 3.2 mi away
West Villages Elementary School
Elementary · 3.3 mi away
Fair Acres Country Day School
Elementary · 3.8 mi away
Mashpee Creative Childrens Center
School · 4.0 mi away
Vanguard Tabletop Gaming
School · 4.5 mi away
Barnstable High School
Secondary · 4.7 mi away
Hyannis West Elementary School
Elementary · 4.7 mi away
Barnstable Intermediate School
Secondary · 4.8 mi away
Kenneth C Coombs School
Elementary · 5.2 mi away
Town of Mashpee
Elementary · 5.2 mi away
Quashnet School
Elementary · 5.2 mi away
Sturgis West
School · 5.3 mi away
Sturgis Charter Public School
School · 5.3 mi away
Mashpee High School
Secondary · 5.8 mi away
Commute Calculator
Nearby Homes



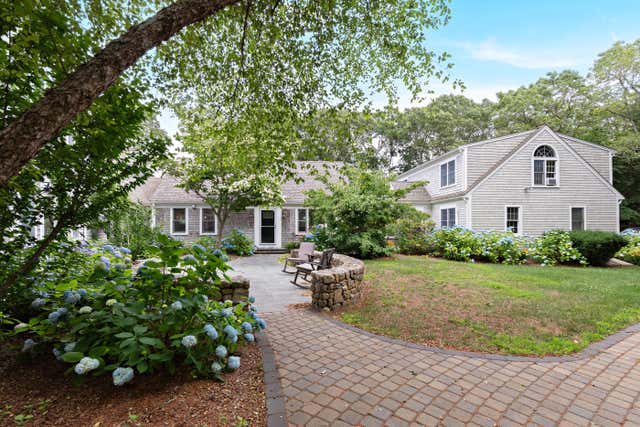

Similar Homes Nearby
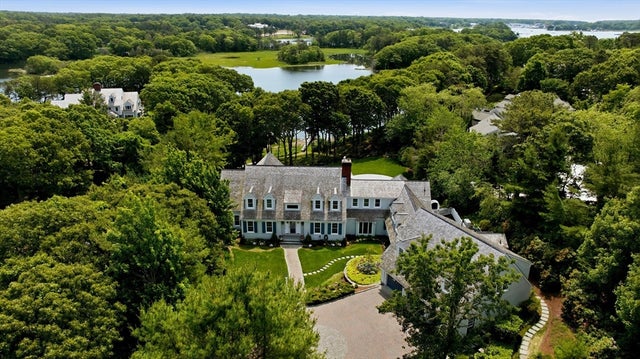


Similar Home Values
Comparable nearby listings and their asking prices.
| Address | Price | Beds | Baths | Sq Ft |
|---|---|---|---|---|
| 375 Baxters Neck Rd, Barnstable, MA | $6,350,000 | 5 | 7 | 9,645 |
| 142 Greely Ave, Barnstable, MA | $6,500,000 | 4 | 5 | 4,049 |
| 172 Irving Avenue, Barnstable, MA | $6,795,000 | 7 | 5 | 5,058 |
| 120 Vineyard Road, Barnstable, MA | $7,450,000 | 6 | 8 | 5,891 |
| 440 Grand Island Dr, Barnstable, MA | $7,750,000 | 7 | 11 | 11,546 |
| 63 Main Street, Barnstable, MA | $8,625,000 | 7 | 8 | 7,315 |
Moving Cost Estimate
EXIT Agents in Barnstable


Listing Courtesy: Berkshire Hathaway HomeServices Robert Paul Properties - 5084201414
Presented by: Robert Kinlin