

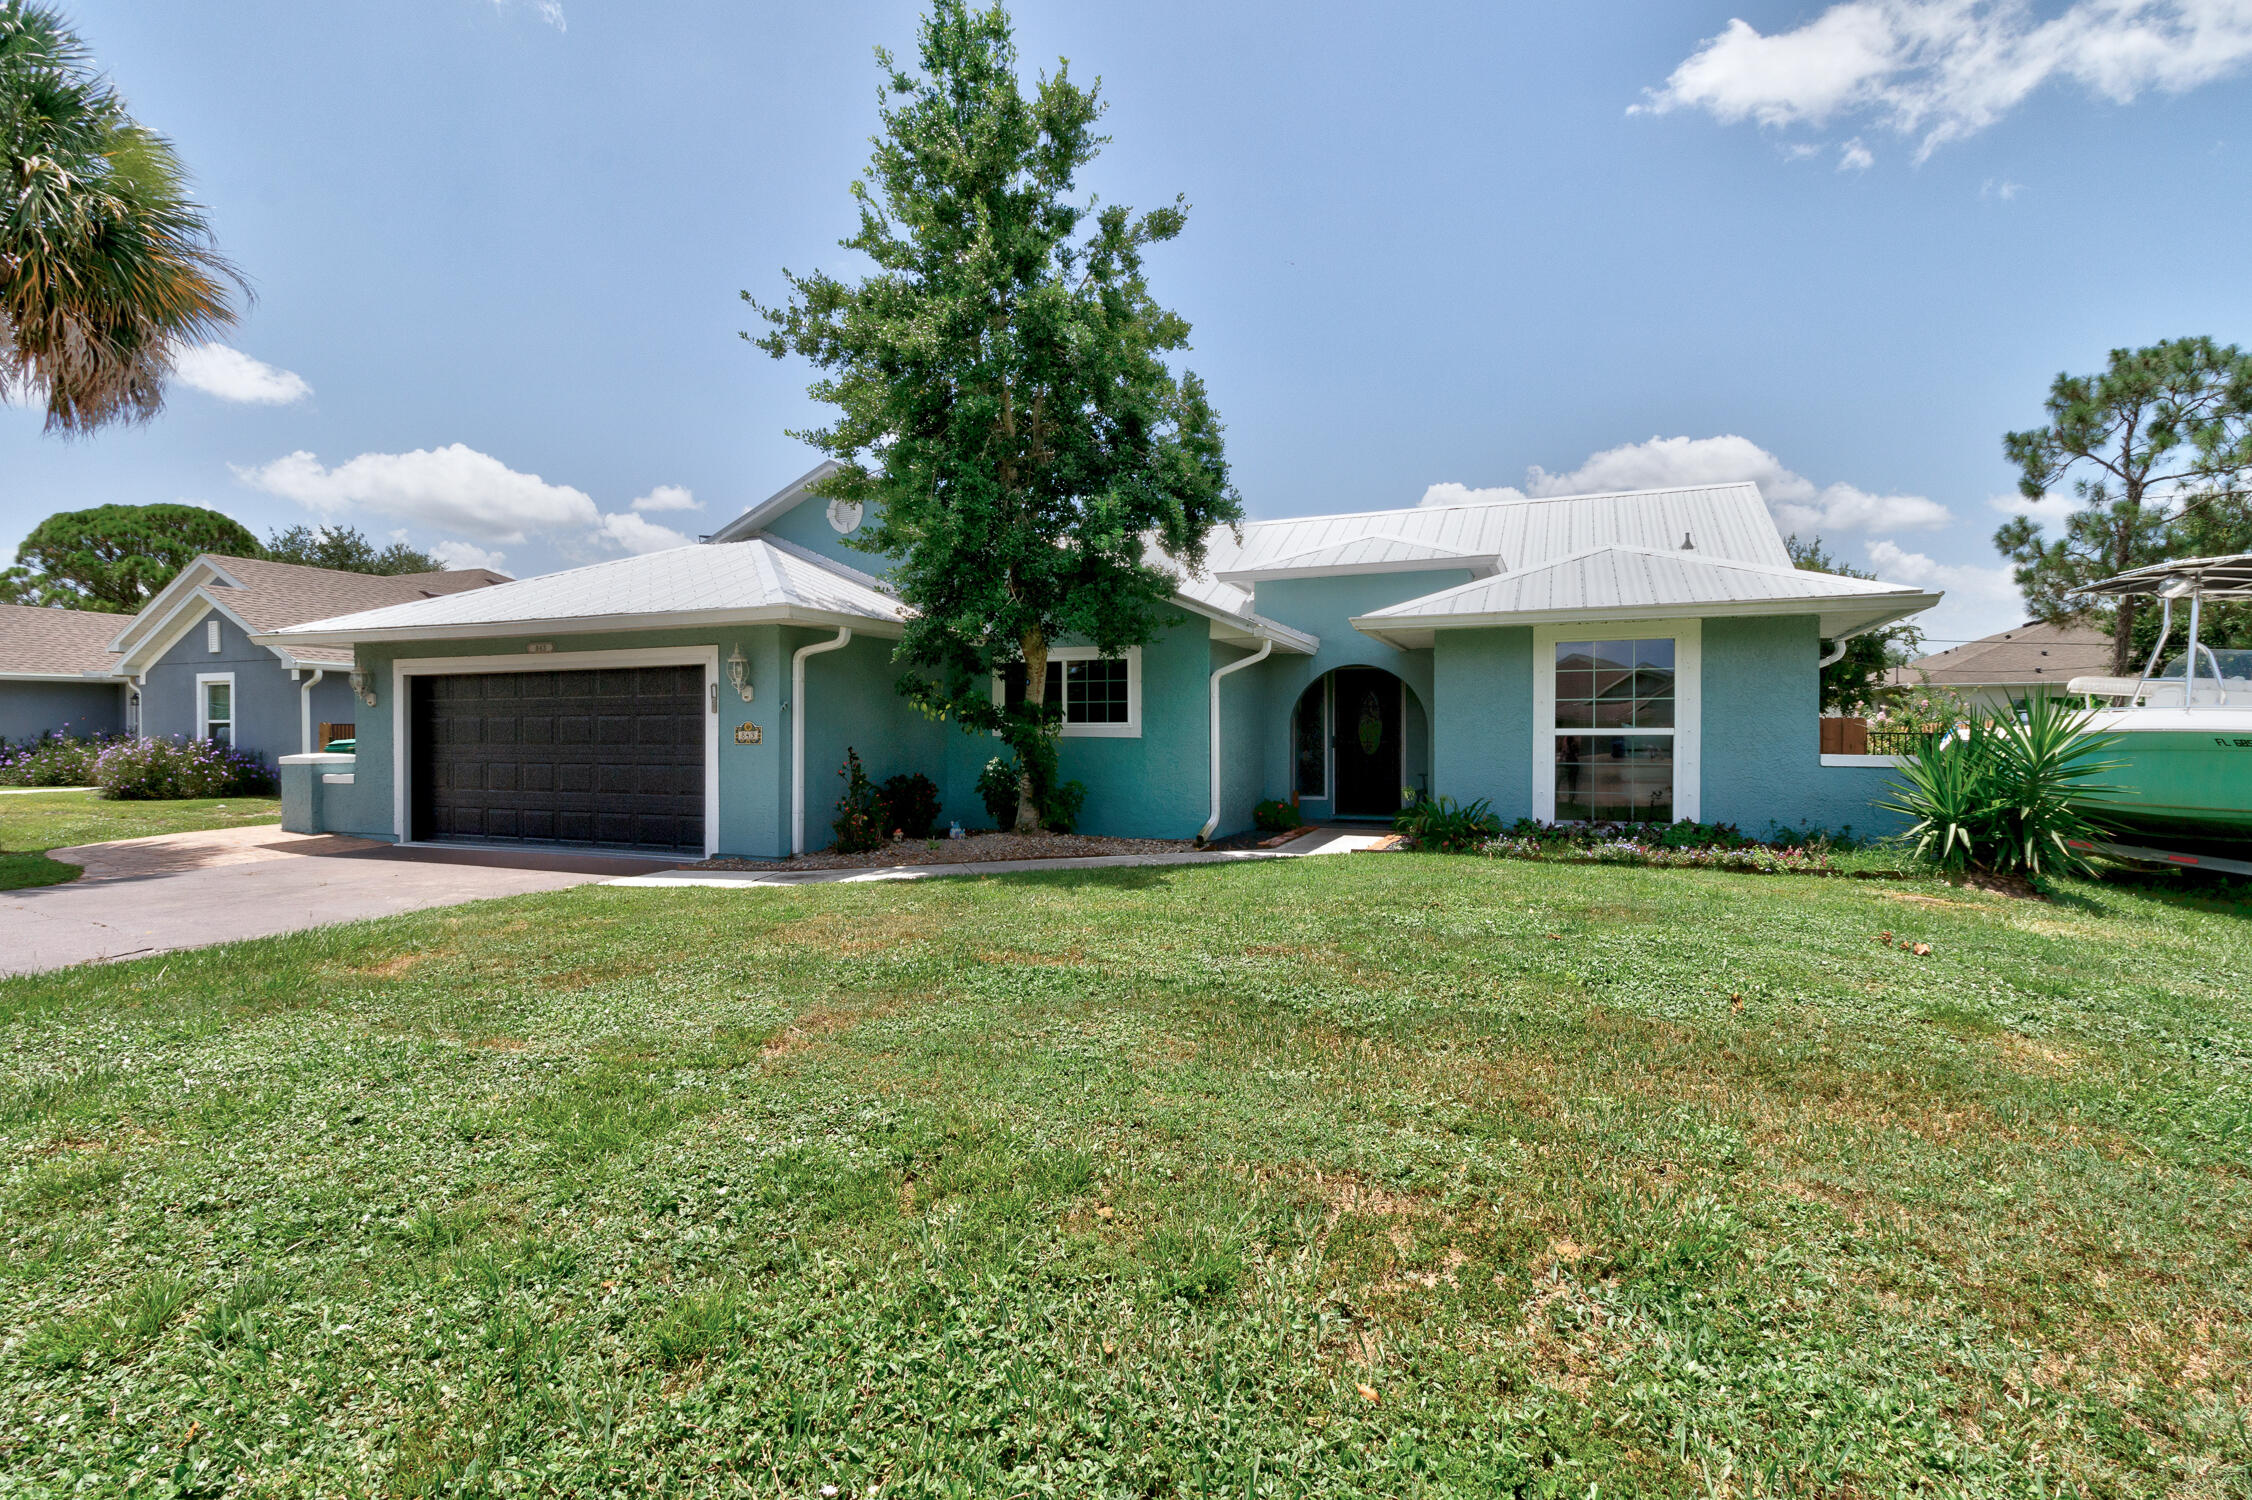
843 Vocelle Avenue, Sebastian, FL 32958
SEBASTIAN HIGHLANDS UNIT 4 · Indian River County
Key Facts
Description
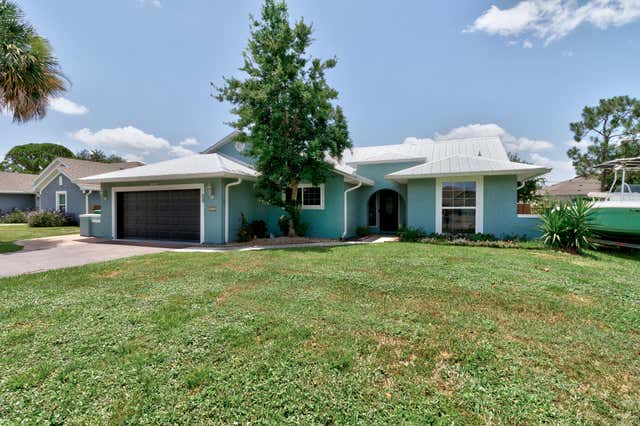
Worry-Free living in this fully remodeled 3BR/2BA Pool home. Priced to sell. This Sebastian Highlands home has been lovingly renovated and redesigned for modern functionality. Highlights include NEW kitchen with quartz counters, garbage disposal & range hood; owner's suite w/dual vanities and spacious walk-in closet; high-end tile flooring and an extra 180SF air-conditioned glass enclosed pool room or hobby space! 2025: Complete home REPIPE, water heater, new air handler and 1/2 new windows. 2018 Metal Roof. Outside is a private oasis: HEATED salt water pool, fully fenced yard, sizable storage shed w/dual loft; HOT+Cold outdoor utility sink for the day's catch and bonus HOT+Cold outlet in the screened lanai ready for an outdoor shower! Storm shutters throughout, accordion for most.
Property Information
Property Type
Residential
Sub-Type
Single Family Residence
Structure Type
House
Year Built
1988
Stories
1
Living Area
1,512 sq ft
Lot Size
0.23 acres
Lot Dimensions
80x125
Garage Spaces
2
Parking Spaces
5
Zoning
RS-10
Days on Market
4
MLS® Listing#
B26053897
Property Features
Interior
Exterior
Appliances
Cooling
Heating
Flooring
Pool
Parking
Laundry
Patio
Fencing
Construction
Foundation
Roof
Windows
Security
Other Structures
Utilities
Sewer
Water Source
Rooms
- Kitchen
- Living Room
Schools
- Elementary:
- Sebastian
- Middle:
- Sebastian River
- High:
- Sebastian River
Financial Details
HOA
None
Annual Taxes
$4,649
Tax year 2025
Assessed Value
$289,038
Parcel Number
313811000011310000160
Directions
Sebastian Blvd (Rte 512) to Roseland, R @ Vocelle, follow to house on Right. OR US1, to Roseland, L @ Vocelle, follow to house on Right.
Affordability Calculator
$84,980
Estimated monthly payment
$2,261/mo
Principal $339,920 · Est. interest $474,219 over 30 yrs
Neighborhood Market Statistics
How this home compares to active listings in Sebastian, FL
- $357,962
- Median Listing Price
- 82
- Median Days on Market
- 1,673
- Median Sq Ft
- $222
- Median Price / Sq Ft
- 304
- Active Listings
- This home’s price is 19% above the area median.
- Its price per sq ft is 26% above the area median.
Market statistics compiled from active EXIT Realty® and MLS listings in Sebastian, FL.
Location
Map is currently unavailable for this location.
Points of Interest in Sebastian, FL
Showing the Sebastian area map.
Commute Calculator
Nearby Homes
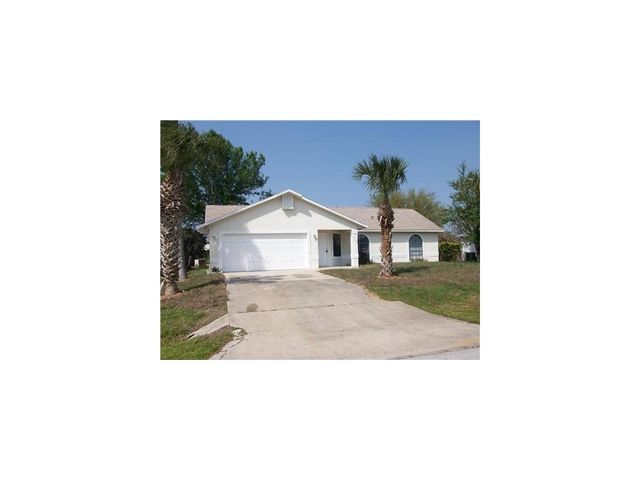


Similar Homes Nearby



Similar Home Values
Comparable nearby listings and their asking prices.
| Address | Price | Beds | Baths | Sq Ft |
|---|---|---|---|---|
| 585 Ray Street, Sebastian, FL | $299,900 | 2 | 2 | 1,368 |
| 1306 Barber Street, Sebastian, FL | $299,900 | 3 | 2 | 1,442 |
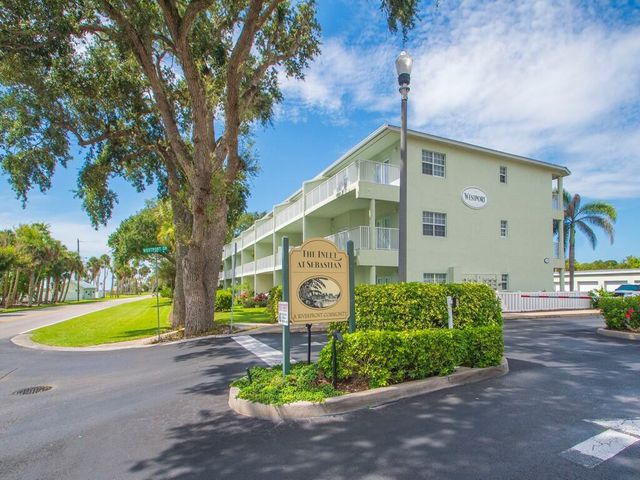
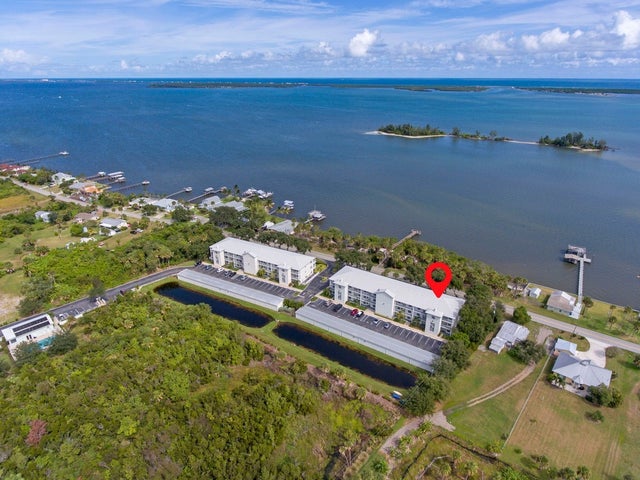
| 13530 Westport Drive 102, Sebastian, FL | $299,900 | 3 | 2 | 1,261 |
| 13530 Westport Drive 102, Sebastian, FL | $299,900 | 3 | 2 | 1,261 |
| 13530 Westport Drive 102, Sebastian, FL | $299,900 | 3 | 2 | 1,261 |
| 697 Barber Street, Sebastian, FL | $299,900 | 3 | 2 | 2,052 |
Moving Cost Estimate
EXIT Agents in Sebastian



Listing Courtesy: Realty Advantage - 9543024390
The listing broker's offer of compensation is made to participants of BeachesMLS, where the listing is filed, as well as participants of MLSs participating in MLSAdvantage or a data share with BeachesMLS.