

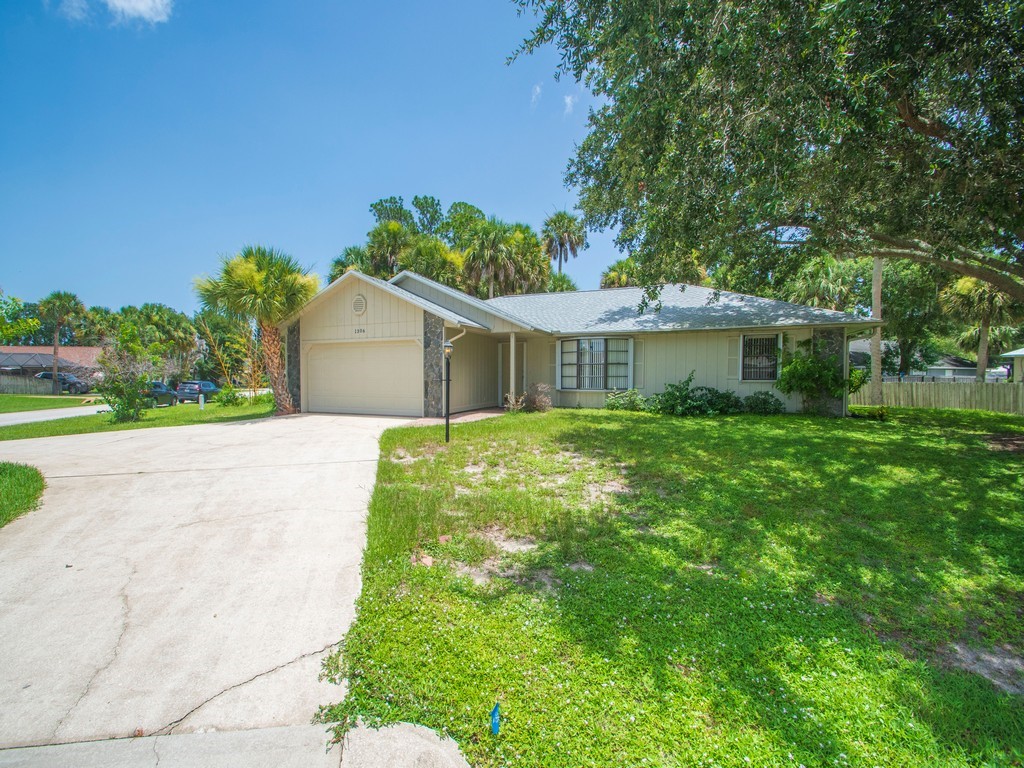
1306 Barber Street, Sebastian, FL 32958
Sebastian Highlands · Indian River County
Key Facts
Description

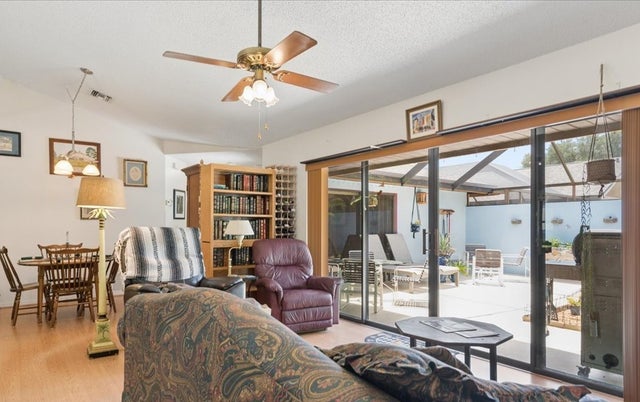
This solidly built 3/2/2 has a Circular Driveway allowing safe & hassle-free access via the quiet side street. Home features an oversized 2 car garage, full accordion shutters, New Roof & HVAC, Easy care Ceramic tile flooring and Large split Bedrooms. The Great Room flows into the dining area, complete w/vaulted ceilings & slider to your 20X12 shady, screened lanai. Room to park a boat
Property Information
Property Type
Residential
Sub-Type
Single Family Residence
Style
One Story
Year Built
1989
Stories
1
Living Area
1,442 sq ft
Lot Size
0.26 acres
Lot Dimensions
90x125
Garage Spaces
2
Ownership
Single Family/Other
MLS® Listing#
298578
Property Features
Interior
Exterior
Appliances
Cooling
Heating
Flooring
Pool
Parking
Laundry
Patio
Lot Features
Construction
Roof
Community
Sewer
Water Source
Rooms
- 20x12
- Bedroom13x11
- Bedroom12x10
- Bedroom16x12
- Dining Room12x9
- Kitchen12x10
- Living Room16x14
Financial Details
HOA
Yes
None
Annual Taxes
$5,131
Tax year 2025
Assessed Value
$276,894
Parcel Number
31382400001304000024.0
Directions
Sebastian Blvd to south on Barber Street, Home on left on corner of Barber St. & Breakwater Terrace. Sign in yard
Affordability Calculator
$59,980
Estimated monthly payment
$1,596/mo
Principal $239,920 · Est. interest $334,710 over 30 yrs
Neighborhood Market Statistics
How this home compares to active listings in Sebastian, FL
- $360,784
- Median Listing Price
- 81
- Median Days on Market
- 1,674
- Median Sq Ft
- $224
- Median Price / Sq Ft
- 298
- Active Listings
- This home’s price is 17% below the area median.
- Its price per sq ft is 7% below the area median.
Market statistics compiled from active EXIT Realty® and MLS listings in Sebastian, FL.
Location

Points of Interest in Sebastian, FL
Showing the Sebastian area map.
Nearby Schools
Sunshine Kids
School · 1.1 mi away
Sebastian Charter Junior High
Secondary · 1.2 mi away
Pelican Island Elementary School
Elementary · 1.3 mi away
Shiloh Christian Academy
School · 2.0 mi away
Sebastian River High School
Secondary · 2.2 mi away
Sebastian Elementary School
Elementary · 2.2 mi away
Sebastian River Middle School
Secondary · 2.2 mi away
Liberty Magnet Elementary School
Elementary · 2.3 mi away
Treasure Coast Elementary School
Elementary · 2.3 mi away
Wabasso School
School · 2.9 mi away
School District of Indian River County
Secondary · 5.3 mi away
Storm Grove Middle School
Secondary · 5.3 mi away
North County Charter School
Elementary · 5.5 mi away
Fellsmere Elementary School
Elementary · 7.5 mi away
Dodgertown Elementary School
Elementary · 7.6 mi away
Alternative Center for Education
School · 7.7 mi away
Gifford Middle School
Secondary · 7.8 mi away
St Peter's Preparatory School
School · 7.9 mi away
Tot Spot
School · 8.0 mi away
Suncoast School
Elementary · 8.9 mi away
Commute Calculator
Nearby Homes


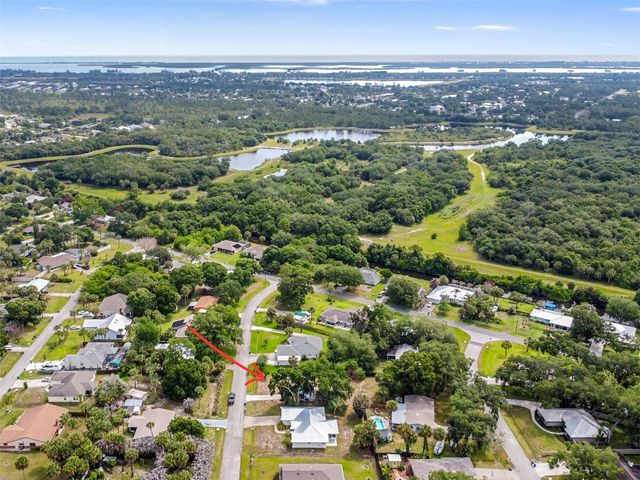
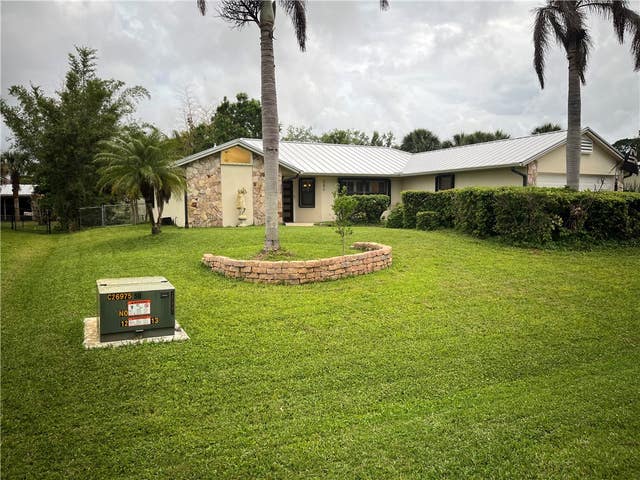
Similar Homes Nearby

Similar Home Values
Comparable nearby listings and their asking prices.
| Address | Price | Beds | Baths | Sq Ft |
|---|---|---|---|---|
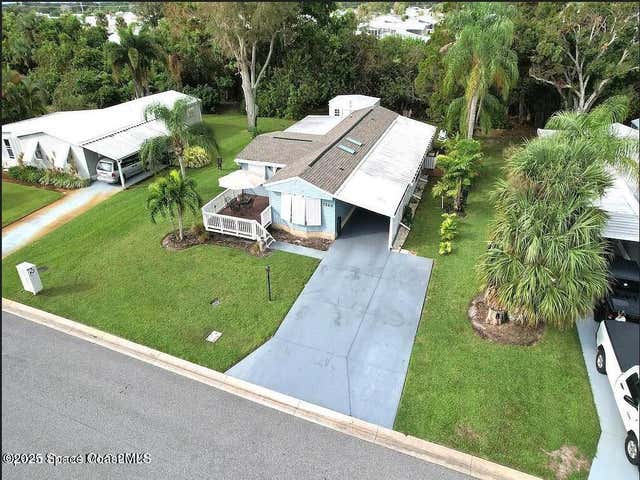
| 7560 Blackhawk Road, Sebastian, FL | $215,000 | 3 | 3 | 1,330 |
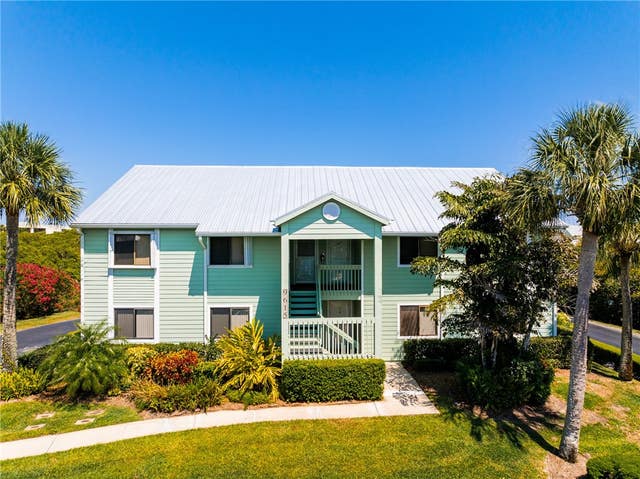
| 9615 Estuary Way 4, Sebastian, FL | $219,900 | 2 | 2 | 1,060 |
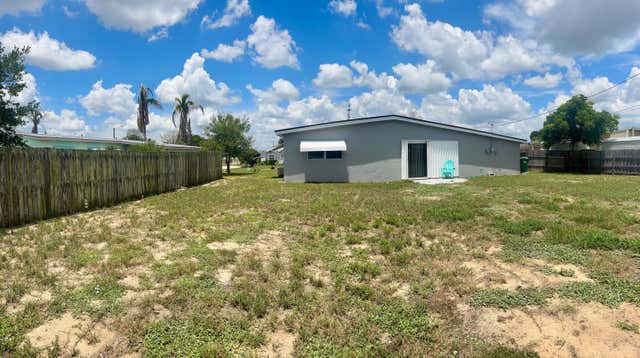
| 809 Gilbert Street, Sebastian, FL | $219,900 | 2 | 1 | 988 |
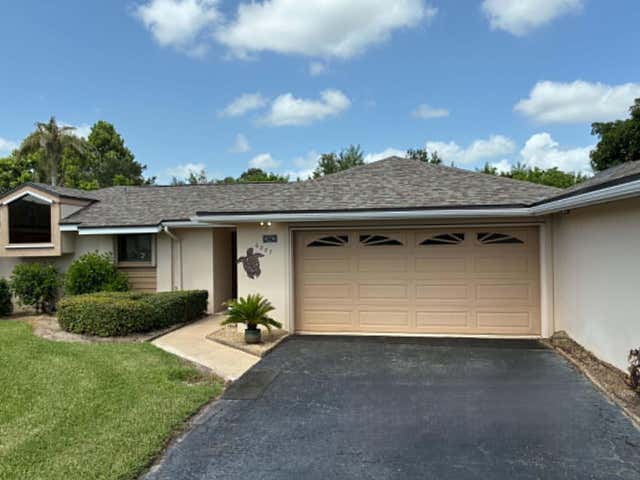
| 6180 98th Lane, Sebastian, FL | $220,900 | 2 | 2 | 933 |
| 6287 N Mirror Lake Drive, Sebastian, FL | $224,900 | 2 | 2 | 1,150 |
| 6287 N Mirror Lake Drive 6287, Sebastian, FL | $224,900 | 2 | 2 | 1,150 |
Moving Cost Estimate
EXIT Agents in Sebastian


Listing Courtesy: RE/MAX Crown Realty - 772-589-3054