

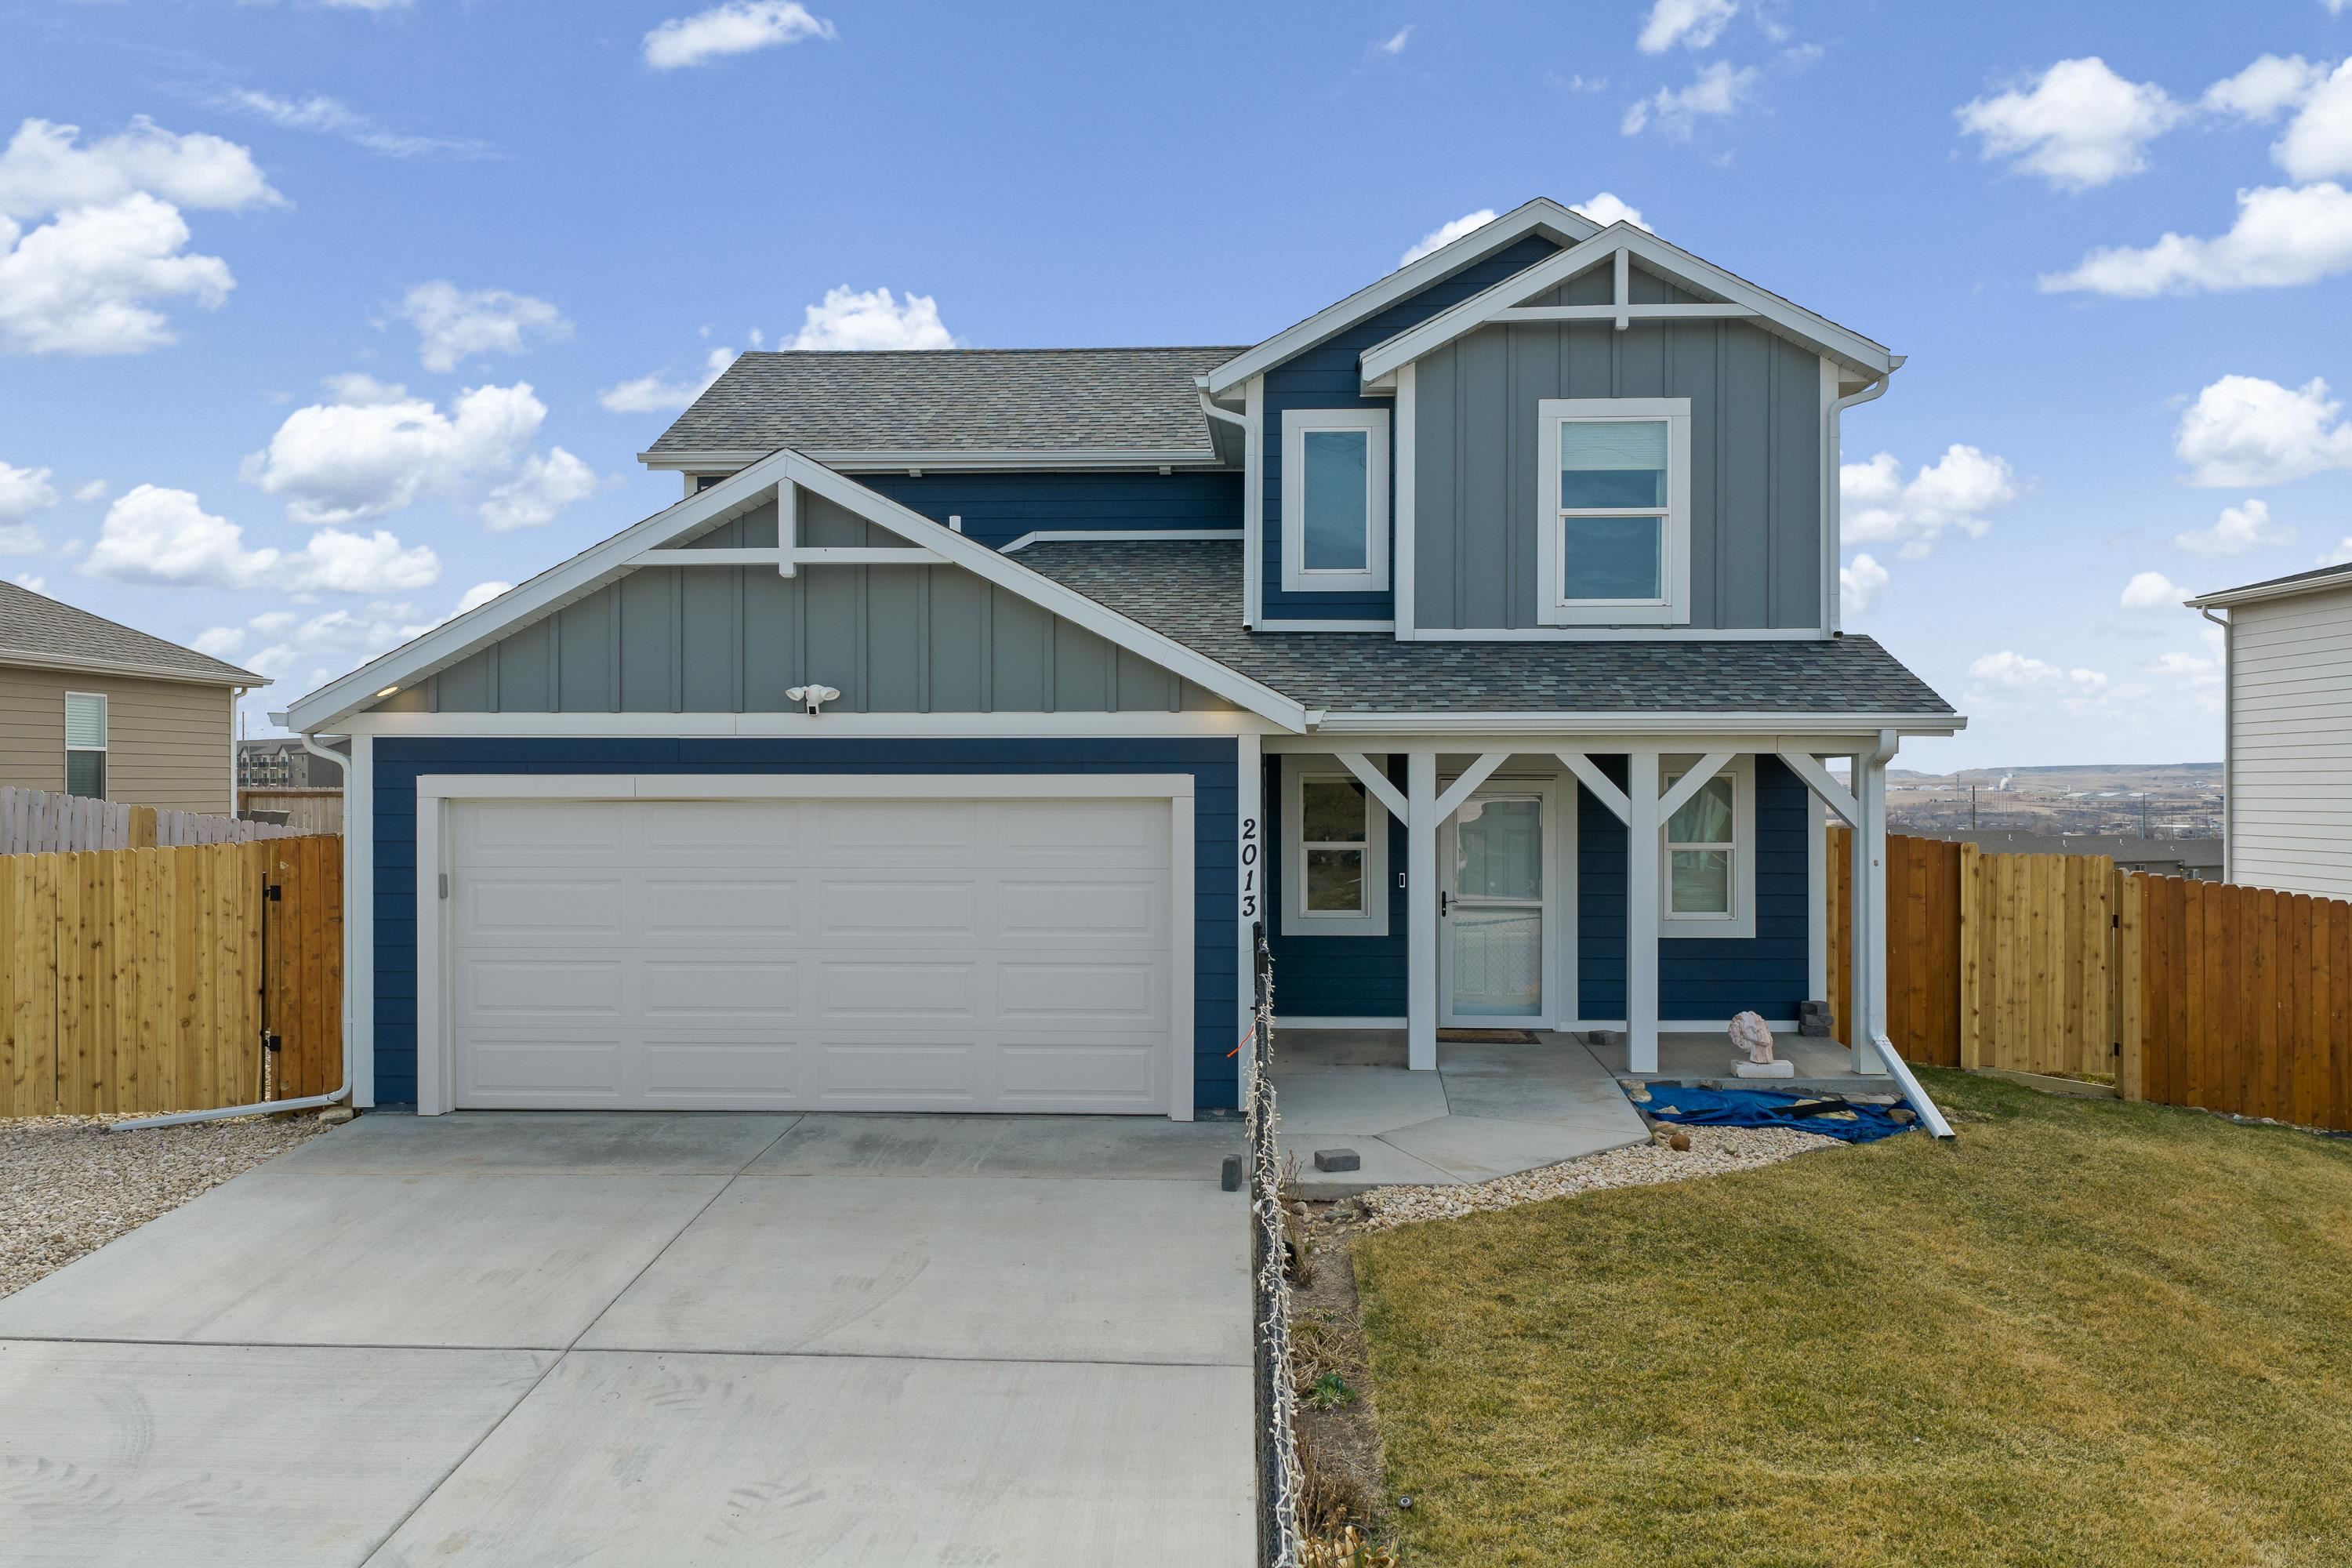
2013 Noah St, Rapid City, SD 57703
Shepard Hills Subdivision · Pennington County
Key Facts
Description
Listed by Pete Jensen, KWBH, 605-484-6713. Welcome to 2013 Noah St, a move in ready 2-level home in the desirable Shepherd Hills community. This home offers beautiful views, 3 bedrooms, 2.5 bathrooms and just over 1,700sqft of living space. Open concept living area in the back of the home allows for easy entertaining. Comfortable living room has large windows for plenty of natural light. Galley kitchen with a wall of cabinetry with soft close drawers, stainless steel appliances and an island for convenient seating and storage. Walk in pantry with shelving and cabinetry and a mud room alcove leading to the attached 2-car garage with work space. Upper level has a private primary suite, great views, a large walk in closet and ensuite bathroom with with dual vanities and a custom tile walk-in shower. 1 additional bedroom, 1 full bathroom and a separate laundry room complete this level. Outside has a concrete patio for entertaining, with the safety of a wood privacy fence. Front yard is also fenced and there is established lawn and landscaping throughout, maintained by a sprinkler system. There's even a private pet room with outdoor access via pet door! Property backs to privately owned land, so no immediate neighbors! Gravel parking next to the garage- great for your boat, RV or extra off street parking! Home has a fully lined/sealed crawl space with radon removal system. Located in a growing neighborhood, close to Rushmore Crossing and easy access to I-90.
Property Information
Property Type
Residential
Sub-Type
Single Family Residence
Style
Two Story
Year Built
2023
Stories
2
Living Area
1,724 sq ft
Lot Size
0.15 acres
MLS® Listing#
87902
Property Features
- Interior:
- Walk-In Closet(s)
- Appliances:
- Dishwasher, Dryer, Electric Range, Electric Oven, Microwave, Refrigerator, Water Softener
- Heating:
- Natural Gas
- Flooring:
- Carpet
- Parking:
- Attached
- Patio:
- Covered
- Fencing:
- Chain Link
- Construction:
- Frame
- Roof:
- Composition
Directions
heading E on Anamosa St. continue to E. Philadelphia St. L on Noah, home will be on the R.
Affordability Calculator
$84,000
Estimated monthly payment
$2,235/mo
Principal $336,000 · Est. interest $468,750 over 30 yrs
Neighborhood Market Statistics
How this home compares to active listings in Rapid City, SD
- $419,136
- Median Listing Price
- 49
- Median Days on Market
- 1,904
- Median Sq Ft
- $232
- Median Price / Sq Ft
- 621
- Active Listings
- This home’s price is right around the area median.
- Its price per sq ft is 5% above the area median.
Market statistics compiled from active EXIT Realty® and MLS listings in Rapid City, SD.
Location
- 2013 Noah St, Rapid City, SD 57703
Nearby Schools
Career Learning Center of the Black Hills
School · 1.0 mi away
Wellfully Pacc
School · 1.3 mi away
Creekside Christian School
School · 1.3 mi away
Kids Kastle
School · 1.4 mi away
Banana Bunch Children's Learning Center
School · 1.6 mi away
Knollwood Heights Elementary
Elementary · 1.7 mi away
General Beadle Elementary School
Elementary · 1.8 mi away
Jefferson Building - 64
Elementary · 1.9 mi away
Rapid City Area School District
Elementary · 1.9 mi away
North Middle School
Secondary · 1.9 mi away
Valley View Elementary School
Elementary · 2.1 mi away
Black Hills Lutheran Schools
School · 2.1 mi away
Robbinsdale Elementary
Elementary · 2.1 mi away
Hot Rod Institute
Secondary · 2.3 mi away
Rapid City Area Schools
School · 2.3 mi away
Rapid Valley Elementary School
Elementary · 2.4 mi away
South Middle School
Secondary · 2.5 mi away
Central High School
Secondary · 2.5 mi away
Rapid City High School
Secondary · 2.5 mi away
Dakota Middle School
School · 2.5 mi away
Commute Calculator
Nearby Homes

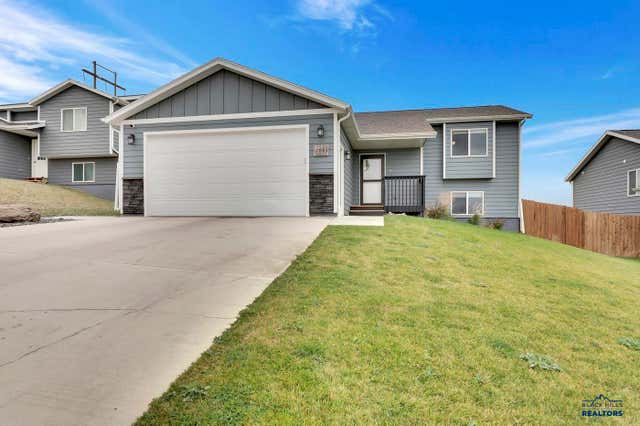


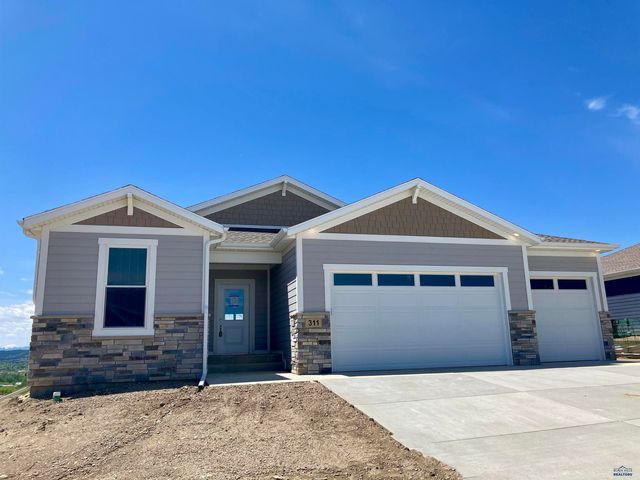
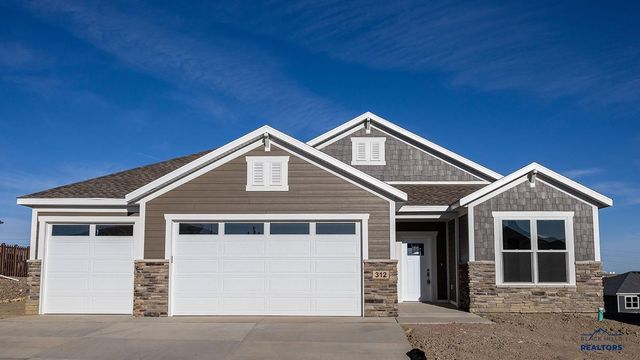
Similar Homes Nearby


Moving Cost Estimate
EXIT Agents in Rapid City


Listing Courtesy: Keller Williams Realty Black Hills SP