

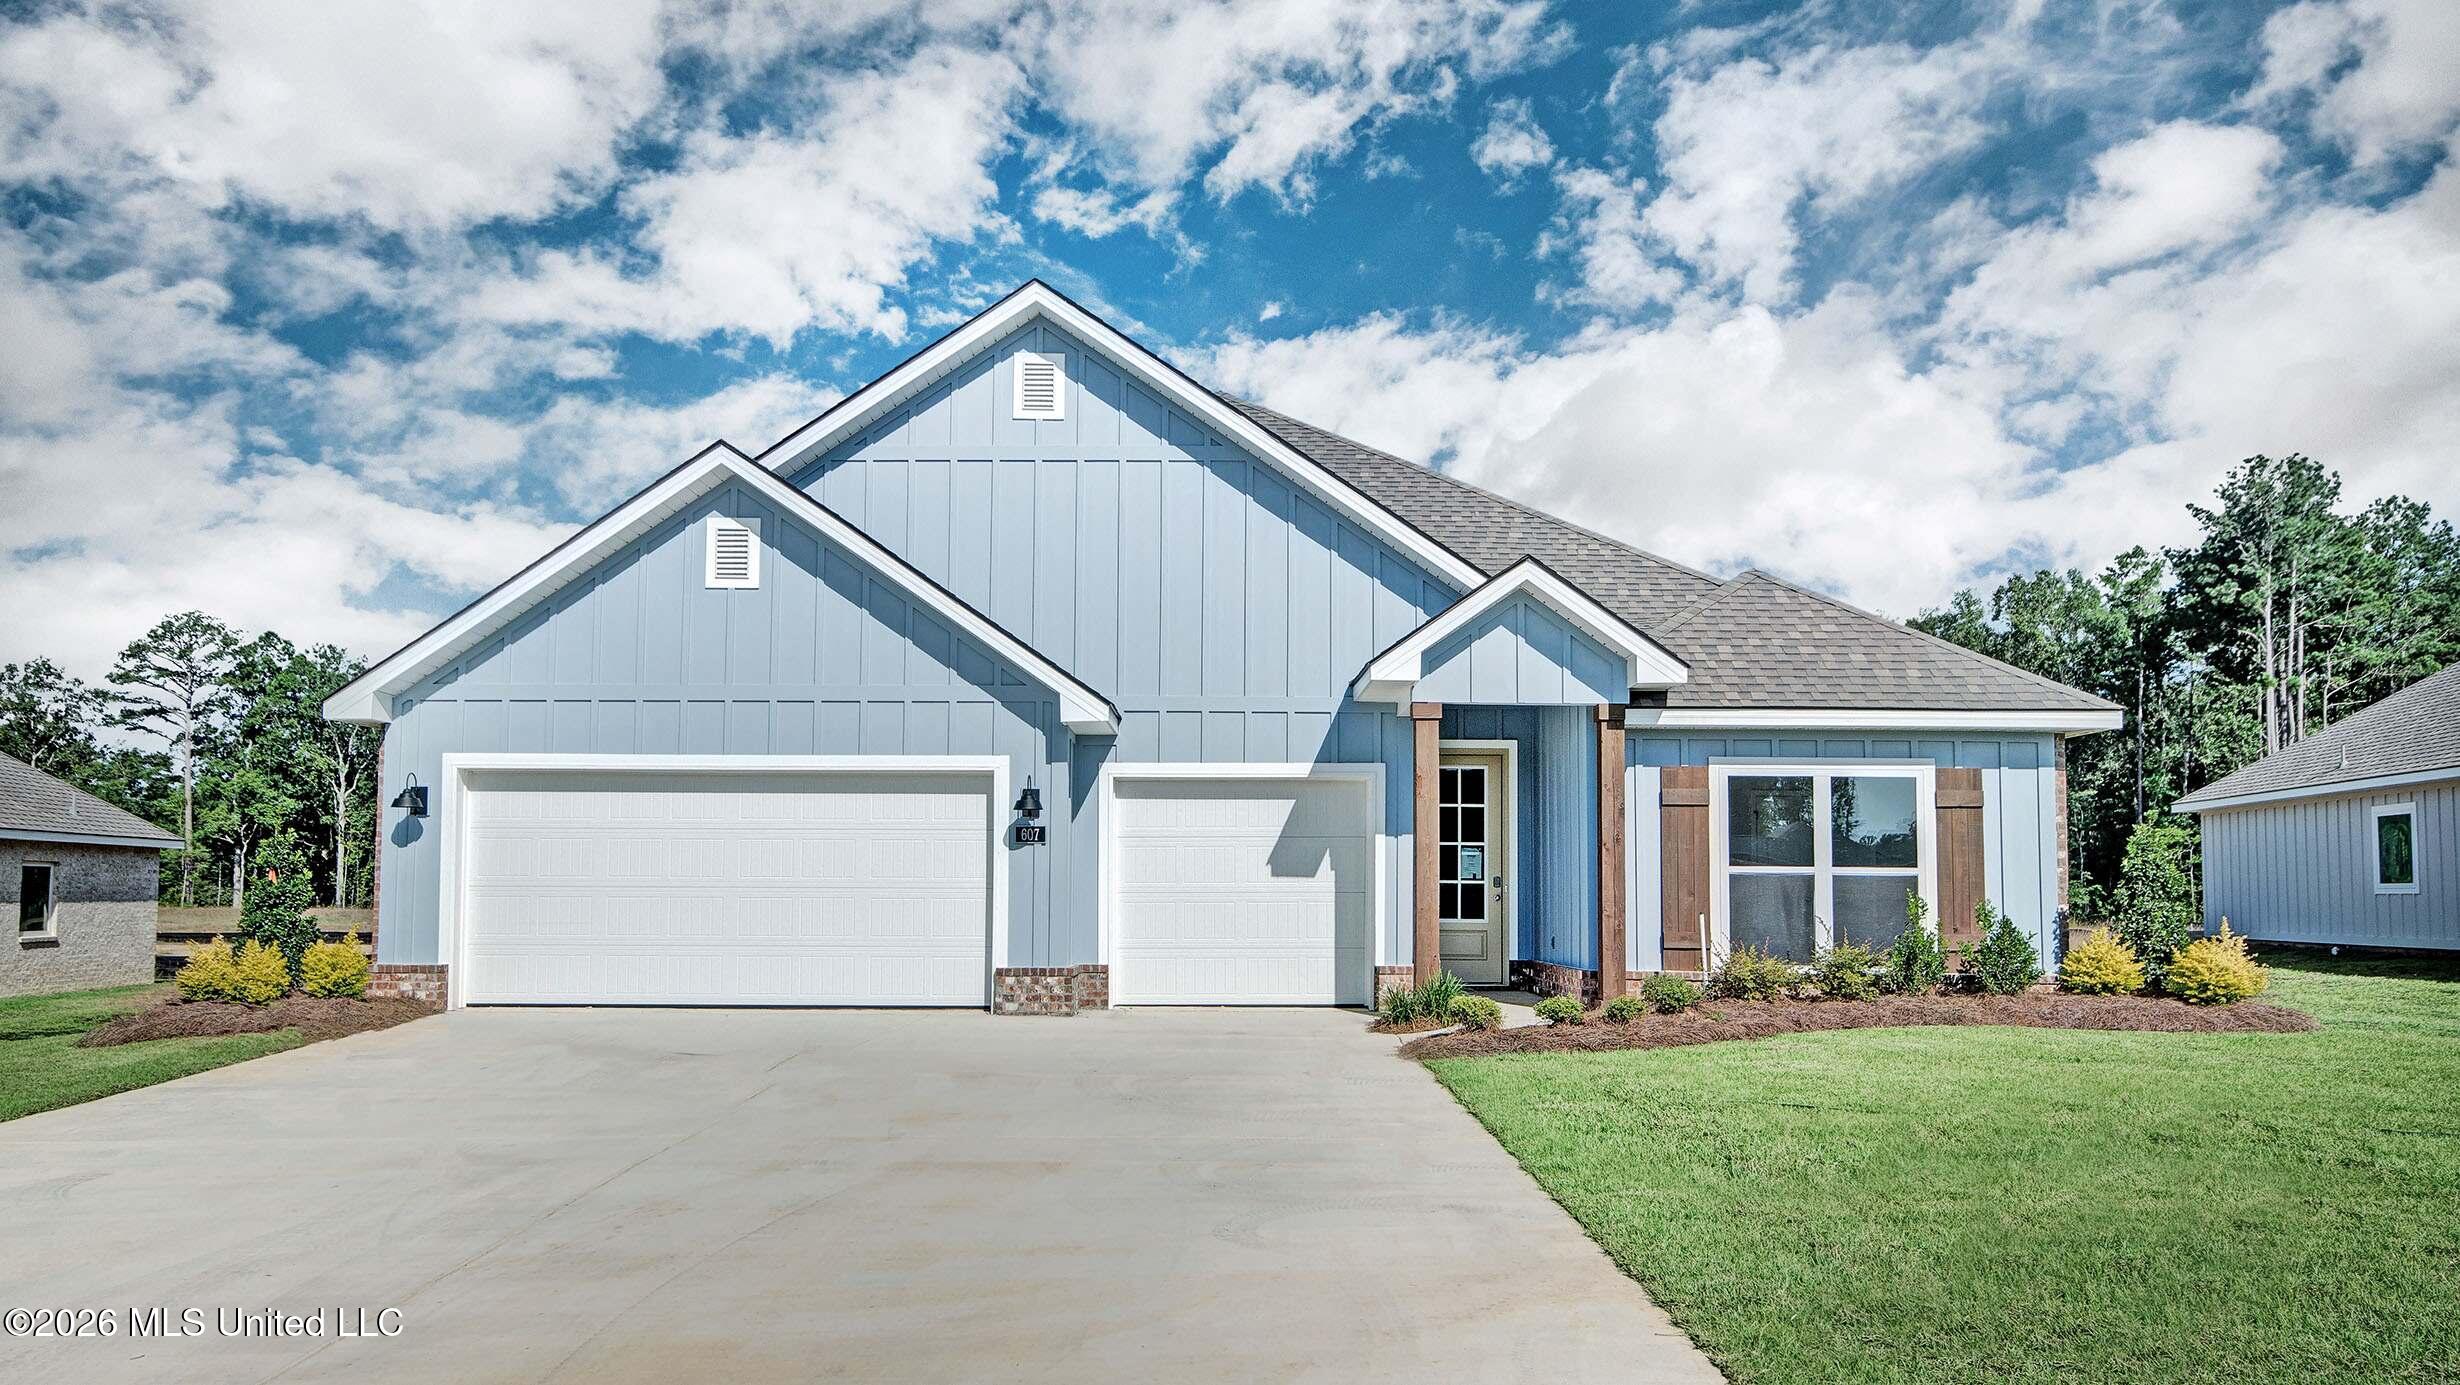
607 S Coral Lane, Pearl, MS 39208
Shadow Ridge · Rankin County
Key Facts
Description
Discover The Camden, a stunning home design floorplan featured at Shadow Ridge in the picturesque town of Pearl, Mississippi. Offering over 2,700 square feet of thoughtfully designed living space, this 4-bedroom, 3.5-bathroom home includes a spacious 3-car garage, ensuring plenty of room for vehicles, storage, or hobbies. Perfect for multi-generational living, The Camden includes a private bedroom, bathroom, and living area often referred to as a mother-in-law suite--ideal for extended family or guests. As you step into the inviting foyer, you'll find two guest bedrooms that share an ensuite bathroom with a double vanity, creating a cozy and functional space for family or visitors. Down the hall, a large formal dining room awaits, perfectly sized for hosting gatherings and special occasions. The beautifully designed kitchen, a true centerpiece of the home, overlooks the great room and features an oversized island with bar seating, gleaming quartz countertops, a farmhouse sink, and sleek stainless-steel appliances. Enjoy serene views of the covered porch from the adjacent breakfast area, a charming spot for casual meals. The private primary suite, located at the rear of the home, boasts a luxurious ensuite bathroom complete with a double vanity, a tiled shower, a garden tub, and a spacious walk-in closet to meet all your storage needs. As with all homes in Shadow Ridge, The Camden comes equipped with a Home is Connected smart technology package, giving you control over your home at your fingertips. Schedule your tour today--The Camden is waiting for you! *Pictures may be of a similar home and not necessarily of the subject property. Pictures are representational only.
Property Information
Property Type
Residential
Sub-Type
Single Family Residence
Structure Type
House
Year Built
2026
Stories
1
Living Area
2,785 sq ft
Lot Size
0.25 acres
Garage Spaces
3
Days on Market
150
MLS® Listing#
4139834
Property Features
Interior
Exterior
Appliances
Cooling
Heating
Flooring
Laundry
Construction
Foundation
Roof
Windows
Security
Utilities
Sewer
Water Source
Schools
- Elementary:
- Pearl Lower
- Middle:
- Pearl
- High:
- Pearl
- District:
- Pearl Public
Financial Details
HOA
Yes
Annual Taxes
$1,250
Tax year 2026
Parcel Number
Unassigned
Directions
From Flowood/Dogwood take E. Metro Parkway towards Brandon. Before the traffic light at El Dorado turn right. Shadow Ridge will be immediately to your right, turn into the neighborhood.
Affordability Calculator
$84,380
Estimated monthly payment
$2,246/mo
Principal $337,520 · Est. interest $470,870 over 30 yrs
Neighborhood Market Statistics
How this home compares to active listings in Pearl, MS
- $269,444
- Median Listing Price
- 51
- Median Days on Market
- 1,497
- Median Sq Ft
- $165
- Median Price / Sq Ft
- 110
- Active Listings
- This home’s price is 57% above the area median.
- Its price per sq ft is 8% below the area median.
Market statistics compiled from active EXIT Realty® and MLS listings in Pearl, MS.
Similar Homes Nearby


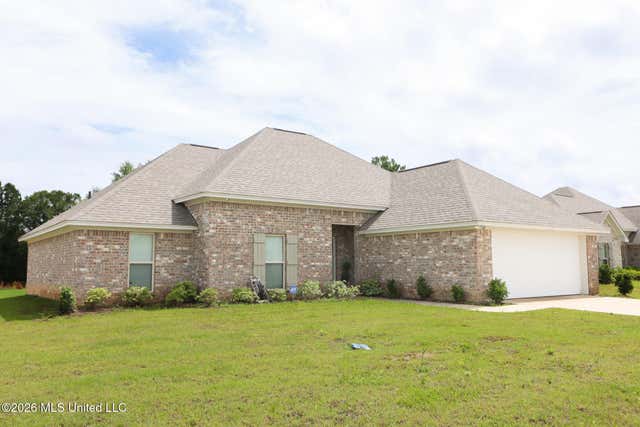


Similar Home Values
Comparable nearby listings and their asking prices.
| Address | Price | Beds | Baths | Sq Ft |
|---|---|---|---|---|
| 1001 Riverside Lane, Pearl, MS | $296,300 | 3 | 2 | 1,707 |
| 4 Spring Lake Point, Pearl, MS | $299,000 | 3 | 3 | 1,864 |
| 629 Westfield Drive, Pearl, MS | $299,999 | 4 | 2 | 1,815 |
| 675 April Sound, Pearl, MS | $305,000 | 3 | 2 | 2,050 |
| 533 Patrick Farms Drive, Pearl, MS | $307,000 | 4 | 2 | 1,800 |
| 576 Patrick Farms Drive, Pearl, MS | $307,000 | 4 | 2 | 1,800 |
Moving Cost Estimate
Listing Courtesy: D R Horton - 6014402663
Presented by: Steve Slay
20393