

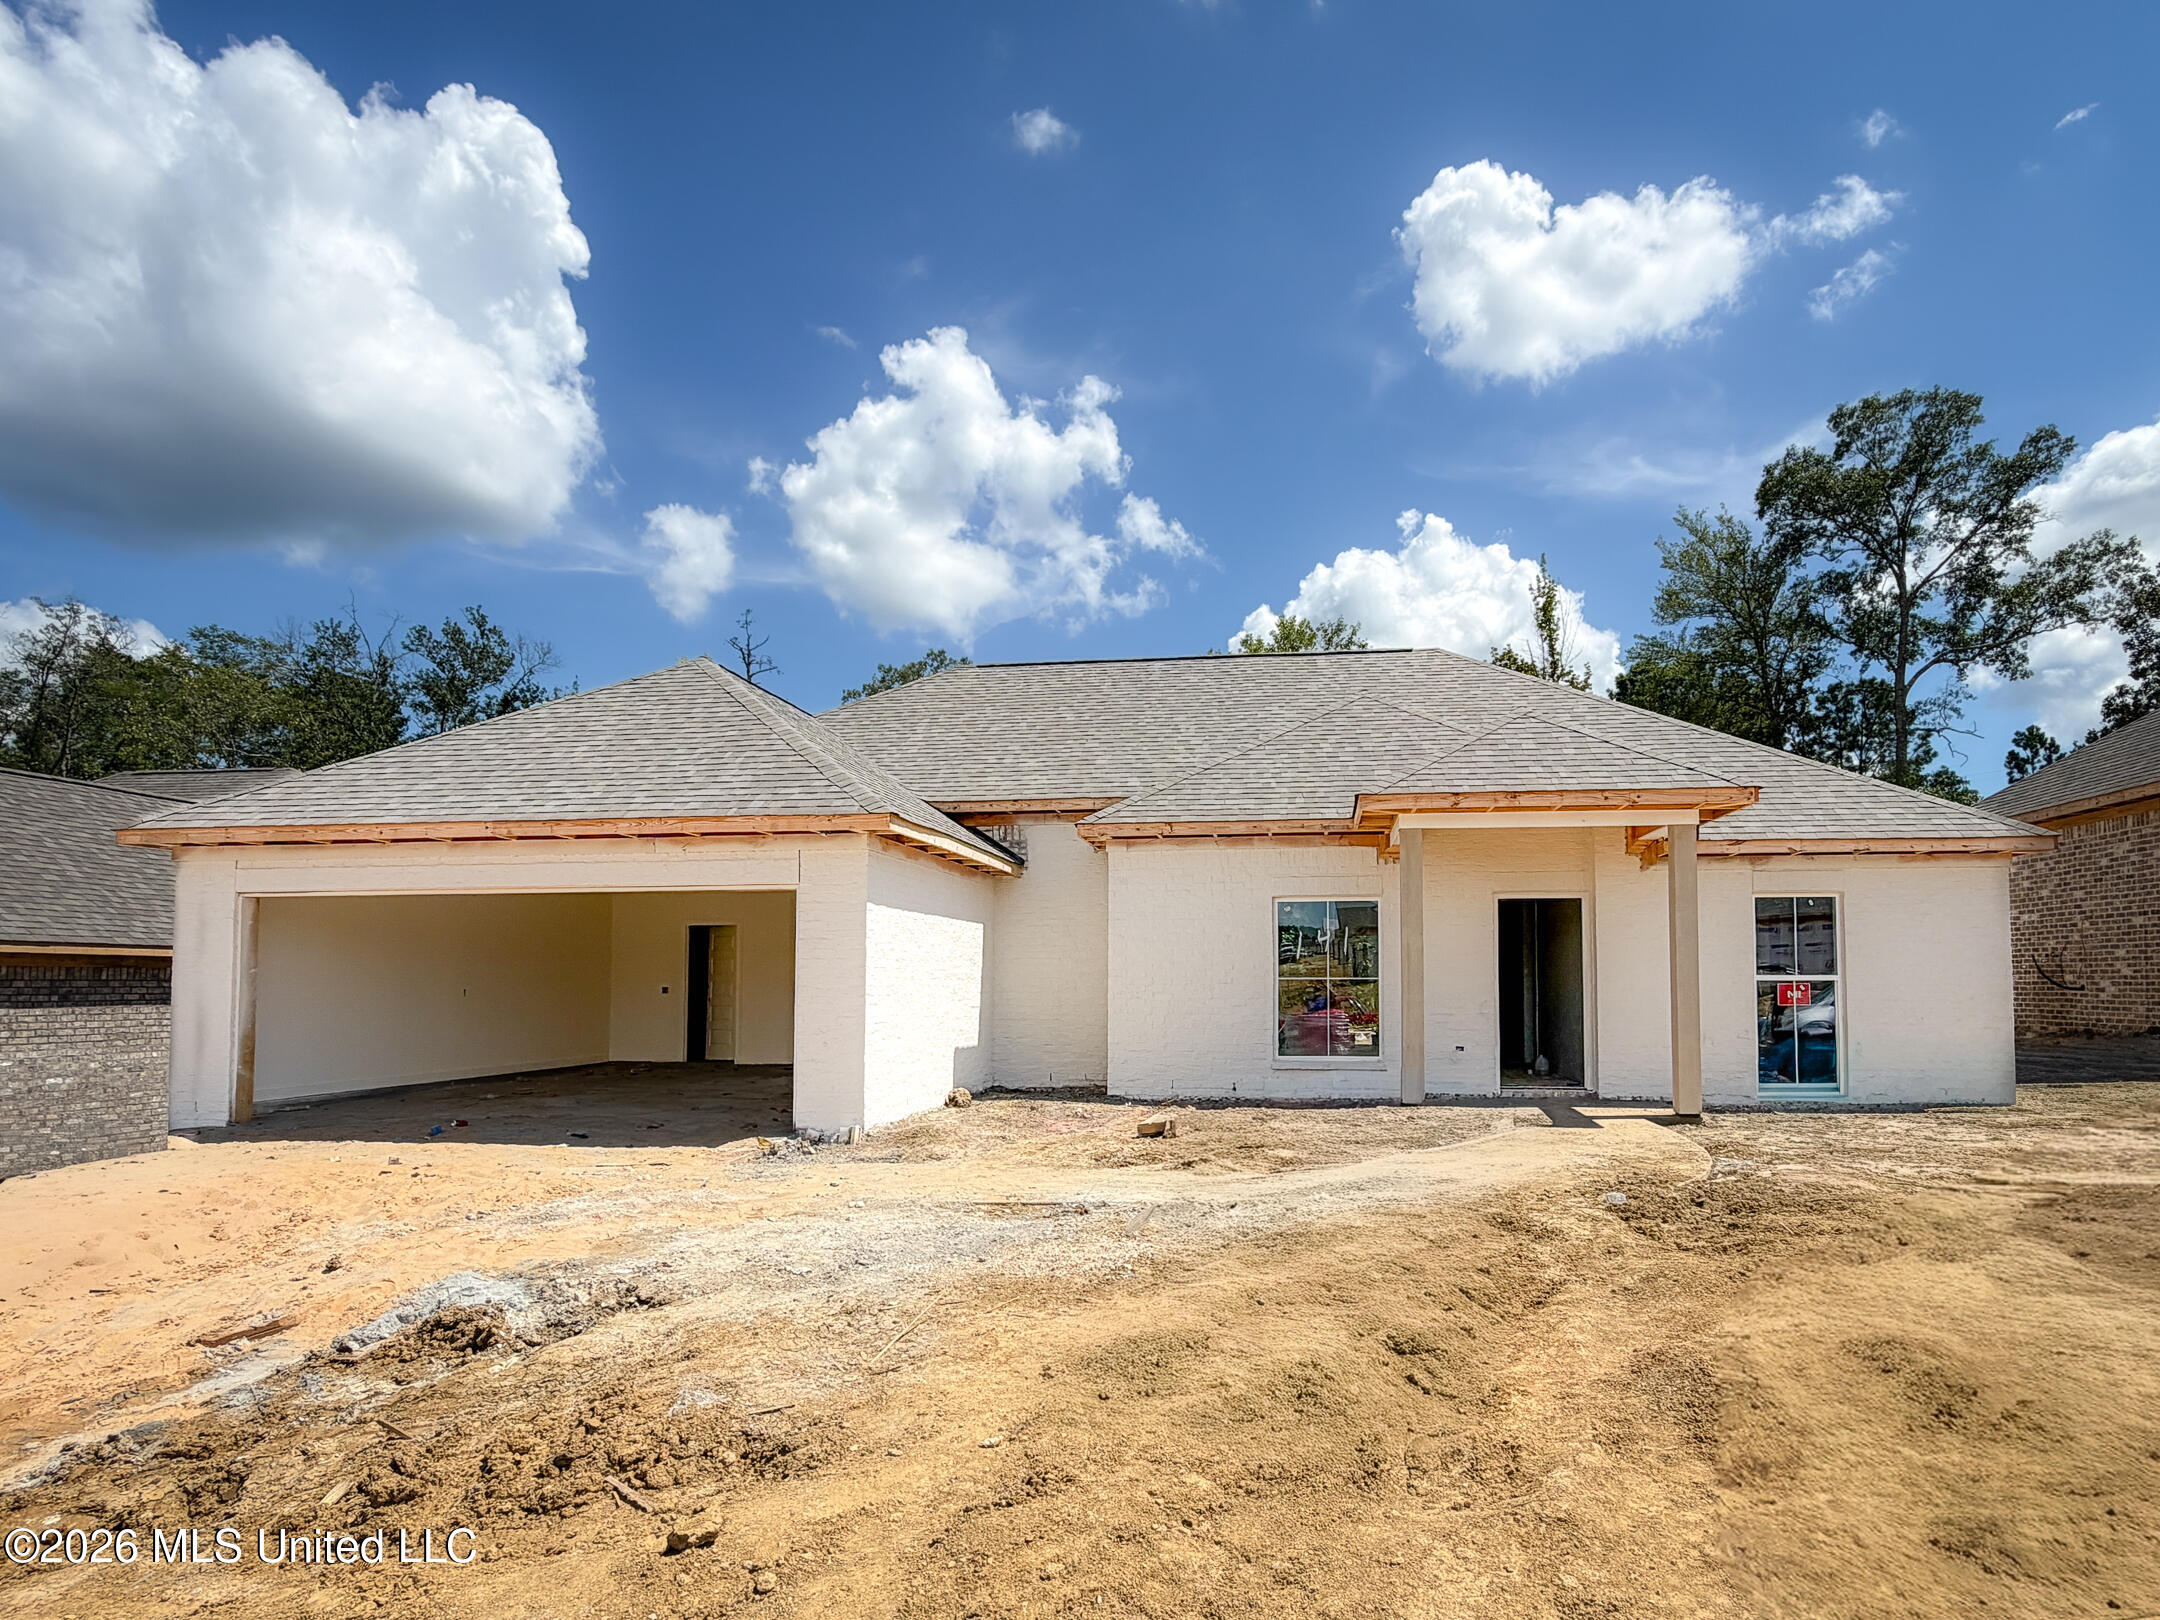
1001 Riverside Lane, Pearl, MS 39208
River Ridge · Rankin County
Key Facts
Description
New Homes Available in Phase 4 of River Ridge! Don't miss your opportunity to own a beautiful new home in the highly sought-after Phase 4 of River Ridge in Pearl! Designed with both style and functionality in mind, this home features an open-concept floor plan with a spacious kitchen complete with a large island, granite countertops throughout, and a warm, inviting brick fireplace. Tall ceilings in the main living area create a bright, open feel, while stained concrete floors provide durability and modern appeal. A versatile flex room provides the perfect space for a home office, playroom, media room, workout area, or whatever best suits your lifestyle. Additional features include: Stained concrete flooring throughout Granite countertops in the kitchen and bathrooms Open floor plan with oversized kitchen island Flexible bonus room for an office, playroom, or hobby space Brick fireplace in the living room Tall ceilings in the main living area Beautiful pine ceilings under the front and rear porches Spacious primary suite with a large walk-in closet featuring custom built-ins Conveniently located in Pearl, Mississippi, River Ridge offers quick access to shopping, restaurants, entertainment, major interstates, and everything the Metro Jackson area has to offer. Schedule your private showing today and discover why River Ridge is one of Pearl's premier new home communities. Your new home is waiting!
Property Information
Property Type
Residential
Sub-Type
Single Family Residence
Structure Type
House
Year Built
2026
Living Area
1,707 sq ft
Lot Size
0.25 acres
Garage Spaces
2
Days on Market
1
MLS® Listing#
4155639
Property Features
Exterior
Appliances
Cooling
Heating
Fireplace
Construction
Foundation
Roof
Utilities
Sewer
Water Source
Schools
- Elementary:
- Pearl Lower
- Middle:
- Pearl
- High:
- Pearl
- District:
- Pearl Public
Financial Details
HOA
$200 / Annually
Annual Taxes
$650
Tax year 2025
Parcel Number
Unassigned
Directions
Old Whitfield Rd to Riverside lane. Then first left and home will be on left.
Affordability Calculator
$59,260
Estimated monthly payment
$1,577/mo
Principal $237,040 · Est. interest $330,692 over 30 yrs
Neighborhood Market Statistics
How this home compares to active listings in Pearl, MS
- $269,444
- Median Listing Price
- 51
- Median Days on Market
- 1,497
- Median Sq Ft
- $165
- Median Price / Sq Ft
- 110
- Active Listings
- This home’s price is 10% above the area median.
- Its price per sq ft is 5% above the area median.
Market statistics compiled from active EXIT Realty® and MLS listings in Pearl, MS.
Similar Homes Nearby

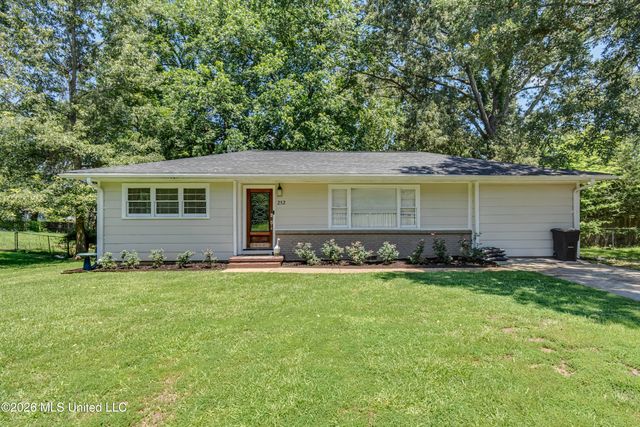

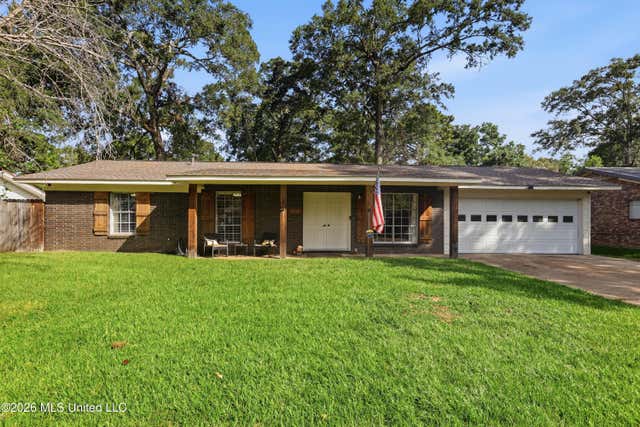
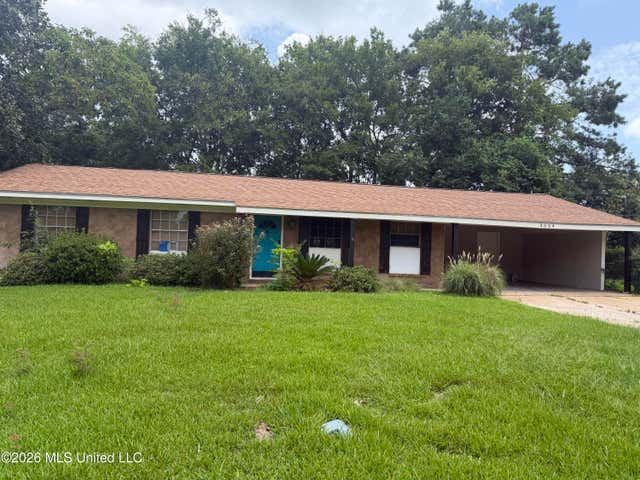

Similar Home Values
Comparable nearby listings and their asking prices.
| Address | Price | Beds | Baths | Sq Ft |
|---|---|---|---|---|
| 215 David Street, Pearl, MS | $209,900 | 3 | 2 | 1,302 |
| 252 Marilyn Drive, Pearl, MS | $214,900 | 3 | 3 | 1,326 |
| 711 George Kersh Drive, Pearl, MS | $214,900 | 6 | 2 | 1,894 |
| 3428 Kites Avenue, Pearl, MS | $215,000 | 3 | 2 | 1,329 |
| 3654 Hood Drive, Pearl, MS | $215,000 | 4 | 3 | 1,917 |
| 227 Village Cove, Pearl, MS | $215,500 | 4 | 2 | 1,357 |
Moving Cost Estimate
Listing Courtesy: Touchstone Properties - 6015401684
Presented by: Jody Jordan
18731