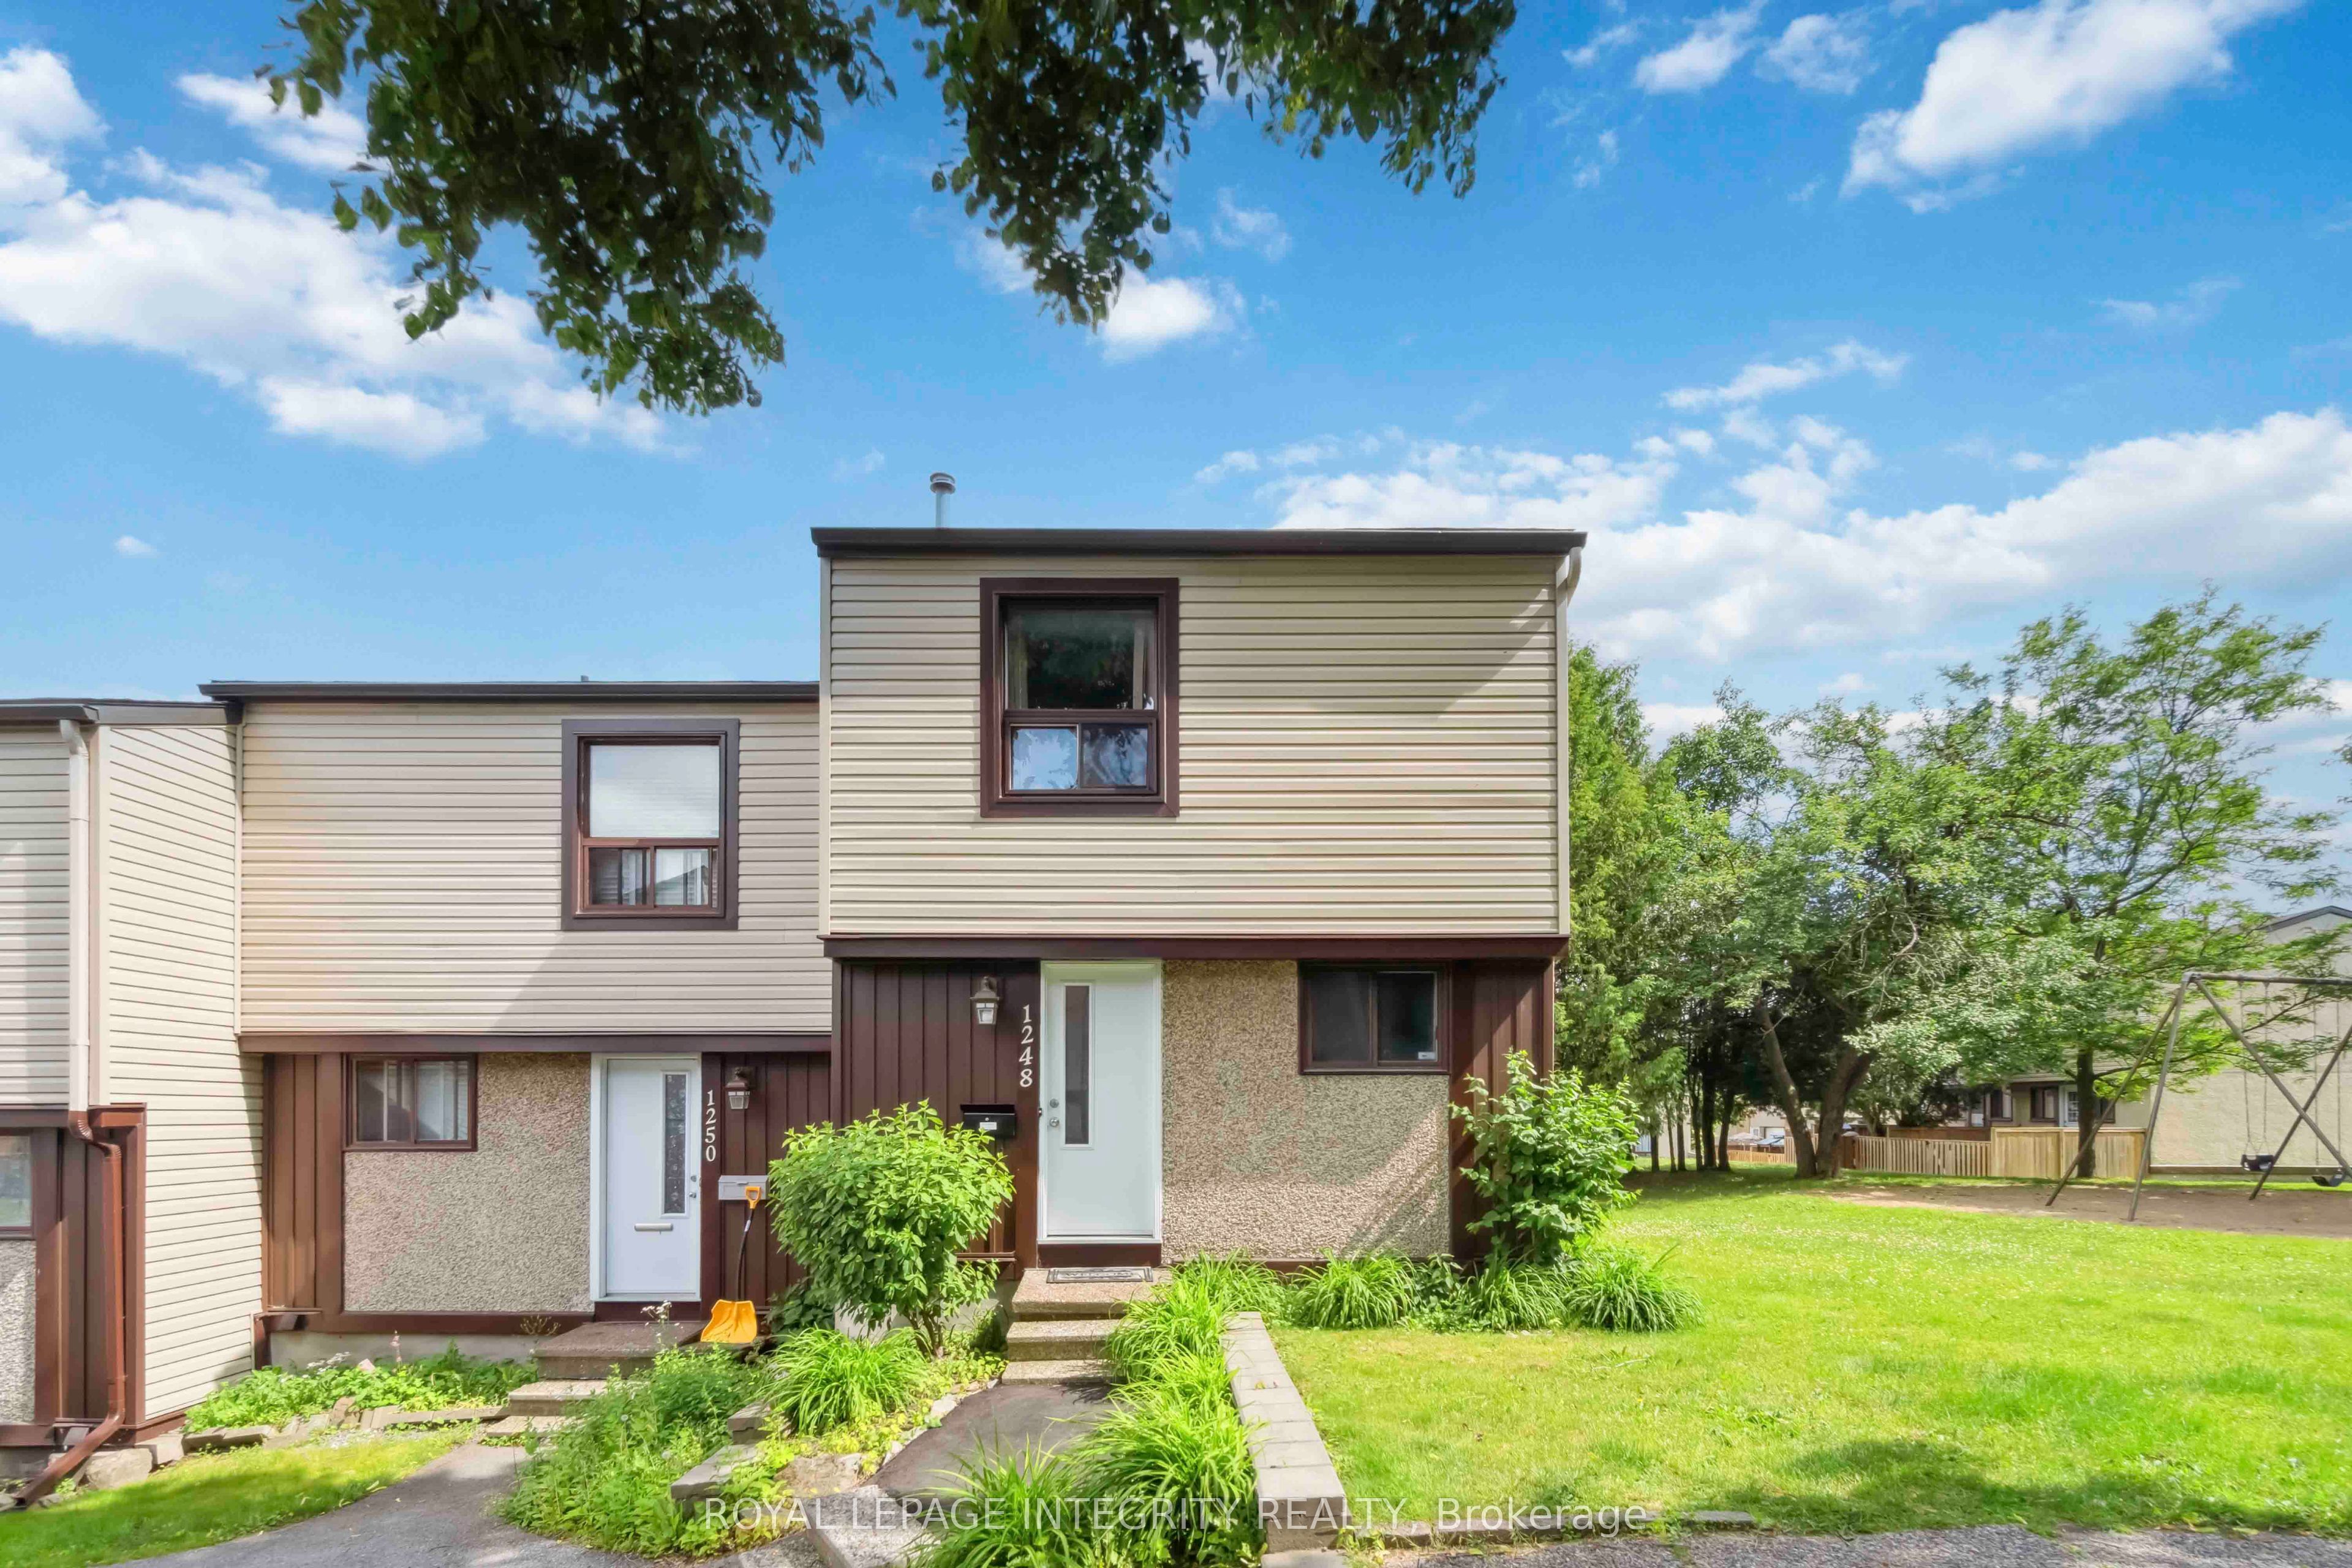
1248 Bethamy Lane Unit 203, Beacon Hill North - South and Area, ON K1J 8P4
Ottawa County
Key Facts
Description
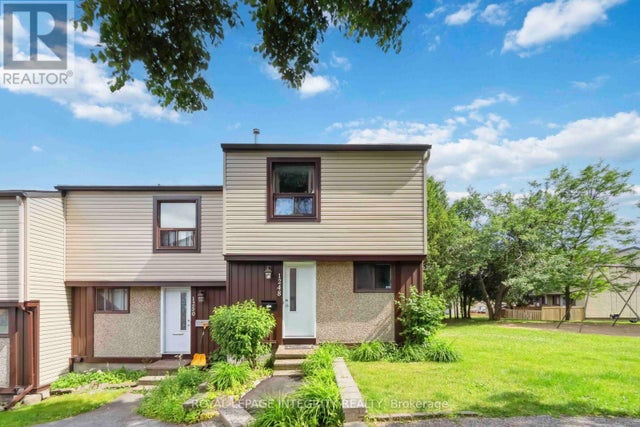
Welcome to this spacious and beautifully maintained 3-bedroom, 2-bathroom stacked condo townhouse for lease at $2,650/month in Ottawa's highly desirable Beacon Hill North neighbourhood. This bright, open-concept home features a generous living room, an updated eat-in kitchen with appliances, and a comfortable dining area, plus three well-sized bedrooms and a fully renovated bathroom upstairs. The partially finished basement offers valuable extra living space, ideal for a home office, gym, or rec room. Enjoy central air conditioning, forced-air gas heat, in-unit basement laundry, and one dedicated parking spot plus visitor parking. Perfectly located just minutes from Blair LRT Station, Montfort Hospital, and top-rated schools including Colonel By Secondary and Robert Hopkins Public School, with Ogilvie Square Shopping Centre, grocery stores, and everyday amenities within walking distance. This turnkey rental combines comfort, space, and an unbeatable commuter-friendly, family-friendly location. Rental application, recent credit report, and proof of employment required with all offers. Contact Dibbo Das for more information or to book a private showing.
Property Information
Property Type
Residential Lease
Style
2-Storey
Stories
2
Parking Spaces
1
MLS® Listing#
X13550810
Property Features
- Cooling:
- Central Air
- Heating:
- Natural Gas, Forced Air
- Basement:
- Full, Partially Finished
- Laundry:
- In Basement
- Construction:
- Stucco, Vinyl Siding
HOA & Tax
- HOA:
- CCC
- Parcel #:
- 151160203
Directions
Montreal rd to Bethamy or Ogilvie rd to Elmridge to Bethamy
Affordability Calculator
$510
Estimated monthly payment
$14/mo
Principal $2,040 · Est. interest $2,846 over 30 yrs
Neighborhood Market Statistics
How this home compares to active listings in Beacon Hill North - South and Area, ON
- CA$702,761
- Median Listing Price
- 52
- Median Days on Market
- 1,300
- Median Sq Ft
- CA$500
- Median Price / Sq Ft
- 13,318
- Active Listings
- This home’s price is 100% below the area median.
Market statistics compiled from active EXIT Realty® and MLS listings in Beacon Hill North - South and Area, ON.
Location
- 1248 Bethamy Lane Unit 203, Beacon Hill North - South and Area, ON K1J 8P4
Nearby Schools
Brother Andre Catholic School
Elementary · 0.2 km away
Lester B Pearson Catholic High School
Secondary · 0.2 km away
Le Phare Elementary School
Elementary · 0.7 km away
Gloucester High School
Secondary · 0.7 km away
Ecole Elementaire Publique Seraphin-Marion
Secondary · 1.0 km away
Paroisse St Gabriel
School · 1.0 km away
Thomas D'Arcy McGee Catholic School
School · 1.1 km away
Colonel by Secondary School
Secondary · 1.1 km away
Henry Munro Middle School
Elementary · 1.4 km away
Robert Hopkins Public School
Elementary · 1.4 km away
Ecole Elementaire Catholique la Verendrye
Elementary · 1.7 km away
Ottawa Walls and Ceilings Training Centre
Secondary · 1.8 km away
Little Acorn Early Learning
School · 2.0 km away
École Secondaire Publique Louis-Riel
Secondary · 2.1 km away
Carson Grove Elementary School
Elementary · 2.2 km away
Glen Ogilvie Public School
Elementary · 2.4 km away
St. John Paul II Elementary School
Elementary · 2.5 km away
John Paul II
Secondary · 2.5 km away
College Catholique Samuel-Genest
Secondary School · 2.6 km away
Ecole Montfort School
School · 2.6 km away