

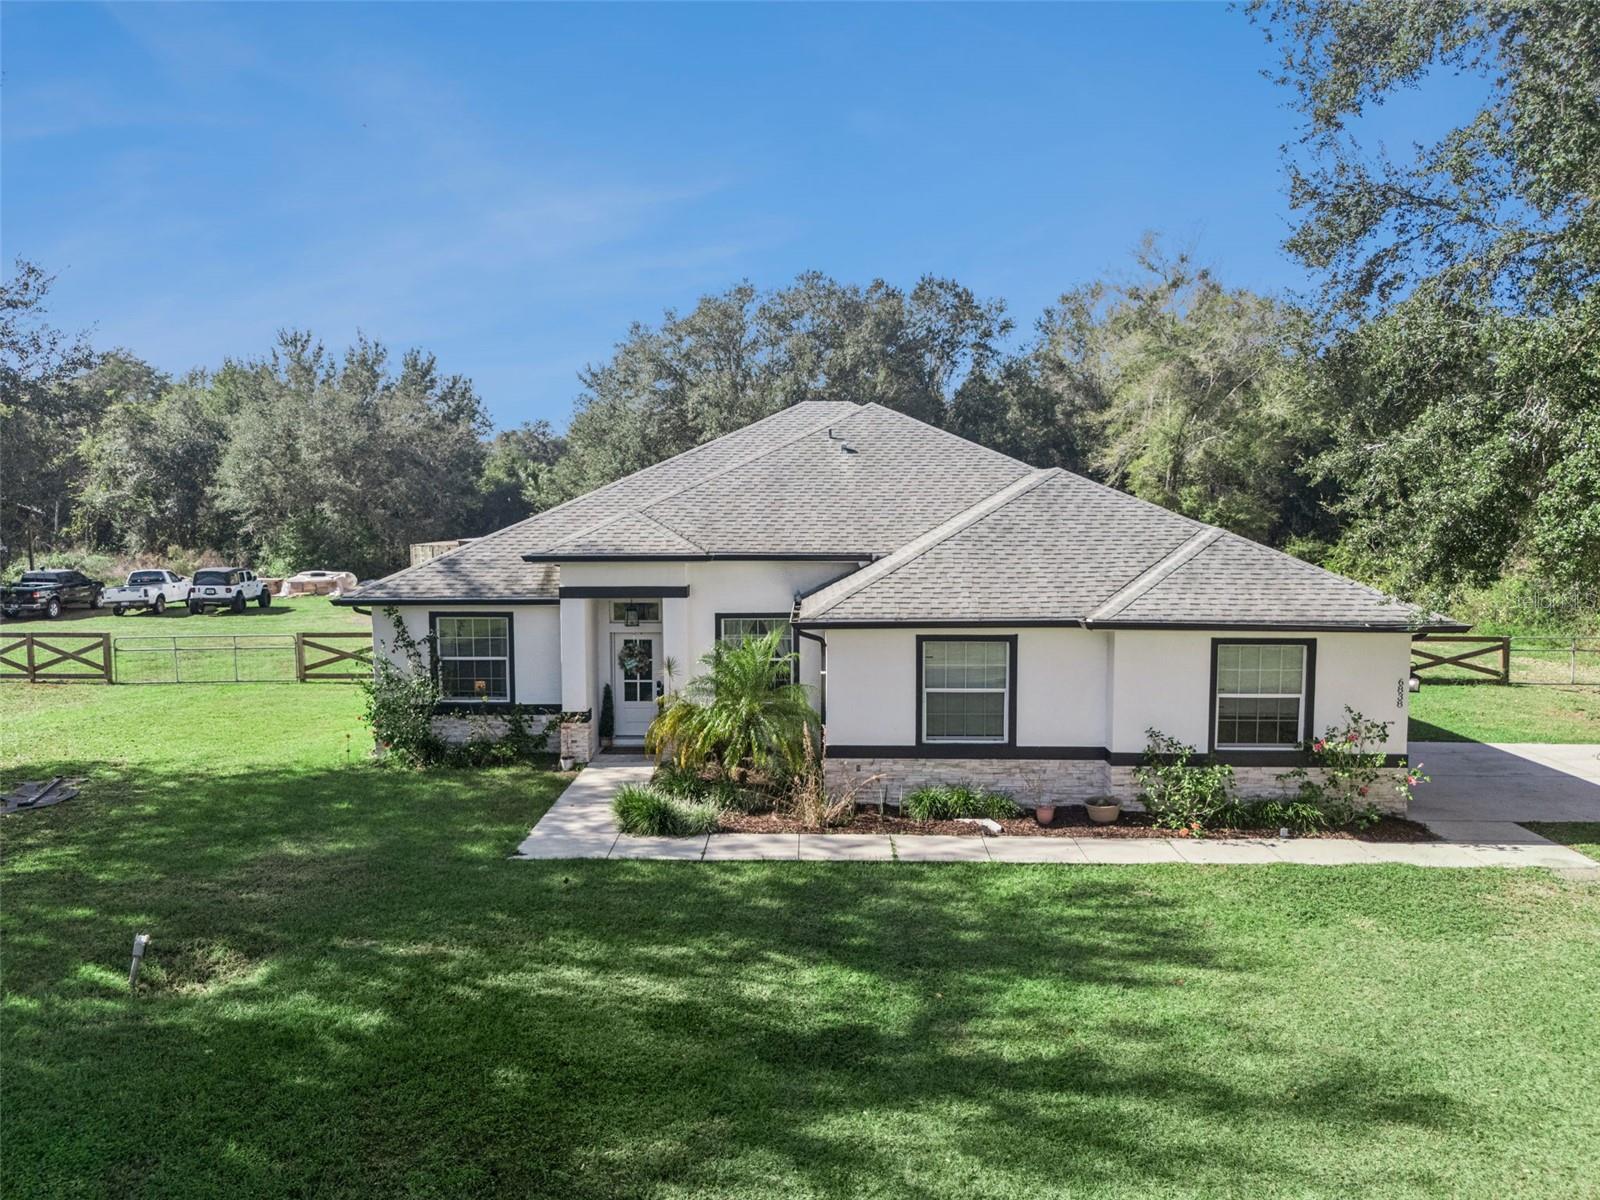
6838 CR 607B, BUSHNELL, FL 33513
N/A · Sumter County
Key Facts
Description
Welcome home to this beautifully maintained 4-bedroom, 2.5-bath property, built in 2018 and perfectly set on 2.2 fully fenced acres for ultimate privacy and space. This property offers the ideal blend of comfort, function, and exceptional outdoor living. Step inside to a bright, open floor plan featuring wood-look tile flooring throughout the main living areas. The heart of the home is the stunning kitchen, complete with a large island, quartz countertops, stainless steel appliances, and plenty of storage—perfect for cooking, entertaining, and gathering with family and friends. The spacious master retreat includes a tray ceiling, new carpet, his-and-hers closets, and an en-suite bathroom with a soaking tub and separate shower. Outdoors, this property truly shines. A 40x60 pole barn (2022) with 14 ft eaves, 50-amp power, and water hookup provides exceptional storage for your RV, boat, or recreational toys. You’ll also find a 30x30 workshop (2020) with 10 ft roll-up doors and its own 50-amp connection—ideal for projects, hobbies, or extra parking. Enjoy the ambiance of outdoor living with a custom 2023 patio, perfect for entertaining, grilling, or relaxing by the fire pit. Additional exterior features include a storage container, covered parking with a concrete slab, and a dedicated garden area ready for growing your own vegetables. Surrounded by peace and privacy yet just minutes from major retailers and I-75, this property offers the best of both worlds—quiet country living with everyday convenience. Don’t miss the chance to own this unique and versatile property!
Property Information
Property Type
Residential
Sub-Type
Single Family Residence
Style
Traditional
Year Built
2018
Living Area
3,282 sq ft
Lot Size
2.20 acres
Garage Spaces
2
Ownership
Fee Simple
Zoning
RR-1
Days on Market
86
MLS® Listing#
O6366843
Property Features
- Interior:
- Open Floorplan
- Exterior:
- Fire Pit, RV Hookup
- Appliances:
- Dishwasher, Disposal, Dryer, Microwave, Range, Refrigerator, Washer
- Cooling:
- Central Air
- Heating:
- Electric
- Flooring:
- Carpet, Tile
- Parking:
- Driveway, Garage Faces Side
- Laundry:
- Laundry Room
- Patio:
- Covered, Patio, Rear Porch
- Fencing:
- Fenced
- Lot Features:
- Cleared
- Construction:
- Block, Stucco
- Foundation:
- Slab
- Roof:
- Shingle
- Windows:
- Blinds
- Utilities:
- Cable Available
- Sewer:
- Septic Tank
- Water Source:
- Private, Well
Rooms
- Bathroom 312x12Second
- Bedroom 114x9First
- Bedroom 210x14First
- Dining Room15x9First
- Kitchen22x11First
- Living Room26x14First
- Master Bedroom17x17First
- Office13x11First
Schools
- Elementary:
- Bushnell Elementary School
- Middle:
- South Sumter Middle
- High:
- South Sumter High
HOA & Tax
- HOA:
- None
- Annual Tax:
- $2,838 (2025)
- Parcel #:
- N17-065
Directions
From US Hwy 301 in Bushnell turn west on C-764W; turn left on CR 607B.
Affordability Calculator
$145,000
Estimated monthly payment
$3,859/mo
Principal $580,000 · Est. interest $809,152 over 30 yrs
Neighborhood Market Statistics
How this home compares to active listings in BUSHNELL, FL
- $377,778
- Median Listing Price
- 136
- Median Days on Market
- 1,416
- Median Sq Ft
- $237
- Median Price / Sq Ft
- 52
- Active Listings
- This home’s price is 92% above the area median.
- Its price per sq ft is 7% below the area median.
Market statistics compiled from active EXIT Realty® and MLS listings in BUSHNELL, FL.
Location
- 6838 CR 607B, BUSHNELL, FL 33513
Nearby Schools
Sumter District Schools
School · 0.9 mi away
Bushnell Elementary School
Elementary · 1.2 mi away
West Street School
Secondary · 1.4 mi away
South Sumter High School
Secondary · 1.6 mi away
Get Classically Educated
School · 3.0 mi away
Maranatha Christian Academy
School · 4.2 mi away
Sumter
School · 4.4 mi away
South Sumter Middle School
Secondary · 4.9 mi away
Webster Elementary School
Elementary · 6.0 mi away
Adult Community Education Center
School · 7.1 mi away
Lake Panasoffkee Elementary School
Elementary · 7.7 mi away
The Villages High School
Secondary · 9.8 mi away
Ridge Manor Christian Academy
School · 10.6 mi away
Floral City Elementary School
Elementary · 11.7 mi away
Camp E-Nini Hassee
Secondary · 12.2 mi away
Eastside Elementary School
Elementary · 13.0 mi away
Lacoochee Elementary School
Elementary · 13.9 mi away
Eden Christian School
School · 14.2 mi away
Inverness Christian Academy
School · 14.6 mi away
Kahana's Stunt & Film School
Secondary · 14.7 mi away
Commute Calculator
Nearby Homes



Similar Homes Nearby


Moving Cost Estimate
EXIT Agents in BUSHNELL


Listing Courtesy: FANNIE HILLMAN & ASSOCIATES - 407-644-1234
Last Updated: 2025-12-09