

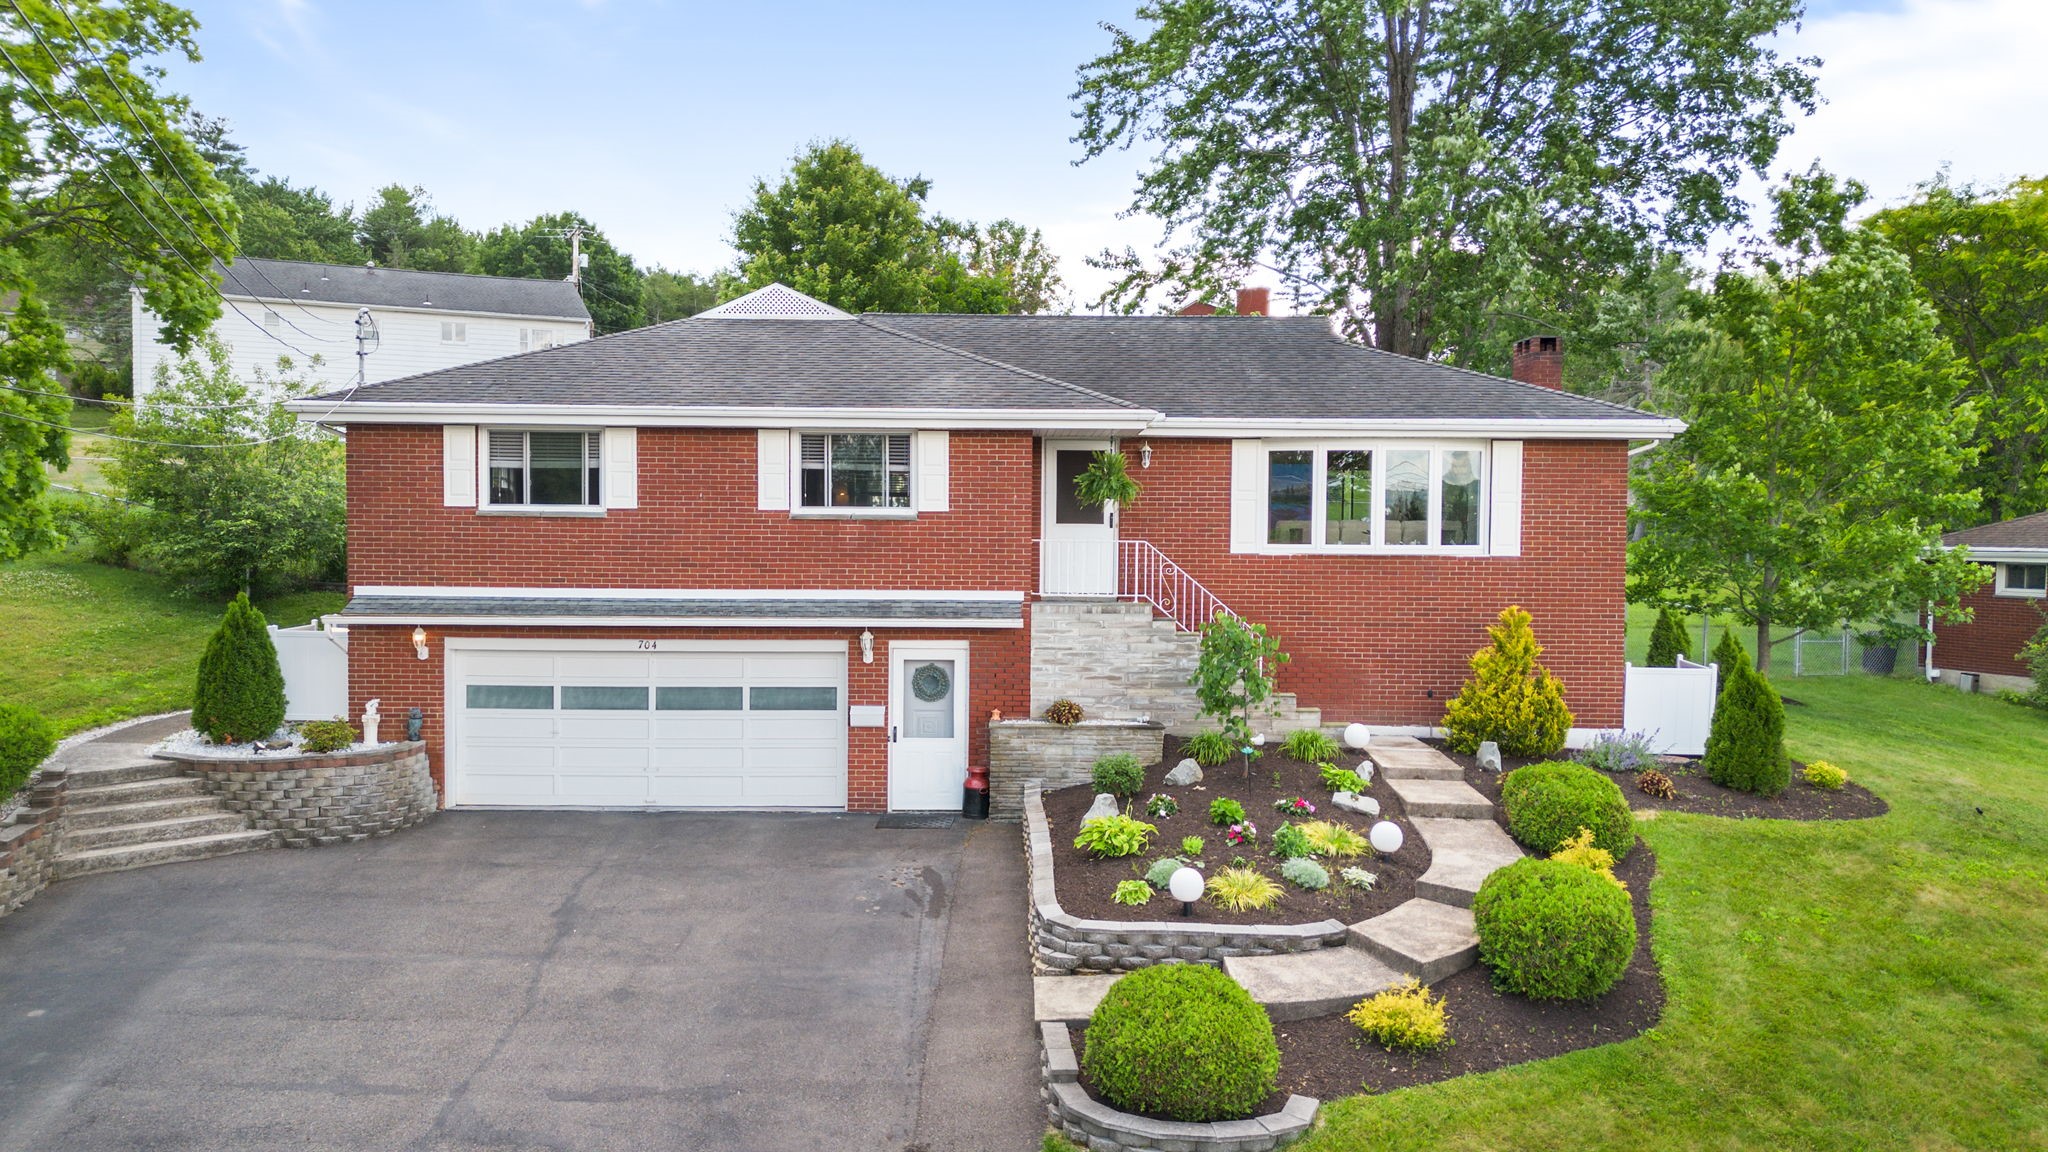
704 Sequoia Lane, Vestal, NY 13850
Broome County
Key Facts
Description
Welcome to this beautifully maintained brick raised ranch in Vestal, where pride of ownership is evident throughout. Step inside to find stunning hardwood floors and a warm, inviting living room with a wood-burning stone fireplace. The beautifully updated kitchen has great cabinet space, a pantry and ss appliances. The spacious primary suite is a true retreat, featuring an en-suite bathroom and large walk-in closet. The lower level provides additional living space with a family room, half bath, office and abundant storage. There is also a laundry room with a new washer/dryer. Relax on the large covered deck leading out to a one-year-old above-ground pool equipped with a Hayward sand filtration system. A patio area and large storage shed add even more functionality to this peaceful outdoor oasis. This exceptional home is truly move-in ready and offers the perfect combination of comfort, quality, and outdoor enjoyment. Don't miss the opportunity to make this beautiful home your own!
Property Information
Property Type
Residential
Sub-Type
Single Family Residence
Style
RaisedRanch
Year Built
1963
Living Area
1,701 sq ft
Lot Dimensions
120x127x65x148
Garage Spaces
2
Ownership
OWNER
Days on Market
10
MLS® Listing#
336667
Property Features
Interior
Exterior
Appliances
Cooling
Heating
Flooring
Fireplace
Pool
Parking
Laundry
Patio
Lot Features
Construction
Other Structures
Utilities
Sewer
Water Source
Rooms
- 12.6 x 13First
- 5.9 x 3.7Lower
- 10 x 3.5First
- Bathroom13 x 5.7First
- Bedroom12.10 x 14.3First
- Bedroom12.9 x 14.3First
- Dining Room13.4 x 9First
- Family Room14.1 x 13.2Lower
- Kitchen19,8 x 13.1First
- Laundry11.9 x 5.9Lower
- Living Room25 x 13.4First
- Office12.10 x 11.9Lower
Schools
- Elementary:
- Clayton Avenue
Financial Details
Annual Taxes
$7,904
Assessed Value
$279,600
Directions
Route 434, left on Airborne, right onto Imperial Woods and left on Sequoia.
Affordability Calculator
$79,980
Estimated monthly payment
$2,128/mo
Principal $319,920 · Est. interest $446,317 over 30 yrs
Neighborhood Market Statistics
How this home compares to active listings in Vestal, NY
- $318,182
- Median Listing Price
- 43
- Median Days on Market
- 2,141
- Median Sq Ft
- $146
- Median Price / Sq Ft
- 48
- Active Listings
- This home’s price is 26% above the area median.
- Its price per sq ft is 61% above the area median.
Market statistics compiled from active EXIT Realty® and MLS listings in Vestal, NY.
Location
- 704 Sequoia Lane, Vestal, NY 13850
Points of Interest in Vestal, NY
Showing the Vestal area map.
Nearby Schools
Vestal High School
Secondary · 0.4 mi away
Clayton Avenue Elementary School
Elementary · 0.5 mi away
Vestal Central School District
School · 0.7 mi away
Cub Care Children's Center
School · 0.7 mi away
Our Lady of Sorrows School
School · 0.9 mi away
Union-Endicott Central School District Administration Offices
School · 1.0 mi away
Union-Endicott High School
Secondary · 1.0 mi away
All Saints Catholic School
School · 1.1 mi away
First Presbyterian Church
School · 1.2 mi away
Vestal Middle School
Secondary · 1.2 mi away
Champions at African Road Elementary School
Elementary · 1.2 mi away
African Road Elementary School
Elementary · 1.2 mi away
Jennie F Snapp Middle School
Secondary · 1.4 mi away
Glenwood Elementary School
Elementary · 1.6 mi away
St Joseph School
School · 1.8 mi away
Charles F Johnson Elementary
Elementary · 2.2 mi away
Linnaeus W West Elementary
Elementary · 2.5 mi away
Homer Brink Elementary School
Elementary · 2.5 mi away
Ann G McGuinness Elmentary School
Elementary · 2.6 mi away
George F Johnson Elementary School
Elementary · 2.9 mi away
Commute Calculator
Nearby Homes

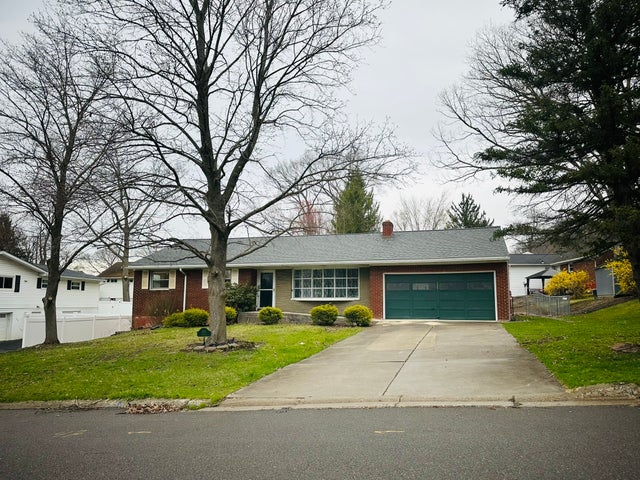

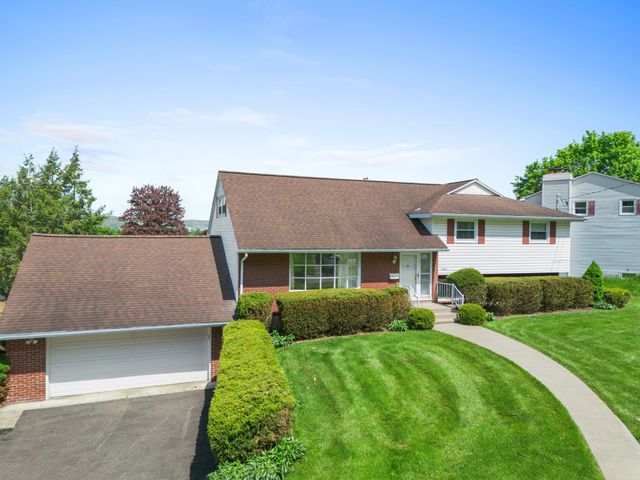
Similar Homes Nearby


Similar Home Values
Comparable nearby listings and their asking prices.
| Address | Price | Beds | Baths | Sq Ft |
|---|---|---|---|---|
| 313 Norris Avenue, Vestal, NY | $284,900 | 4 | 4 | 2,212 |
| 328 Pierce Hill Road, Vestal, NY | $299,000 | 3 | 2 | 1,809 |
| 2244 Glenwood Road, Vestal, NY | $299,000 | 3 | 4 | 1,914 |
| 4804 Country Club Road, Vestal, NY | $299,000 | 3 | 2 | 1,650 |
| 2432 Charleston Avenue, Vestal, NY | $299,900 | 3 | 3 | 2,300 |
| 141 Front Street, Vestal, NY | $325,000 | 5 | — | 5,943 |
Moving Cost Estimate
EXIT Agents in Vestal


Listing Courtesy: eXp REALTY - 8882760630
 Fair Housing Notice