

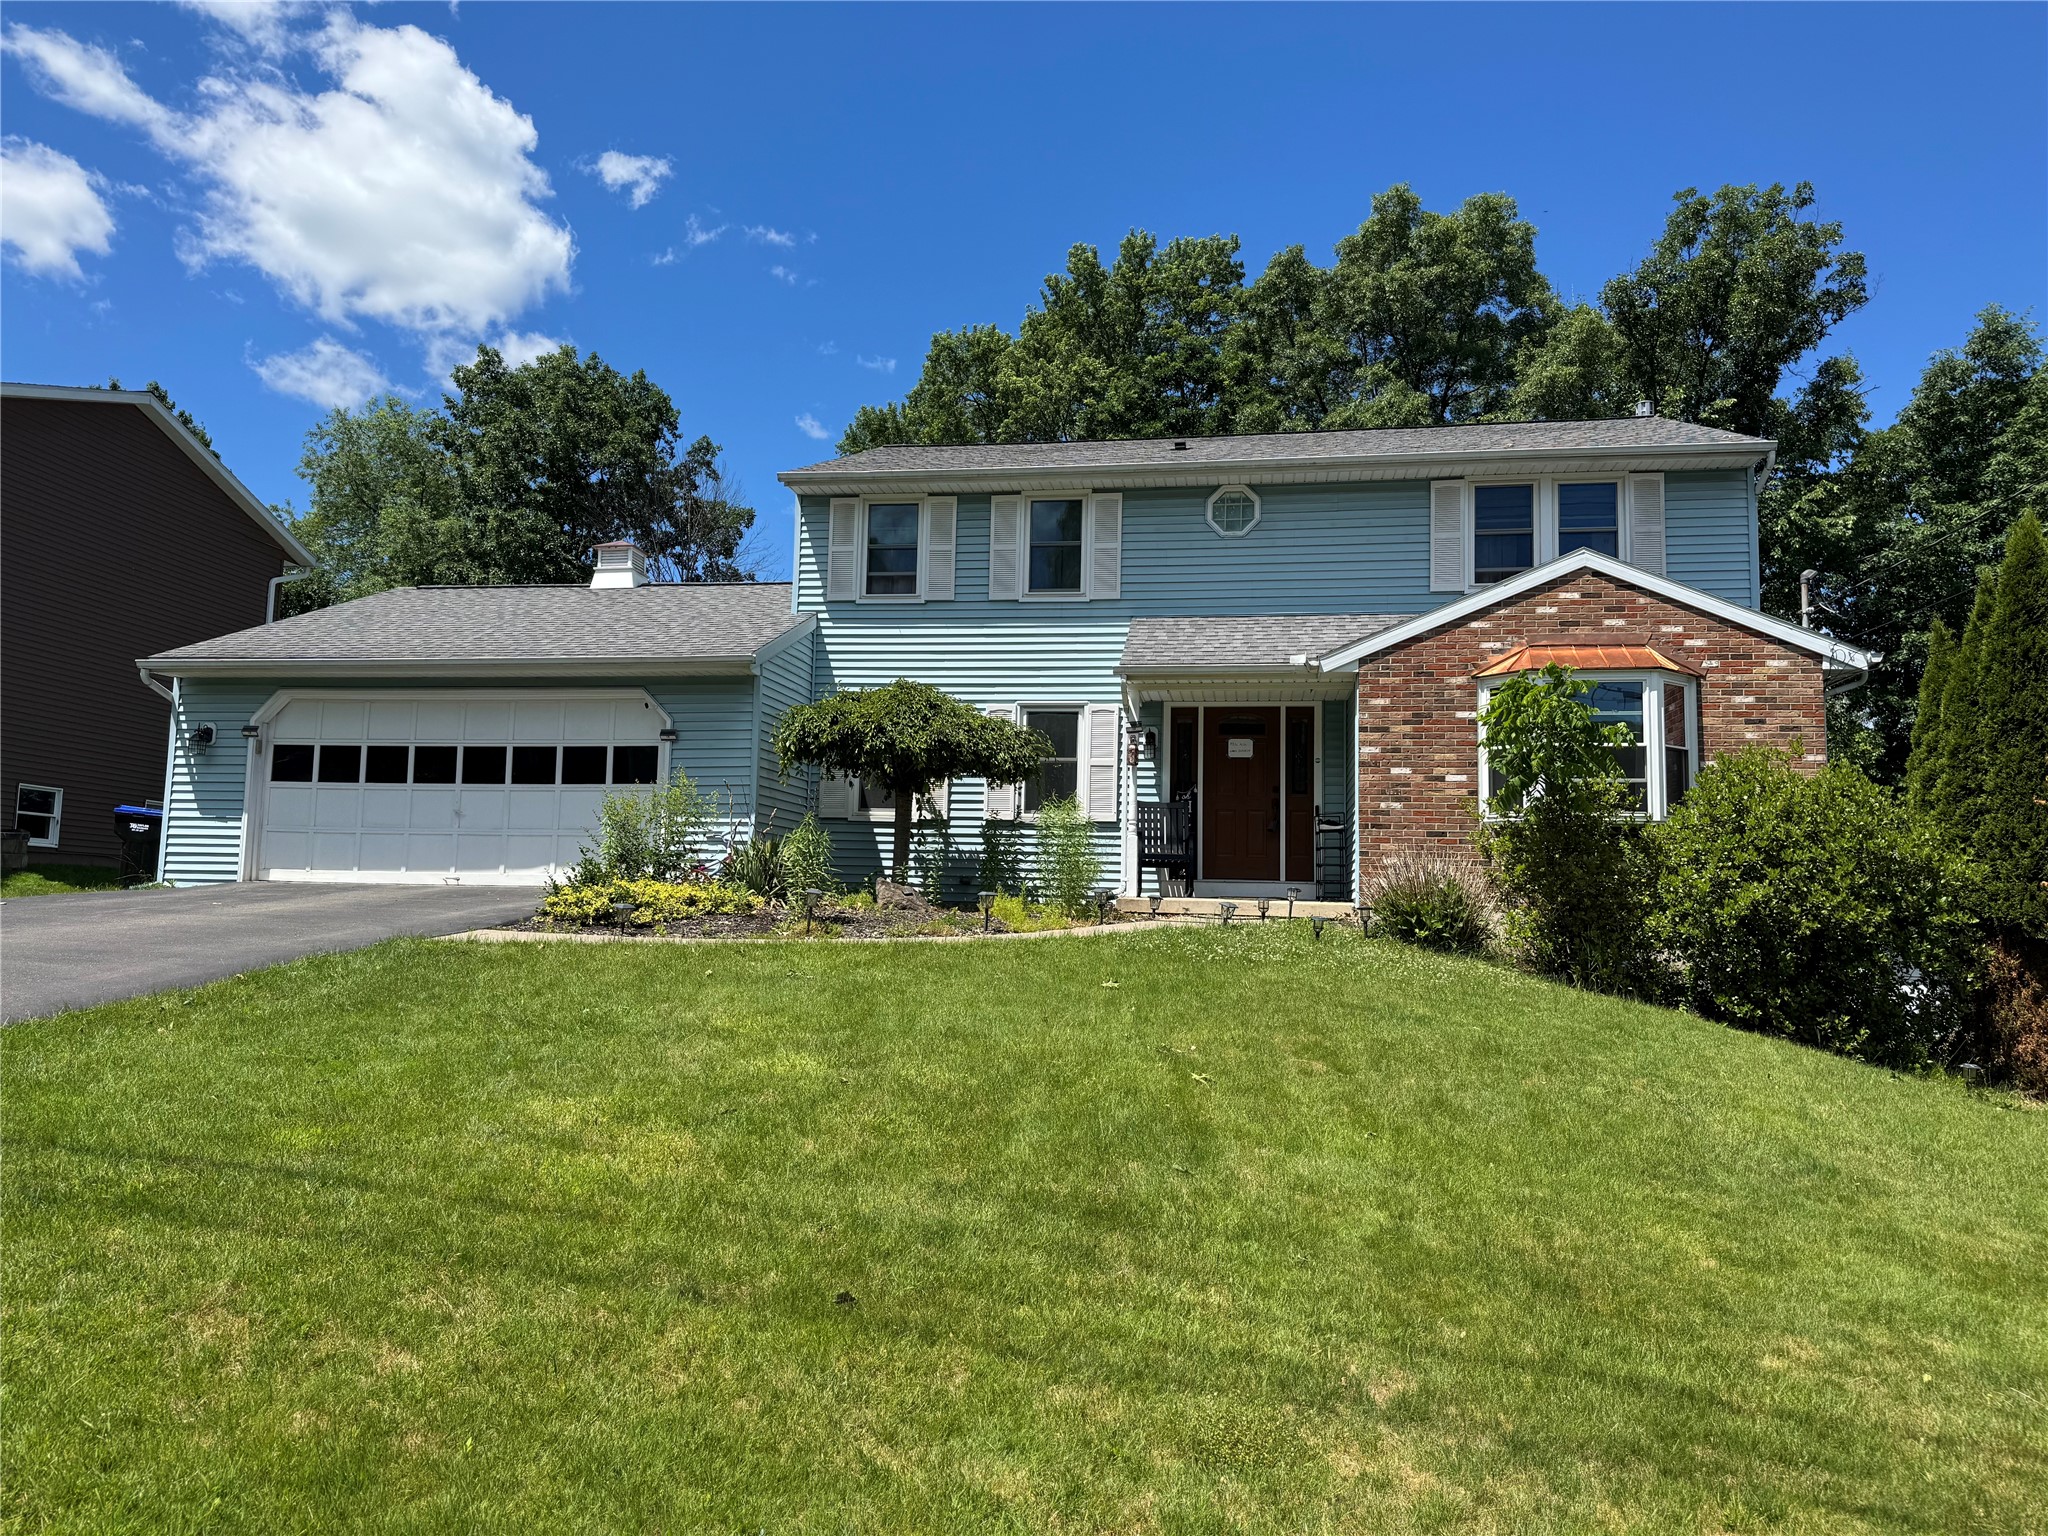
581 Sequoia Lane, Vestal, NY 13850
Briarcliff Manor 19 · Broome County
Key Facts
Description
-EXTREMELY WELL KEPT, RESORT BACKYARD, CONVENIENT LOCATION! Spacious living room, formal dining, gas fireplace in family room. Large bedrooms with newer carpet throughout, masterbed with full bath. Areas of the home freshly painted, newer windows, newer front door and back slider, newer electric panel, central air, first floor laundry. Concreate patio with relaxing hot tub, firepit and huge flat backyard. Basement ceiling just done, potential to finish for recreation room or hobby area. Radon system. Easy access to major highway, close to schools and shopping.
Property Information
Property Type
Residential
Sub-Type
Single Family Residence
Style
TwoStory
Year Built
1978
Living Area
2,196 sq ft
Lot Dimensions
.27A
Garage Spaces
2
Ownership
OWNER
MLS® Listing#
336820
Property Features
Appliances
Cooling
Heating
Flooring
Fireplace
Parking
Patio
Lot Features
Construction
Other Structures
Sewer
Water Source
Rooms
- 7x6Second
- 6x5First
- 14x16Second
- Bathroom8x7Second
- Bedroom12x12Second
- Bedroom13x11Second
- Bedroom11x11Second
- Dining Roomin kitchenFirst
- Dining Room12x12First
- Family Room18x12First
- Kitchen16x12First
- Laundry11x6First
- Living Room18x13Lower
Schools
- Elementary:
- Clayton Avenue
Financial Details
Annual Taxes
$8,552
Assessed Value
$303,500
Parcel Number
034800-157-019-0002-024-000-0000
Directions
Route 434 to Ariborne, R on Imperial woods, to R on Sequoia
Affordability Calculator
$75,000
Estimated monthly payment
$1,996/mo
Principal $300,000 · Est. interest $418,527 over 30 yrs
Neighborhood Market Statistics
How this home compares to active listings in Vestal, NY
- $318,182
- Median Listing Price
- 43
- Median Days on Market
- 2,141
- Median Sq Ft
- $146
- Median Price / Sq Ft
- 48
- Active Listings
- This home’s price is 18% above the area median.
- Its price per sq ft is 17% above the area median.
Market statistics compiled from active EXIT Realty® and MLS listings in Vestal, NY.
Location
- 581 Sequoia Lane, Vestal, NY 13850
Points of Interest in Vestal, NY
Showing the Vestal area map.
Nearby Schools
Vestal High School
Secondary · 0.2 mi away
Clayton Avenue Elementary School
Elementary · 0.4 mi away
Vestal Central School District
School · 0.6 mi away
Cub Care Children's Center
School · 0.6 mi away
Our Lady of Sorrows School
School · 0.8 mi away
Union-Endicott Central School District Administration Offices
School · 0.9 mi away
Union-Endicott High School
Secondary · 0.9 mi away
All Saints Catholic School
School · 1.1 mi away
First Presbyterian Church
School · 1.2 mi away
Vestal Middle School
Secondary · 1.3 mi away
Champions at African Road Elementary School
Elementary · 1.3 mi away
African Road Elementary School
Elementary · 1.3 mi away
Jennie F Snapp Middle School
Secondary · 1.3 mi away
Glenwood Elementary School
Elementary · 1.5 mi away
St Joseph School
School · 1.9 mi away
Charles F Johnson Elementary
Elementary · 2.1 mi away
Linnaeus W West Elementary
Elementary · 2.4 mi away
Ann G McGuinness Elmentary School
Elementary · 2.6 mi away
Homer Brink Elementary School
Elementary · 2.6 mi away
George F Johnson Elementary School
Elementary · 2.9 mi away
Commute Calculator
Nearby Homes

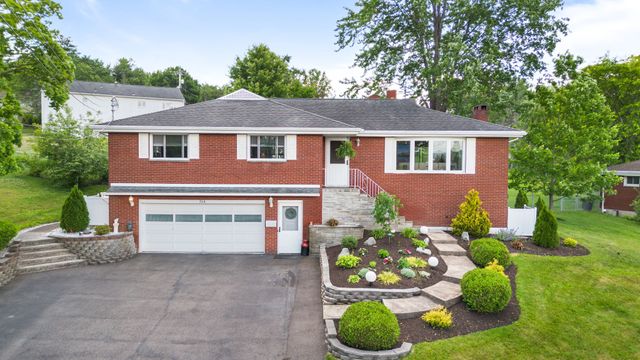
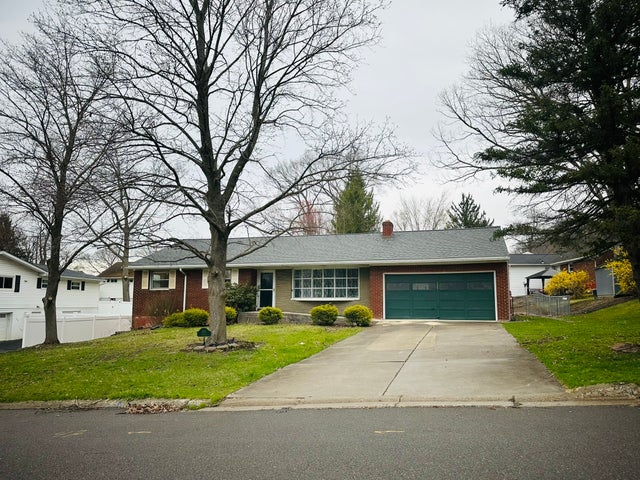

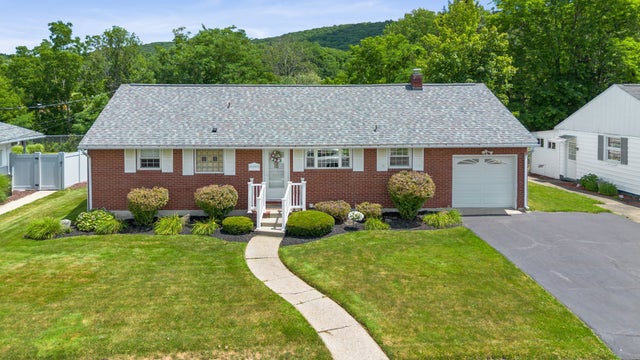

Similar Homes Nearby


Similar Home Values
Comparable nearby listings and their asking prices.
| Address | Price | Beds | Baths | Sq Ft |
|---|---|---|---|---|
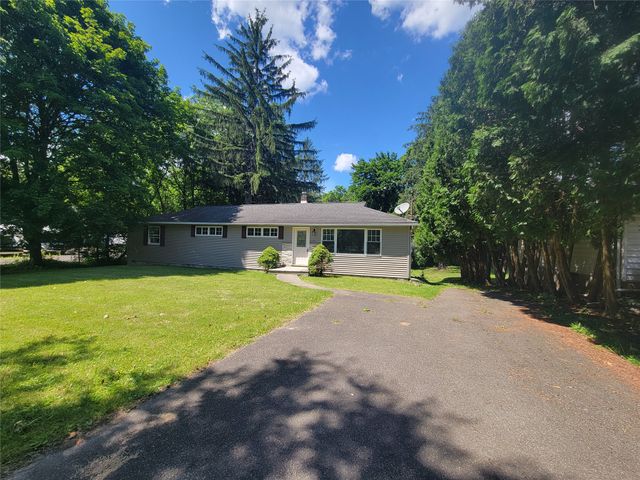
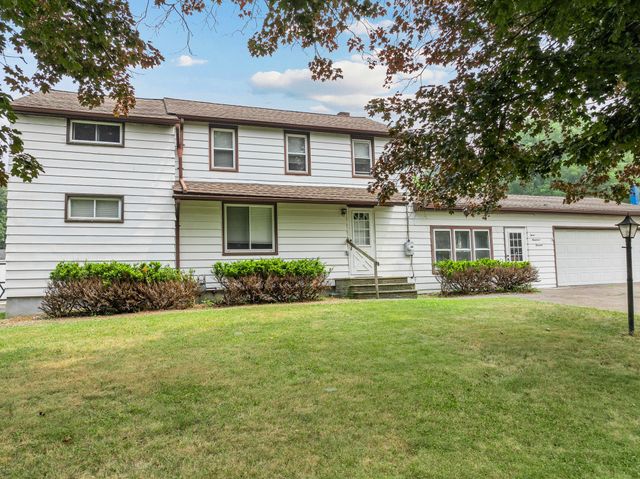
| 1013 Main Street, Vestal, NY | $269,900 | 4 | 2 | 1,440 |
| 313 Norris Avenue, Vestal, NY | $284,900 | 4 | 4 | 2,212 |
| 328 Pierce Hill Road, Vestal, NY | $299,000 | 3 | 2 | 1,809 |
| 2244 Glenwood Road, Vestal, NY | $299,000 | 3 | 4 | 1,914 |
| 4804 Country Club Road, Vestal, NY | $299,000 | 3 | 2 | 1,650 |
| 2432 Charleston Avenue, Vestal, NY | $299,900 | 3 | 3 | 2,300 |
Moving Cost Estimate
EXIT Agents in Vestal


Listing Courtesy: EXIT REALTY HOMEWARD BOUND - 6077295500
 Fair Housing Notice