

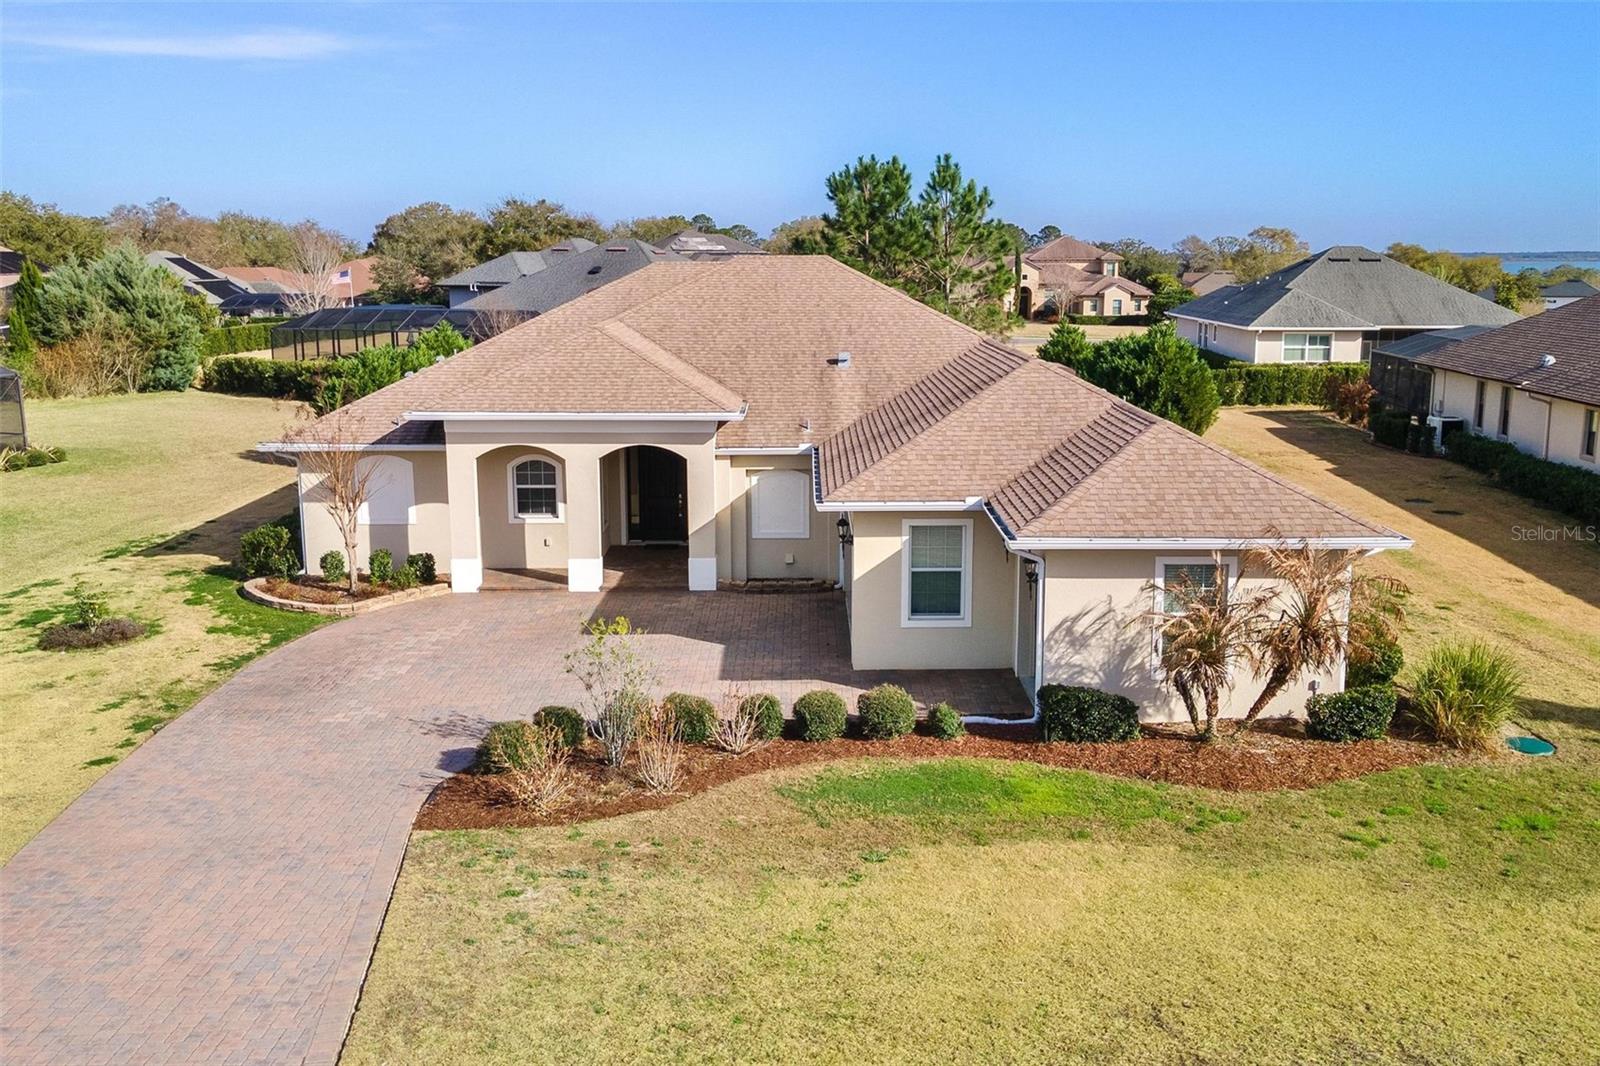
39634 GROVE HEIGHTS, LADY LAKE, FL 32159
HARBOR HILLS · Lake County
Key Facts
Description
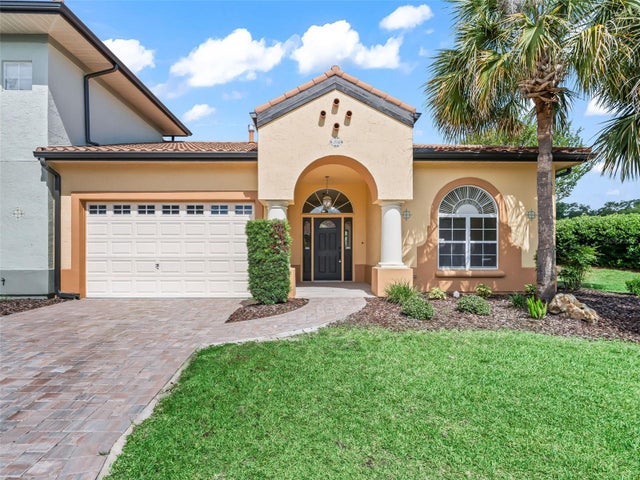
Virtually Staged. Stunning Remodeled Home in Harbor Hills Country Club. Prepare to fall in love with this beautifully upgraded 3-bedroom, 2.5-bath home situated on a just-under-half-acre lot in this highly desirable community. With over $100,000 in renovations, this home blends modern luxury with comfortable Florida living. The spacious interior showcases a striking stone-accented fireplace, custom built-ins, plantation shutters, designer lighting, and a seamless mix of granite and quartz countertops throughout. The gourmet kitchen is a true showstopper, featuring premium Wolf appliances, an induction range (with optional gas hookup available), French-door refrigerator with InstaView, breakfast bar with pendant lighting, and a custom barn-style sliding pantry door. Entertain with ease in the elegant dining area, complete with a custom-built butler’s kitchen and beverage fridge. The oversized primary suite offers a relaxing retreat with two walk-in closets, dual vanities, and a large walk-in shower. A desirable split-bedroom floor plan places two guest bedrooms and a well-appointed guest bath on the opposite side of the home. Additional highlights include quaint front flex room ideal for a study or playroom, spacious laundry room with built-in pet spa, convenient mudroom off the garage, Two-Car plus golf cart garage, paved driveway, outdoor lighting and whole-house surge protector. Harbor Hills is a gated community conveniently located near The Villages, with easy access to dining, shopping, and entertainment. This exceptional home truly is love at first sight—schedule your private showing today!
Property Information
Property Type
Residential
Sub-Type
Single Family Residence
Year Built
2017
Stories
1
Living Area
3,458 sq ft
Lot Size
0.40 acres
Garage Spaces
3
Ownership
Fee Simple
Zoning
PUD
Days on Market
118
MLS® Listing#
G5108808
Property Features
Interior
Appliances
Cooling
Heating
Flooring
Fireplace
Parking
Laundry
Patio
Lot Features
Construction
Foundation
Roof
Windows
Community
Utilities
Sewer
Water Source
Rooms
- Bedroom 210x11First
- Bedroom 311x11First
- Den6x7First
- Kitchen15x12First
- Laundry12x15First
- Living Room20x20First
- Master Bedroom19x14First
Financial Details
HOA
$548 / Quarterly
Lara Parker
Annual Taxes
$6,375
Tax year 2025
Parcel Number
13-18-24-0523-000-04100
Directions
From US 27/441 in Lady Lake, right on Lemon St. to left on Lake Griffin Road. Follow to Harbor Hills front gate. Once in, go straight on Harbor Hills Blvd to right on Saddleback Ct, right on Treeline Drive, right on Greens Drive then right on Grove Heights. Home is on the right.
Affordability Calculator
$115,200
Estimated monthly payment
$3,066/mo
Principal $460,800 · Est. interest $642,857 over 30 yrs
Neighborhood Market Statistics
How this home compares to active listings in LADY LAKE, FL
- $339,664
- Median Listing Price
- 80
- Median Days on Market
- 1,616
- Median Sq Ft
- $202
- Median Price / Sq Ft
- 2,484
- Active Listings
- This home’s price is 70% above the area median.
- Its price per sq ft is 18% below the area median.
Market statistics compiled from active EXIT Realty® and MLS listings in LADY LAKE, FL.
Location
- 39634 GROVE HEIGHTS, LADY LAKE, FL 32159
Points of Interest in LADY LAKE, FL
Showing the LADY LAKE area map.
Nearby Schools
Casa Montessori Lady Lake
Elementary · 3.4 mi away
The Villages Elementary of Lady Lake School
Elementary · 4.4 mi away
Fruitland Park Elementary School
Elementary · 5.4 mi away
Stanton-Weirsdale Elementary School
Elementary · 5.4 mi away
Lake Academy Leesburg
School · 6.5 mi away
His Royal Christian Academy
School · 6.8 mi away
Carver Middle School
Secondary · 7.1 mi away
Treadway Elementary School
Elementary · 7.5 mi away
St Paul Catholic School
School · 7.5 mi away
Leesburg Christian Preparatory School
School · 7.6 mi away
Milestones Community Charter School
School · 7.6 mi away
Rimes Early Learning Center
School · 7.7 mi away
Lake Montessori
Secondary · 7.7 mi away
Lake Preparatory
Elementary · 8.0 mi away
Morrison Preschool
School · 8.0 mi away
Kingdom Kidz Academy
School · 8.1 mi away
Florida Cam Schools, LLC
School · 8.2 mi away
Leesburg High School
Secondary · 8.3 mi away
MR.Brengel's Class
School · 8.3 mi away
MRS. Mathews's Man Cave (Attendance Office)
School · 8.3 mi away
Commute Calculator
Nearby Homes
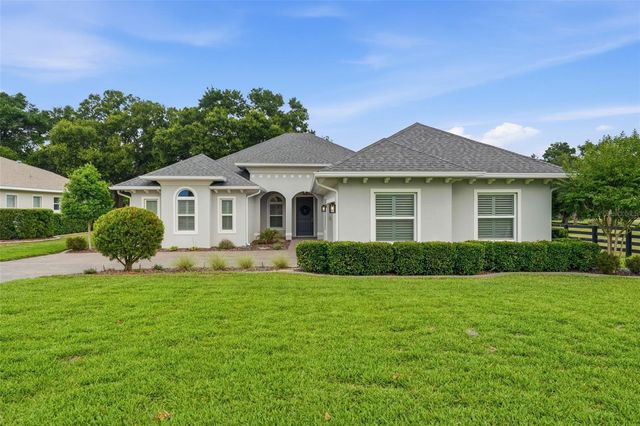
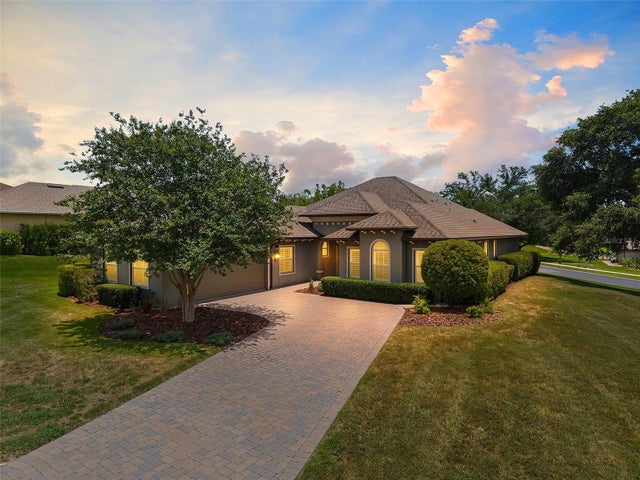

Similar Homes Nearby
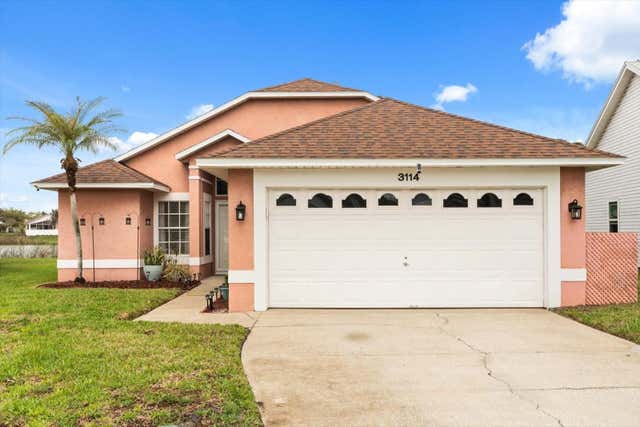


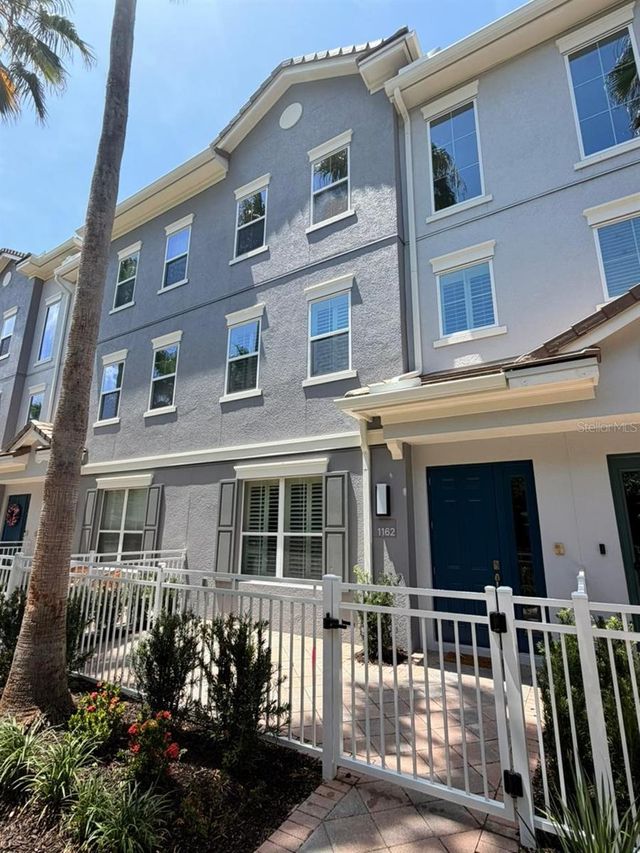
Similar Home Values
Comparable nearby listings and their asking prices.
| Address | Price | Beds | Baths | Sq Ft |
|---|---|---|---|---|
| 3114 DELLCREST PLACE, LAKE MARY, FL | $405,000 | 4 | 2 | 1,674 |
| 5769 Monterra Club Drive, Lake Worth, FL | $407,000 | 3 | 3 | 1,622 |
| 247 SW BELLFLOWER DRIVE, LAKE CITY, FL | $408,150 | 4 | 2 | 2,169 |
| 247 SW BELLFLOWER DR, Lake City, FL | $408,150 | 4 | — | 2,169 |
| 1162 BOLTON PLACE, LAKE MARY, FL | $409,000 | 3 | 4 | 1,962 |
| 1256 AVENIDA DE LAS CASAS, LADY LAKE, FL | $409,750 | 2 | 2 | 1,361 |
Moving Cost Estimate
EXIT Agents in LADY LAKE


Listing Courtesy: MORRIS REALTY AND INVESTMENTS - 352-435-4663
Last Updated: 2026-03-05