

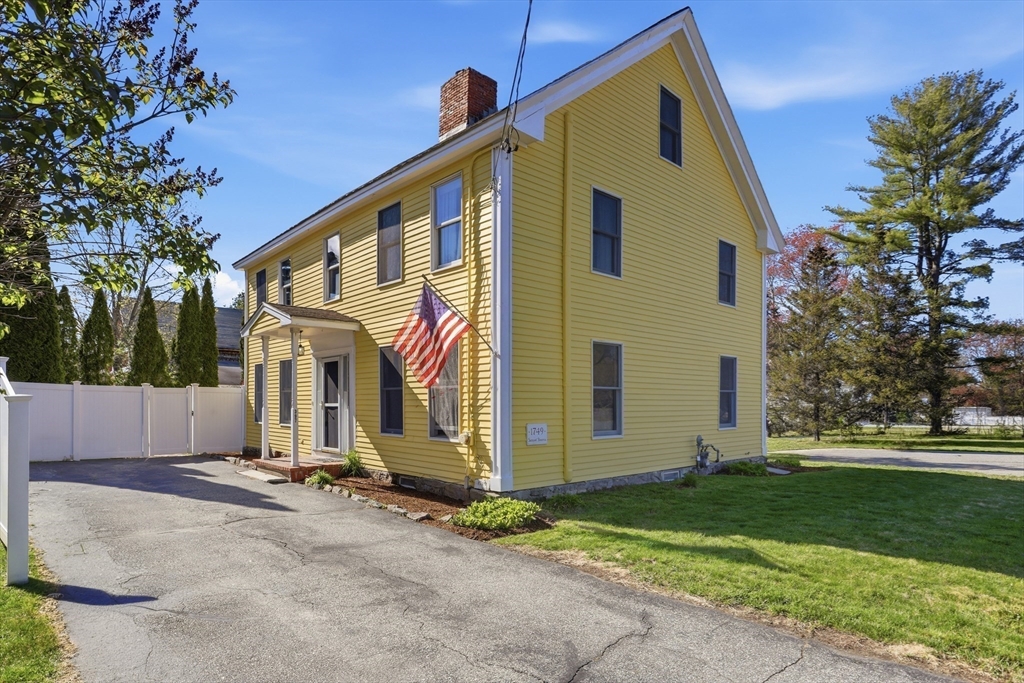
397 Concord Rd, Billerica, MA 01821
Middlesex County
Key Facts
Description
Spacious colonial-style home with 3 bedrooms plus an office & over 2700 sqft above grade located on the Bedford town line! This property has been tastefully updated throughout the years. The first level features charming period details, including exposed wood beams, multiple fireplaces, and wide pine floors. The layout offers ample entertainment space with a front-to-back living room and a cabinet-packed kitchen with an adjacent dining room. Additionally, the first-floor half bath has been recently renovated, and the laundry is now conveniently located in the sun/exercise room. The second level includes two bedrooms, an office, and a full bath equipped with both a soaking tub and a shower. The third level is dedicated to an owner’s suite, which features a bedroom, a full bath, and a private living area. This well-maintained property includes several more recent upgrades, such as 2026 exterior paint, a 2023 gas boiler, 2025 mini-split, Mass Save insulation, and a 2020 septic system.
Property Information
Property Type
Residential
Sub-Type
Single Family Residence
Style
Colonial / Antique
Year Built
1749
Living Area
2,714 sq ft
Lot Size
0.46 acres
Parking Spaces
6
Zoning
3
Days on Market
44
MLS® Listing#
73514272
Property Features
Interior
Exterior
Appliances
Cooling
Heating
Flooring
Fireplace
Basement
Parking
Laundry
Patio
Fencing
Lot Features
Foundation
Roof
Windows
Other Structures
Community
Sewer
Water Source
Rooms
- Bathroom 18x15Second
- Bathroom 27x7Second
- Bathroom 38x5First
- Bedroom 215x13Second
- Bedroom 315x13Second
- Dining Room15x13First
- Kitchen12x16First
- Living Room27x13First
- Master Bedroom18x22Third
- Office8x13Second
Schools
- Middle:
- Billerica
- High:
- Bmh, Shawsheen
Financial Details
HOA
None
Annual Taxes
$7,361
Tax year 2025
Assessed Value
$647,400
Parcel Number
M:0102 B:0014 L:1,3158282
Directions
Please use GPS. Route 3 to Concord Road.
Affordability Calculator
$139,000
Estimated monthly payment
$3,699/mo
Principal $556,000 · Est. interest $775,669 over 30 yrs
Neighborhood Market Statistics
How this home compares to active listings in Billerica, MA
- $706,667
- Median Listing Price
- 32
- Median Days on Market
- 2,280
- Median Sq Ft
- $372
- Median Price / Sq Ft
- 42
- Active Listings
- This home’s price is 2% below the area median.
- Its price per sq ft is 31% below the area median.
Market statistics compiled from active EXIT Realty® and MLS listings in Billerica, MA.
Location
- 397 Concord Rd, Billerica, MA 01821
Points of Interest in Billerica, MA
Showing the Billerica area map.
Nearby Schools
Lt Job Lane School
Elementary · 0.7 mi away
Eugene C Vining
School · 1.5 mi away
St Paul's Weekday Nursery School
School · 1.5 mi away
Merrimac Special Educ Collabor
School · 1.7 mi away
Valley Collaborative
Elementary · 1.7 mi away
Parker Elementary School
Elementary · 2.3 mi away
Bedford High School
Secondary · 2.3 mi away
Iskwelahang Pilipino
School · 2.4 mi away
Billerica Memorial High School
Secondary · 2.5 mi away
John Glenn Middle School
Secondary · 2.5 mi away
Inventor Stem School
School · 2.5 mi away
The Goddard School
School · 2.6 mi away
Billerica Public Schools
Secondary · 2.7 mi away
Locke Middle School
Elementary · 2.7 mi away
Dutile Elementary School
Elementary · 2.7 mi away
Locke Middle
Secondary · 2.7 mi away
Bedford Montessori School
Elementary · 2.9 mi away
Davis Elementary School
Elementary · 3.0 mi away
Marshall Middle School
Secondary · 3.2 mi away
Carlisle Public Schools
Elementary · 3.2 mi away
Commute Calculator
Nearby Homes


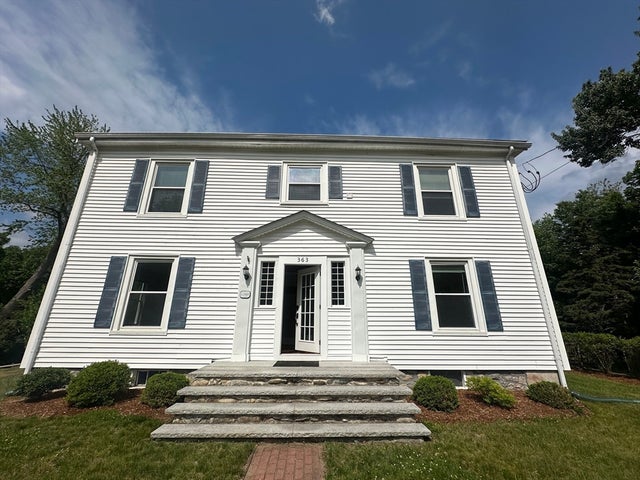
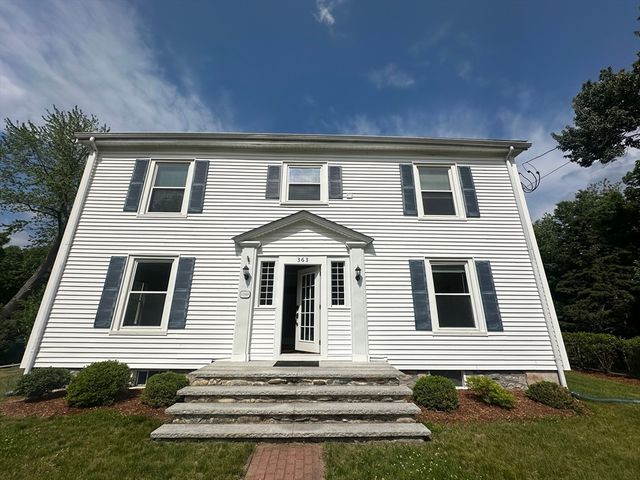
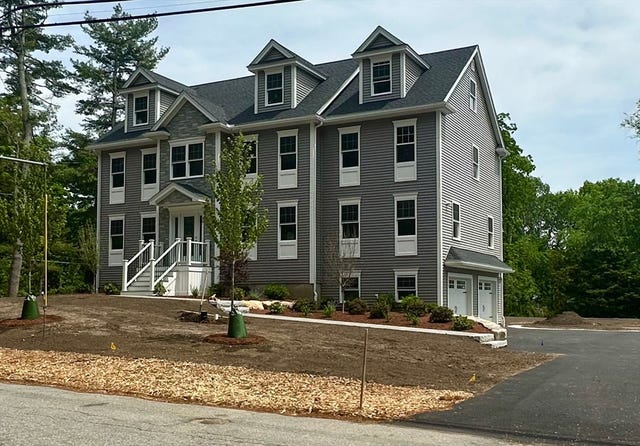
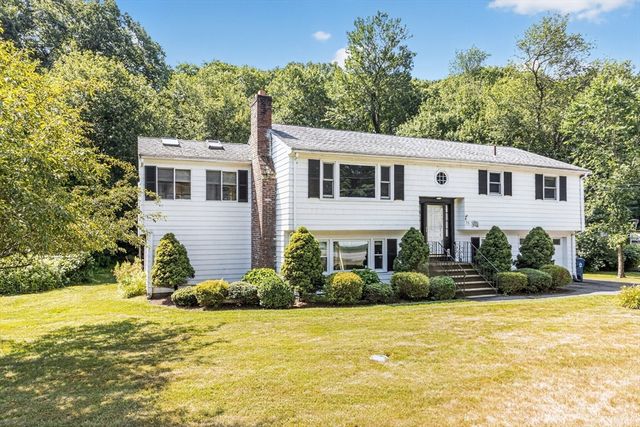
Similar Homes Nearby


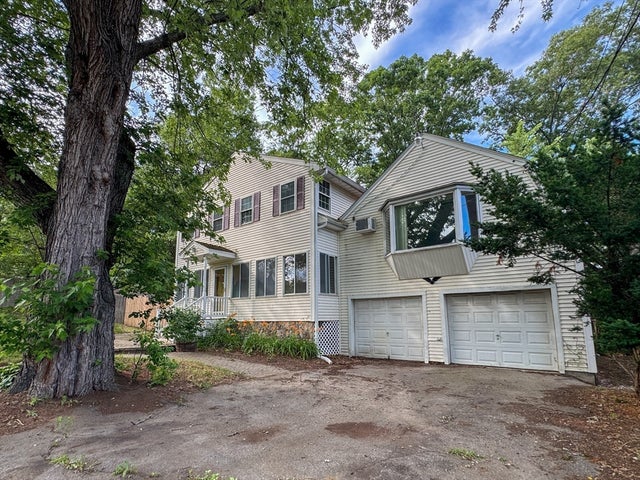


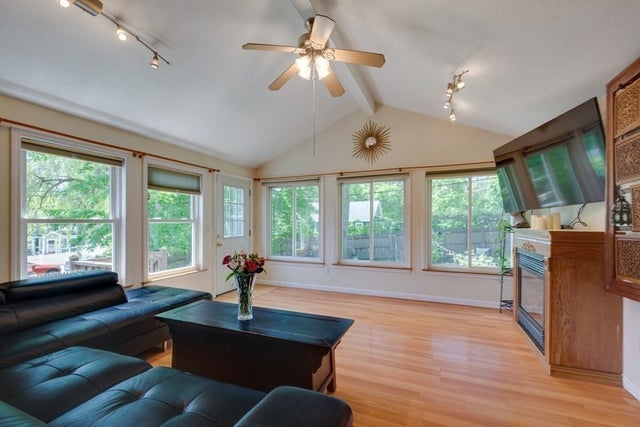
Similar Home Values
Comparable nearby listings and their asking prices.
| Address | Price | Beds | Baths | Sq Ft |
|---|---|---|---|---|
| 146 Bridle Rd, Billerica, MA | $499,900 | 3 | 2 | 1,239 |
| 41 Boston Rd 111, Billerica, MA | $499,900 | 2 | 2 | 1,128 |
| 744 Boston Rd, Billerica, MA | $534,900 | 3 | 3 | 2,670 |
| 1 Ridgeway Ave, Billerica, MA | $549,900 | 5 | 2 | 1,428 |
| 10 Avila Rd, Billerica, MA | $574,900 | 3 | 1 | 1,393 |
| 45 Riveredge Road, Billerica, MA | $629,900 | 3 | 2 | 1,158 |
Moving Cost Estimate
EXIT Agents in Billerica


Listing Courtesy: LAER Realty Partners - 9782518221
Presented by: Kanniard Residential Group