

2824 SW 42nd Lane, Cape Coral, FL 33914
CAPE CORAL · Lee County
Key Facts
Description
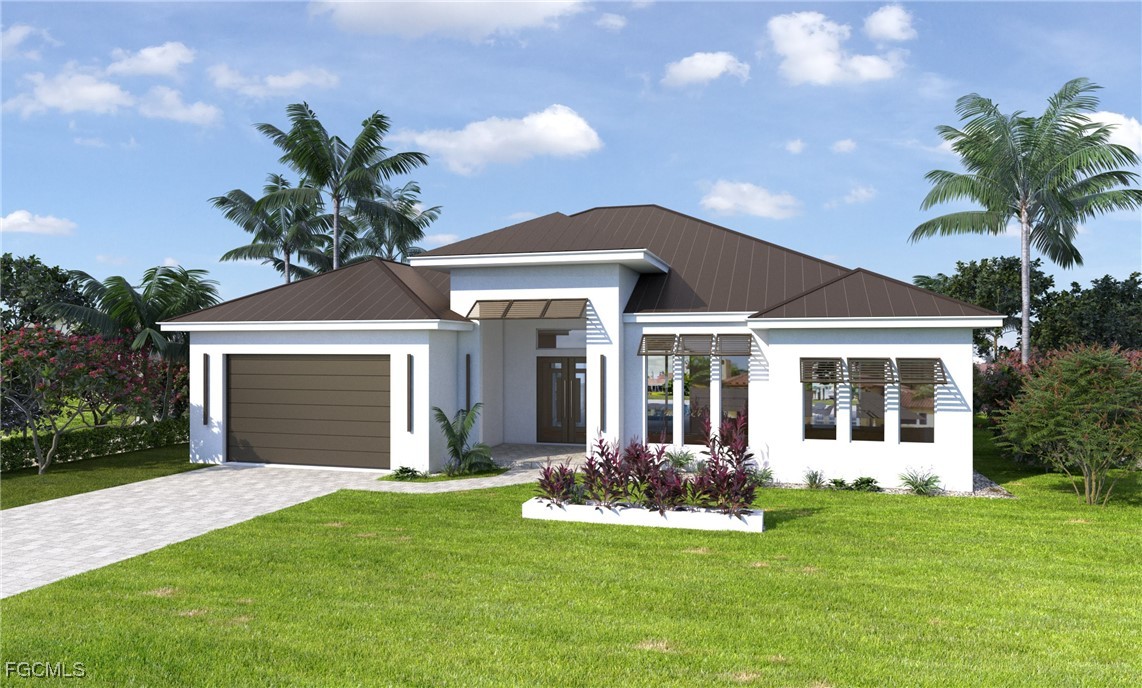
Pre-Construction - You can still choose what your dream home should look like: colors, cabinets, flooring, countertops, appliances, and much more. We are building this spacious and modern home for you in a prime location. Located in a cul-de-sac in one of Cape Coral's most desirable neighborhoods. As you drive down this palm-tree-lined dead end, you will be surrounded by luxury homes overlooking the South Spreader Waterway. A quiet and sophisticated setting. Yet only 300 yards from the new and popular Sands Park for sports, activities, and play. This finely designed modern home boasts many typical quality features. Recognize the difference from standard buildings. The 4-bedroom house with 3 bathrooms and 3 garages offers generous space for family or friends. The pool area with a separate, covered outdoor kitchen transforms the outdoor area into a vacation spot for relaxation and enjoyment. The new building is scheduled for completion in December 2026.
Property Information
Property Type
Residential
Sub-Type
Single Family Residence
Style
Contemporary, Courtyard, Ranch, One Story
Year Built
2026
Stories
1
Living Area
3,854 sq ft
Lot Size
0.23 acres
Lot Dimensions
80 x 125 x 80 x 125
Garage Spaces
3
Ownership
Single Family
Days on Market
137
MLS® Listing#
2025011217
Property Features
- Interior:
- Bidet, Built-in Features, Tray Ceiling(s), Coffered Ceiling(s), Eat-in Kitchen, Kitchen Island, Walk-In Closet(s)
- Exterior:
- Courtyard, Outdoor Grill, Outdoor Kitchen, Outdoor Shower
- Appliances:
- Oven, Dishwasher, Electric Cooktop, Freezer, Disposal, Microwave, Refrigerator, Wine Cooler
- Cooling:
- Central Air, Electric, Heat Pump
- Heating:
- Central, Electric, Heat Pump
- Flooring:
- Tile, Wood
- Pool:
- Electric Heat, Heated, In Ground, Screen Enclosure, Salt Water, Pool/Spa Combo, Private
- Parking:
- Attached, Driveway, Garage, Paved, Garage Door Opener
- Laundry:
- Washer Hookup, Inside
- Patio:
- Deck, Patio, Screened, Porch
- Fencing:
- Fenced
- Lot Features:
- Rectangular Lot, Cul-De-Sac
- Construction:
- Block, Concrete, Stucco
- Roof:
- Metal
- Windows:
- Display Window(s)
- Security:
- Key Card Entry, Smoke Detector(s)
- Utilities:
- Cable Available
HOA & Tax
- HOA:
- None
- Annual Tax:
- $2,367 (2024)
- Parcel #:
- 08-45-23-C1-04975.0130
Directions
https://maps.app.goo.gl/QCzKSLxeZx7oCtfA6
Affordability Calculator
$238,000
Estimated monthly payment
$6,334/mo
Principal $952,000 · Est. interest $1,328,125 over 30 yrs
Neighborhood Market Statistics
How this home compares to active listings in Cape Coral, FL
- $432,885
- Median Listing Price
- 95
- Median Days on Market
- 1,777
- Median Sq Ft
- $246
- Median Price / Sq Ft
- 4,178
- Active Listings
- This home’s price is 175% above the area median.
- Its price per sq ft is 26% above the area median.
Market statistics compiled from active EXIT Realty® and MLS listings in Cape Coral, FL.
Location
- 2824 SW 42nd Lane, Cape Coral, FL 33914
Walk Score
Nearby Schools
Oasis Charter High School
Secondary · 1.2 mi away
Oasis Middle School
Secondary · 1.2 mi away
Oasis Charter Elementary School
Elementary · 1.3 mi away
Ida S. Baker High School
Secondary · 1.5 mi away
Gulf Middle School
Secondary · 1.6 mi away
Gulf Elementary School
Elementary · 1.8 mi away
Nicaea Academy
School · 2.1 mi away
Providence Christian School
School · 2.8 mi away
Bobbie Noonan's Child Care
School · 3.3 mi away
Trafalgar Elementary School
Elementary · 3.4 mi away
Pelican Elementary School
Elementary · 3.4 mi away
Trafalgar Middle School
Secondary · 3.6 mi away
Skyline Elementary School
Elementary · 4.2 mi away
Christian Life Academy
School · 4.2 mi away
Patriot Elementary School
Elementary · 4.3 mi away
Cape Coral High School
Secondary · 4.4 mi away
Challenger Middle School
Secondary · 4.4 mi away
Heritage Charter Academy
School · 4.7 mi away
Christa McAuliffe Charter Elementary School
Elementary · 5.1 mi away
Cape Elementary School
Elementary · 5.2 mi away
Commute Calculator
Nearby Homes


Similar Homes Nearby


Moving Cost Estimate
EXIT Agents in Cape Coral


Listing Courtesy: Sunrealty.us LLC - 2396009343
The listing broker’s offer of compensation is made only to participants of the MLS where the listing is filed.