

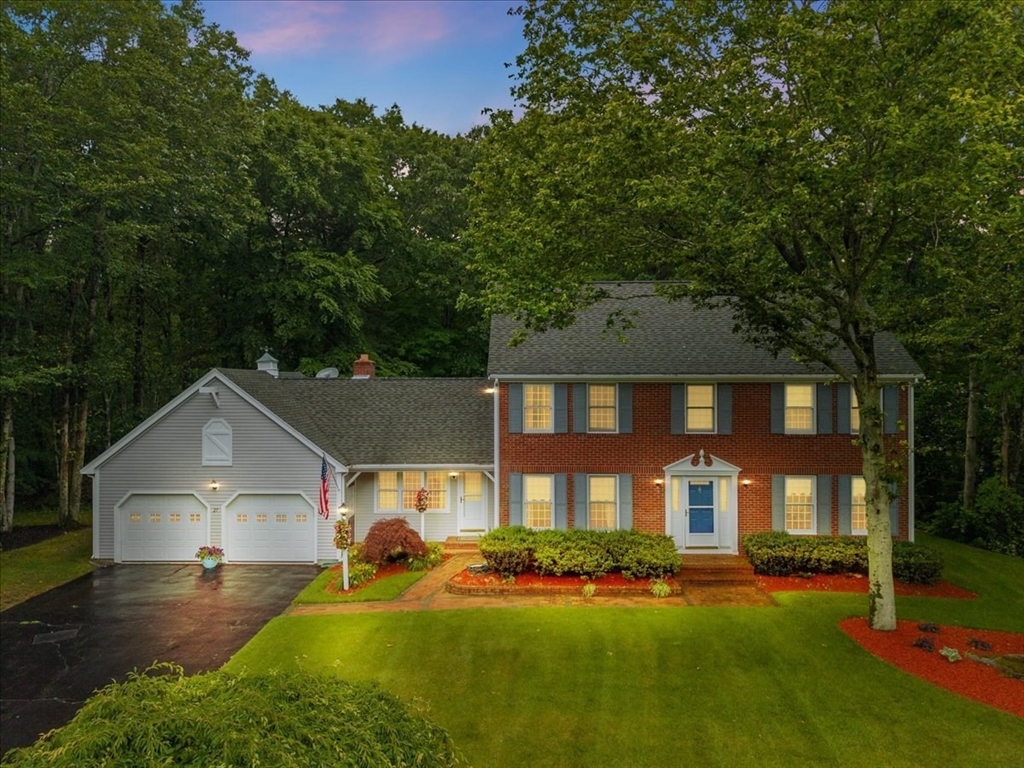
25 Arbor Way, Taunton, MA 02780
Nichols Mills · Bristol County
Key Facts
Description
Welcome Home to 25 Arbor Way! Nestled toward the end of a cul-de-sac in the highly desirable Nichols Mills neighborhood, this meticulously maintained 4-bedroom, 2.5-bath Colonial with an attached 2-car garage offers the perfect blend of comfort & style! Situated on a private professionally landscaped yard, this property features a fenced backyard w/ a brick patio, ideal for entertaining & outdoor enjoyment. The eat-in kitchen boasts granite countertops, stainless steel appliances, double oven, center island & wine fridge. The family room showcases cathedral ceilings & a wood-burning fireplace, while formal living & dining rooms provide additional gathering spaces. French doors lead to a bright four-season room & home office. Additional highlights include solid pine doors, natural gas cooking, heating & hot water, central air, city water/sewer, first-floor laundry & a spacious primary suite with a private full bath. 1 Year Home Warranty Included! This is the home your family deserves!
Property Information
Property Type
Residential
Sub-Type
Single Family Residence
Style
Colonial
Year Built
1986
Living Area
2,658 sq ft
Lot Size
0.79 acres
Garage Spaces
2
Parking Spaces
10
Zoning
RES
Days on Market
27
MLS® Listing#
73540778
Property Features
Interior
Exterior
Appliances
Cooling
Heating
Flooring
Fireplace
Basement
Parking
Laundry
Patio
Lot Features
Construction
Foundation
Roof
Community
Sewer
Water Source
Rooms
- Bathroom 19x5First
- Bathroom 29x8Second
- Bathroom 37x6Second
- Bedroom 214x14Second
- Bedroom 313x13Second
- Bedroom 413x11Second
- Dining Room14x12First
- Family Room17x17First
- Kitchen31x21First
- Living Room18x14First
- Master Bedroom17x14Second
- Office11x9First
Schools
- Elementary:
- Bennett
- Middle:
- Freidman
- High:
- Ths, Bp
Financial Details
HOA
None
Annual Taxes
$7,788
Tax year 2026
Assessed Value
$699,100
Parcel Number
2969259
Directions
Rt. 44 (Winthrop St) to S Walker St to Nichols Dr to Arbor Way
Affordability Calculator
$144,980
Estimated monthly payment
$3,858/mo
Principal $579,920 · Est. interest $809,040 over 30 yrs
Neighborhood Market Statistics
How this home compares to active listings in Taunton, MA
- $528,947
- Median Listing Price
- 32
- Median Days on Market
- 1,686
- Median Sq Ft
- $306
- Median Price / Sq Ft
- 93
- Active Listings
- This home’s price is 37% above the area median.
- Its price per sq ft is 11% below the area median.
Market statistics compiled from active EXIT Realty® and MLS listings in Taunton, MA.
Location
Map is currently unavailable for this location.
Points of Interest in Taunton, MA
Showing the Taunton area map.
Commute Calculator
Nearby Homes


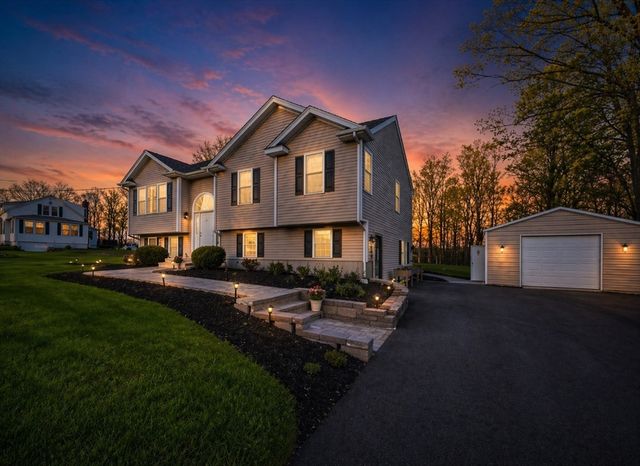
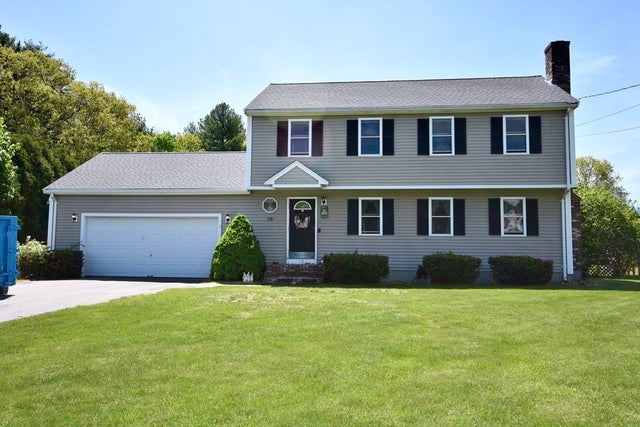


Similar Homes Nearby

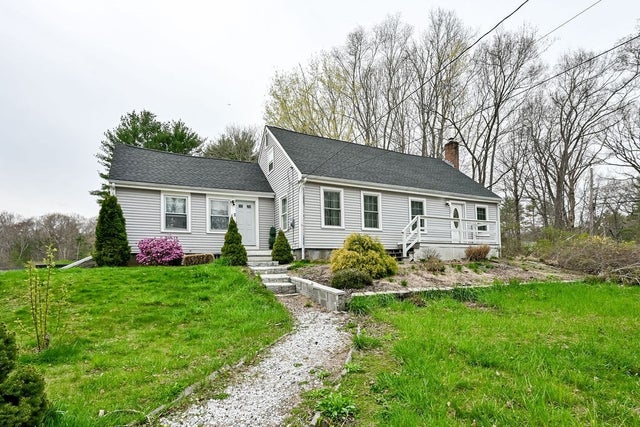


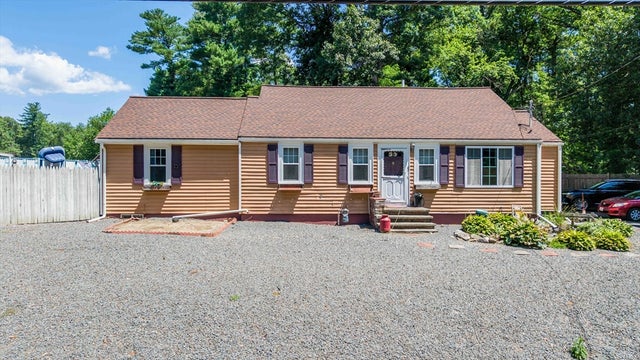
Similar Home Values
Comparable nearby listings and their asking prices.
| Address | Price | Beds | Baths | Sq Ft |
|---|---|---|---|---|
| 19 Pinehill St, Taunton, MA | $514,900 | 3 | 1 | 1,388 |
| 260 Glebe St, Taunton, MA | $515,000 | 3 | 2 | 1,739 |
| 7 Tynan Ave, Taunton, MA | $520,000 | 3 | 2 | 1,224 |
| 44 Dean St. 215, Taunton, MA | $524,000 | 3 | 3 | 2,000 |
| 551 Tremont St, Taunton, MA | $529,000 | 3 | 2 | 2,400 |
| 85 Alfred Lord Blvd, Taunton, MA | $549,000 | 3 | 2 | 1,805 |
Moving Cost Estimate
EXIT Agents in Taunton


Listing Courtesy: Keller Williams Realty - 5082385000
Presented by: Dan Gouveia Team