

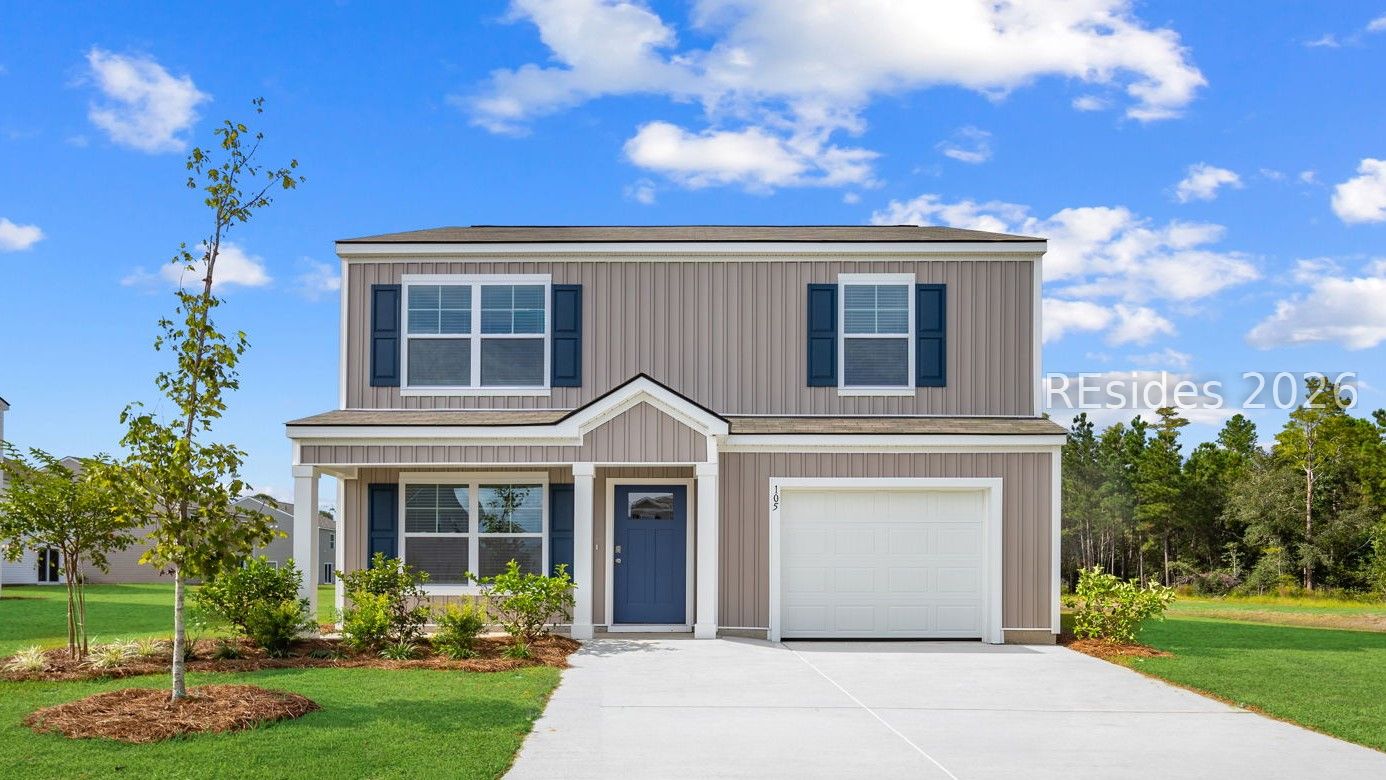
783 Sanctum Street, Ridgeland, SC 29936
THE RETREAT AT EAST ARGENT · Jasper County
Key Facts
Description
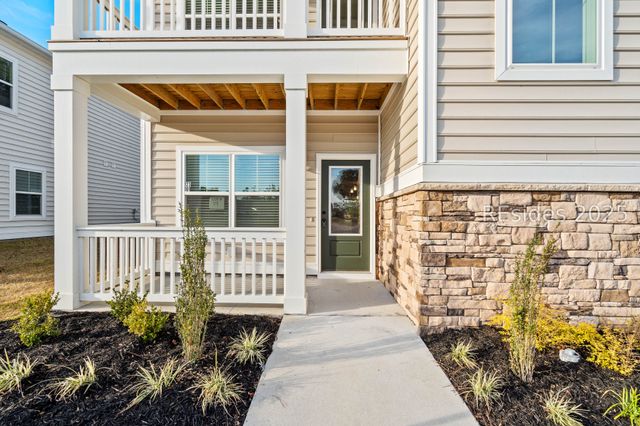
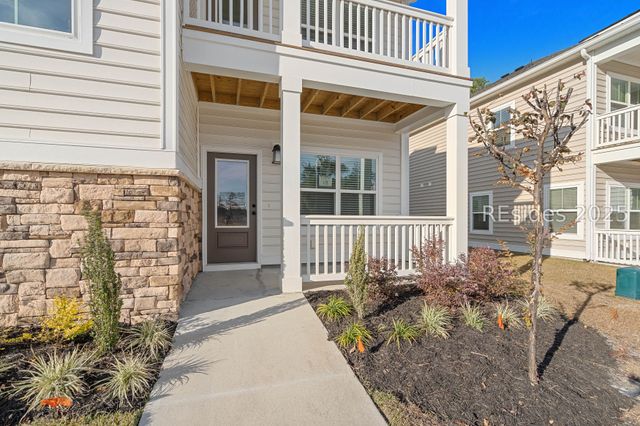
The Retreat at East Argent offers resort-style living in a natural gas community - meet the Brandon! This 3-bedroom 2.5 bath home is 2 story living at its finest - meet the Brandon. The main level features a Large kitchen with ample cabinetry, counter space, pantry, center island, & stainless-steel appliances. The kitchen is open to the generous living area with family room & dining area- perfect for entertaining! Private main level powder bathroom off covered front door entry! The second level is home to the large primary suite complete with double vanity, spacious walk-in shower, separate water closet, & Huge walk-in closet! This community offers conveniences of a Parker's and a brand new stunning YMCA with indoor pool! Schedule your tour today - models open daily! Pictures, photographs, colors, features, & sizes are for illustration purposes only and will vary from the homes as built. The photos are Not of subject property. More information on programs and options are available for this home.
Property Information
Property Type
Residential
Sub-Type
Single Family Residence
Style
TwoStory
Year Built
2026
Stories
2
Living Area
1,518 sq ft
Lot Dimensions
00.14
Garage Spaces
1
Ownership
Corporation
MLS® Listing#
510226
Property Features
- Interior:
- Pantry, Smart Thermostat
- Appliances:
- Solar Hot Water, Dishwasher, Disposal, Gas Range, Microwave, Self Cleaning Oven, Tankless Water Heater
- Cooling:
- Central Air
- Heating:
- Natural Gas
- Flooring:
- Carpet, Vinyl
- Pool:
- Community
- Parking:
- Paved, Driveway, Garage
- Laundry:
- Laundry Room
- Patio:
- Patio
- Construction:
- Vinyl Siding
- Roof:
- Fiberglass
- Windows:
- Insulated Windows
- Security:
- Smoke Detector(s)
- Community:
- Pool
- Water Source:
- Public
Rooms
- Dining Room
- Family Room
- Kitchen
- Laundry
- Master BedroomSecond
HOA & Tax
- Parcel #:
- 066-04-00-483
Affordability Calculator
$74,098
Estimated monthly payment
$1,972/mo
Principal $296,392 · Est. interest $413,493 over 30 yrs
Neighborhood Market Statistics
How this home compares to active listings in Ridgeland, SC
- $357,746
- Median Listing Price
- 72
- Median Days on Market
- 1,688
- Median Sq Ft
- $225
- Median Price / Sq Ft
- 112
- Active Listings
- This home’s price is 4% above the area median.
- Its price per sq ft is 8% above the area median.
Market statistics compiled from active EXIT Realty® and MLS listings in Ridgeland, SC.
Location
- 783 Sanctum Street, Ridgeland, SC 29936
Nearby Schools
Jasper County
School · 1.7 mi away
John Paul II Catholic School
Secondary · 2.2 mi away
Okatie Elementary School
Elementary · 2.2 mi away
Uscb Education Club
School · 3.4 mi away
SGGCS Bluffton, SC
School · 4.6 mi away
St Gregory the Great Catholic Church
School · 4.8 mi away
River Ridge Academy
School · 5.3 mi away
Ridgeland Middle School
School · 5.5 mi away
Hardeeville Junior & Senior High School
Secondary · 5.5 mi away
Hardeeville Elementary School Cdepp
Elementary · 5.5 mi away
Bluffton High School
Secondary · 7.2 mi away
Pritchardville Elementary School
Elementary · 7.4 mi away
H E McCracken Middle School
Secondary · 7.5 mi away
Christian Heritage Montessori School
Elementary · 7.6 mi away
Bluffton Elementary Early Childhood Center
Elementary · 7.6 mi away
Bluffton Elementary School
Elementary · 7.6 mi away
Amazing Creations
School · 7.7 mi away
Bluffton Middle School
Secondary · 7.8 mi away
Red Cedar Elementary School
Elementary · 8.2 mi away
Legacy Christian Academy
School · 8.3 mi away
Commute Calculator
Nearby Homes



Similar Homes Nearby




Moving Cost Estimate
EXIT Agents in Ridgeland



Listing Courtesy: D R Horton Inc. - 8432588661
Presented by: Kathy Ballowe