

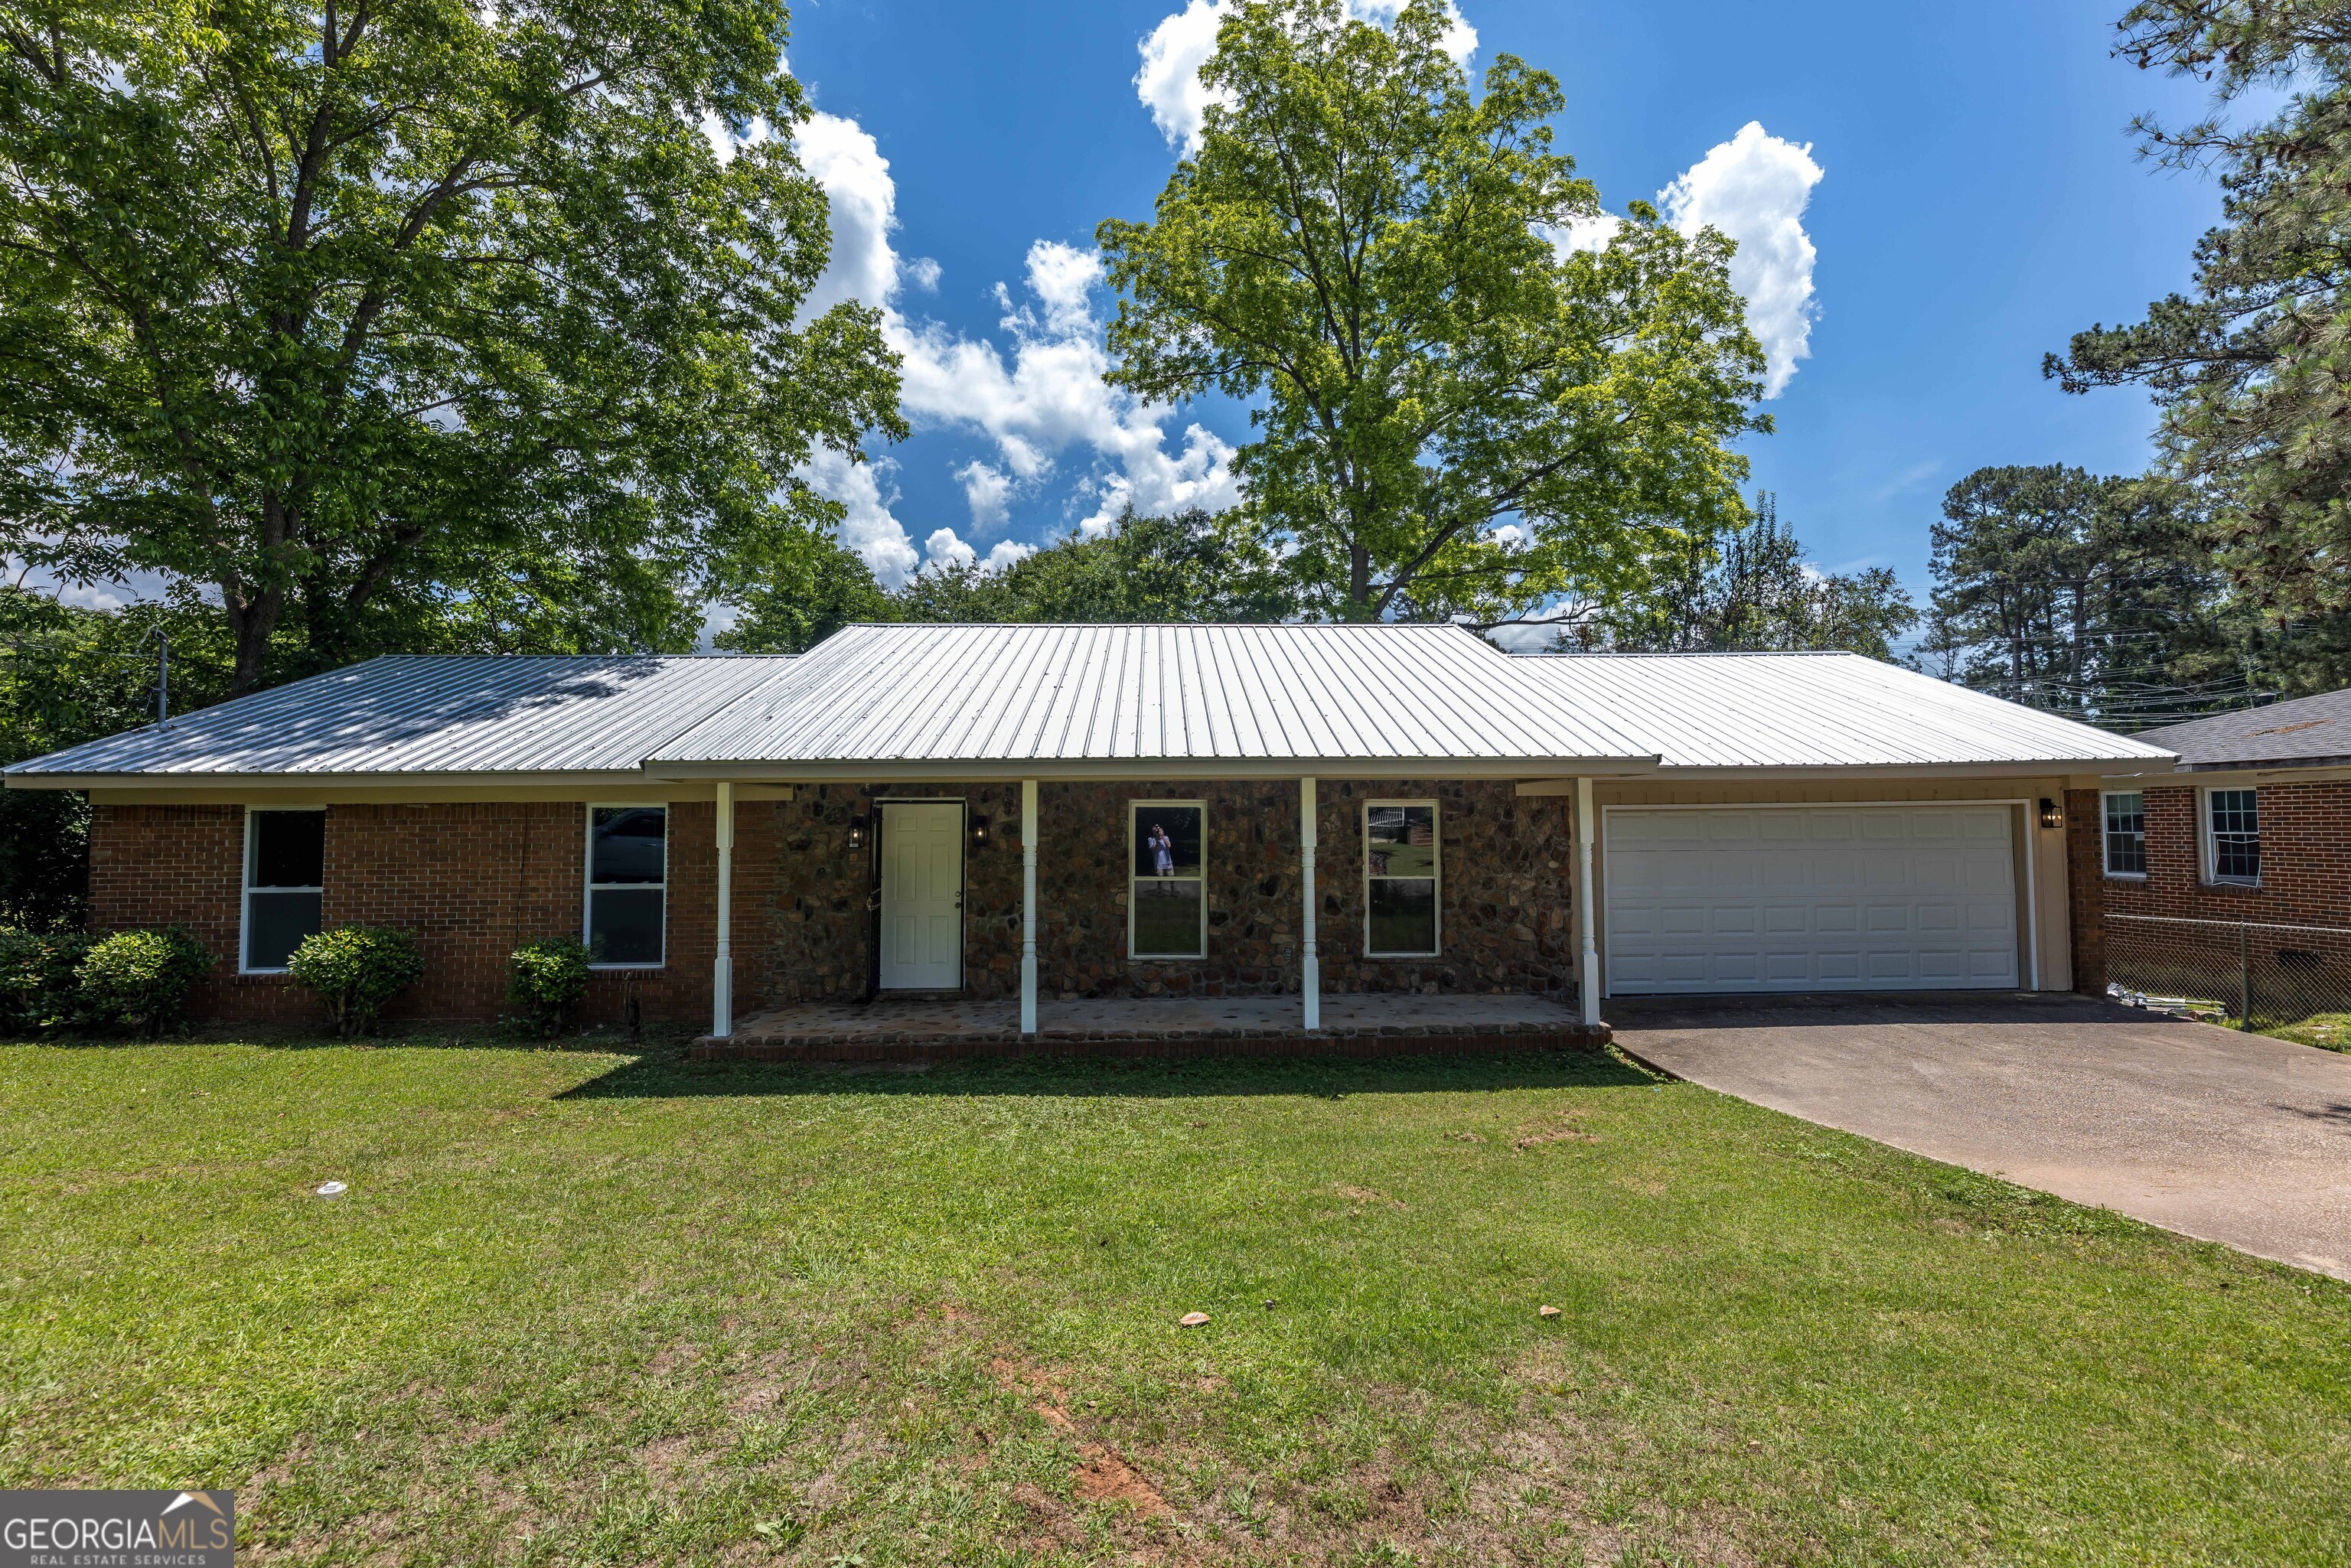
604 Pear ST, West Point, GA 31833
None · Harris County
Key Facts
Description
ALL SYSTEMS GO! Brand new metal roof, new windows, new carpet, 3 year old AC unit, fresh paint throughout and so much more. Classic brick ranch on a level lot. Entry foyer leads to living room. Living room opens to den with brick, wood-burning fireplace and built in bookcases and cabinets. Spacious kitchen with lots of storage and a sunny breakfast area overlooking the backyard. Laundry closet is off of the dining area. Seller is offering a $2,000 allowance for kitchen appliances with an acceptable offer. Three good sized bedrooms including a master suite with full bathroom. Attached two car garage with brand new door and opener, painted floor and storage closet. Relax on the new covered deck and listen to the birds. Don't miss your chance to make this one your own!
Property Information
Property Type
Residential
Sub-Type
Single Family Residence
Structure Type
House
Year Built
1988
Stories
1
Living Area
1,612 sq ft
Lot Size
0.26 acres
Days on Market
47
MLS® Listing#
10772169
Property Features
Interior
Appliances
Cooling
Heating
Flooring
Basement
Parking
Laundry
Lot Features
Construction
Roof
Community
Utilities
Sewer
Water Source
Schools
- Elementary:
- Mountain Hill
- Middle:
- Harris
- High:
- Harris
Financial Details
HOA
None
Annual Taxes
$1,563
Parcel Number
001B066
Directions
Take 185 N to Exit 25. Go left. Turn right on Old West Point Rd. Turn right on MLK. Turn right on Happy Hollow. Turn left on Pear. Home is on the right.
Affordability Calculator
$47,800
Estimated monthly payment
$1,272/mo
Principal $191,200 · Est. interest $266,741 over 30 yrs
Neighborhood Market Statistics
How this home compares to active listings in West Point, GA
- $294,400
- Median Listing Price
- 68
- Median Days on Market
- 1,604
- Median Sq Ft
- $169
- Median Price / Sq Ft
- 180
- Active Listings
- This home’s price is 19% below the area median.
- Its price per sq ft is 12% below the area median.
Market statistics compiled from active EXIT Realty® and MLS listings in West Point, GA.
Location

Points of Interest in West Point, GA
Showing the West Point area map.
Nearby Schools
Christian Cornerstone School
School · 0.7 mi away
West Point Elementary School
Elementary · 0.8 mi away
Lanett City Schools
School · 1.5 mi away
Lanett Central Elementary School
Elementary · 1.8 mi away
Lanett Junior High School
Secondary · 2.1 mi away
Springwood School
School · 2.6 mi away
Lafayette Lanier Elementary School
Elementary · 3.8 mi away
Acts Academy
School · 3.9 mi away
Huguley Elementary School
Elementary · 4.4 mi away
Temple Christian School
School · 4.5 mi away
Valley Haven School
School · 4.6 mi away
Valley High School
Secondary · 4.7 mi away
WF Burns Middle School
Secondary · 4.7 mi away
Fairfax Elementary School
Elementary · 5.6 mi away
Long Cane Elementary School
Elementary · 6.6 mi away
Long Cane Middle School
Secondary · 6.6 mi away
Beulah Elementary School
Elementary · 10.8 mi away
Beulah High School
Secondary · 11.0 mi away
Thinc. College & Career Academy
School · 11.3 mi away
Ethel W. Kight Elementary School
Elementary · 12.3 mi away
Commute Calculator
Nearby Homes

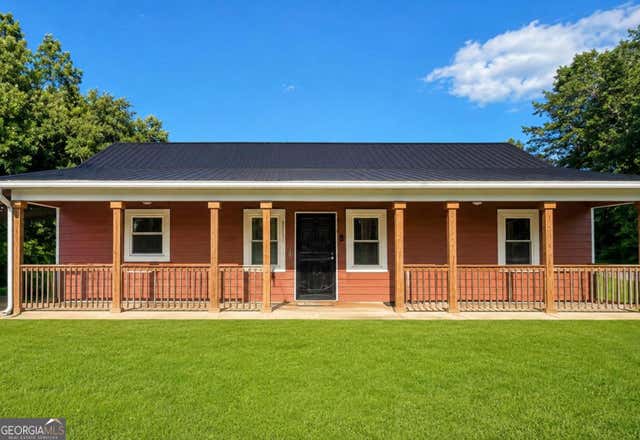
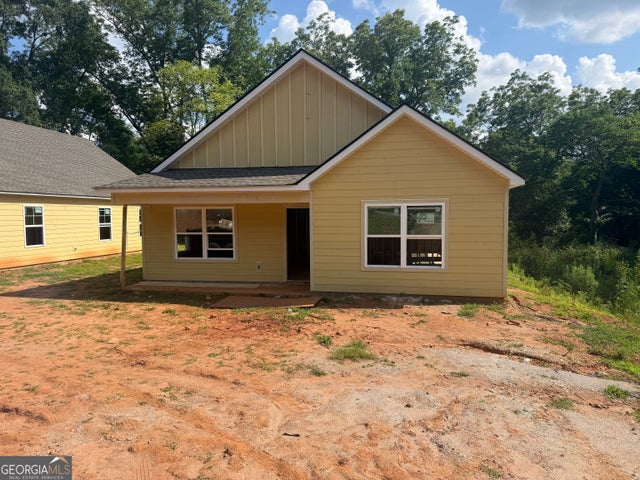
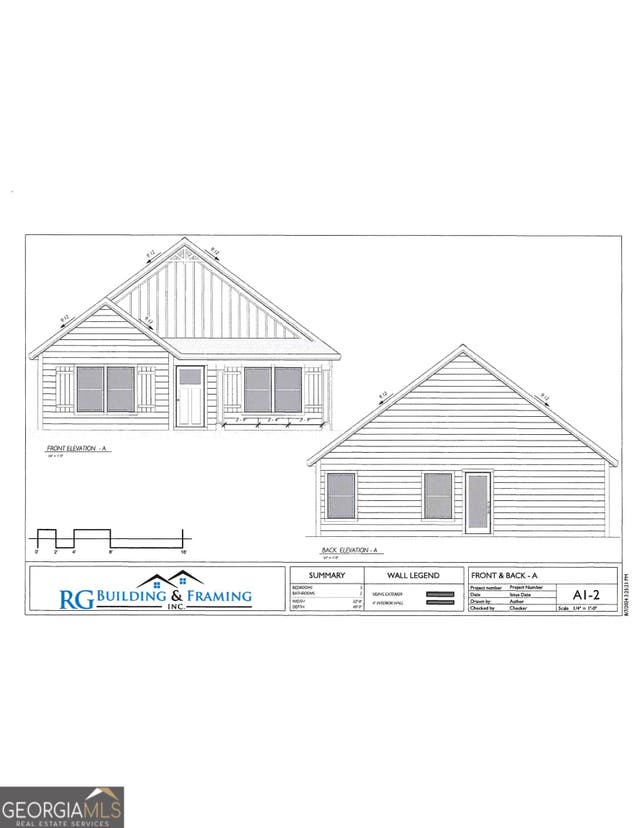


Similar Homes Nearby

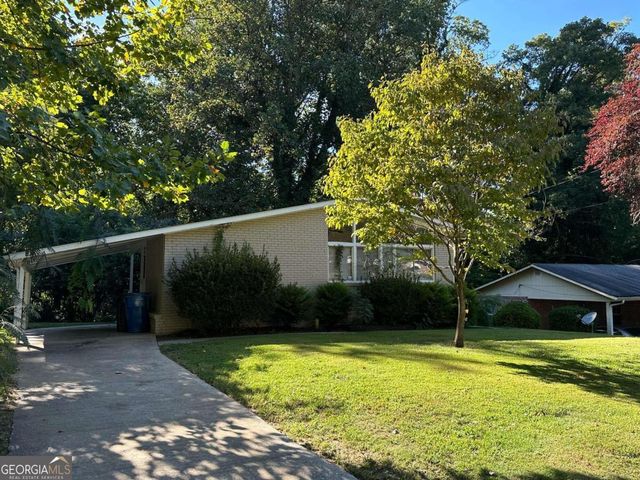
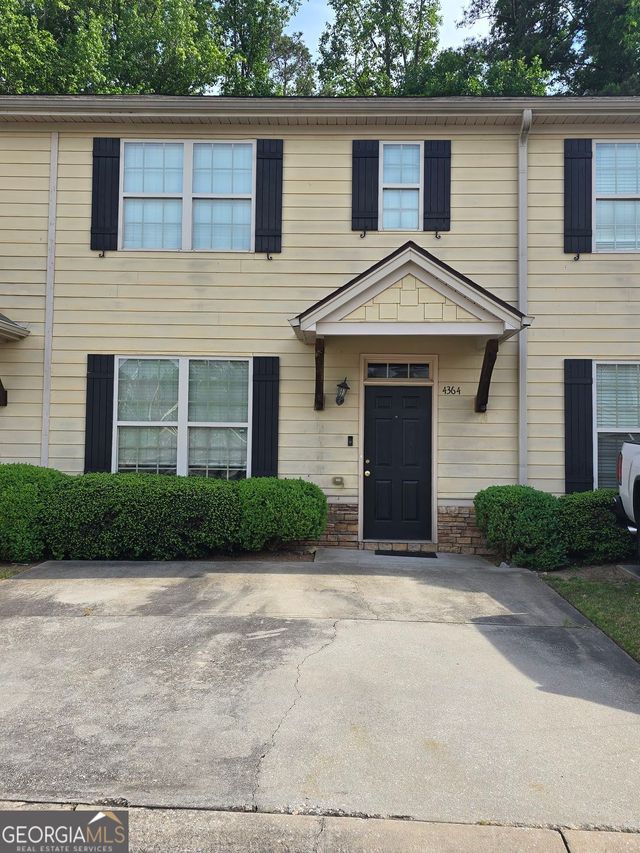


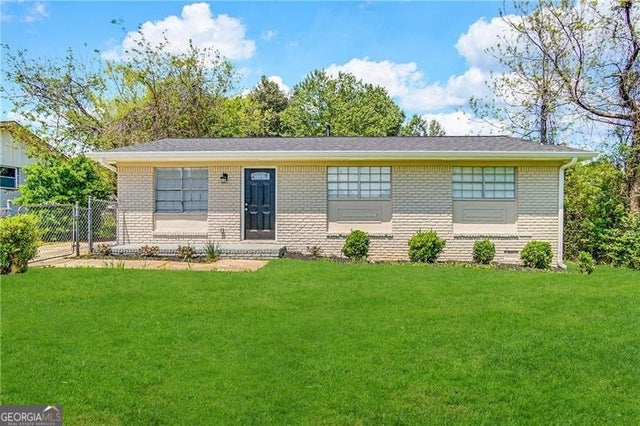
Similar Home Values
Comparable nearby listings and their asking prices.
| Address | Price | Beds | Baths | Sq Ft |
|---|---|---|---|---|
| 4227 High Park LN, East Point, GA | $169,500 | 3 | — | 1,504 |
| 2213 Westover DR, East Point, GA | $175,000 | 3 | — | 950 |
| 4364 Stone Gate WAY 94, East Point, GA | $175,000 | 3 | — | 1,440 |
| 4364 Stone Gate Way 94, East Point, GA | $175,000 | 3 | 3 | 1,440 |
| 3978 Bartley RD, West Point, GA | $179,500 | 3 | — | 984 |
| 1465 Holcomb AVE, East Point, GA | $187,200 | 3 | — | 1,040 |
Moving Cost Estimate
EXIT Agents in West Point


Listing Courtesy: Coldwell Banker Kennon & Parker - 7062561000