

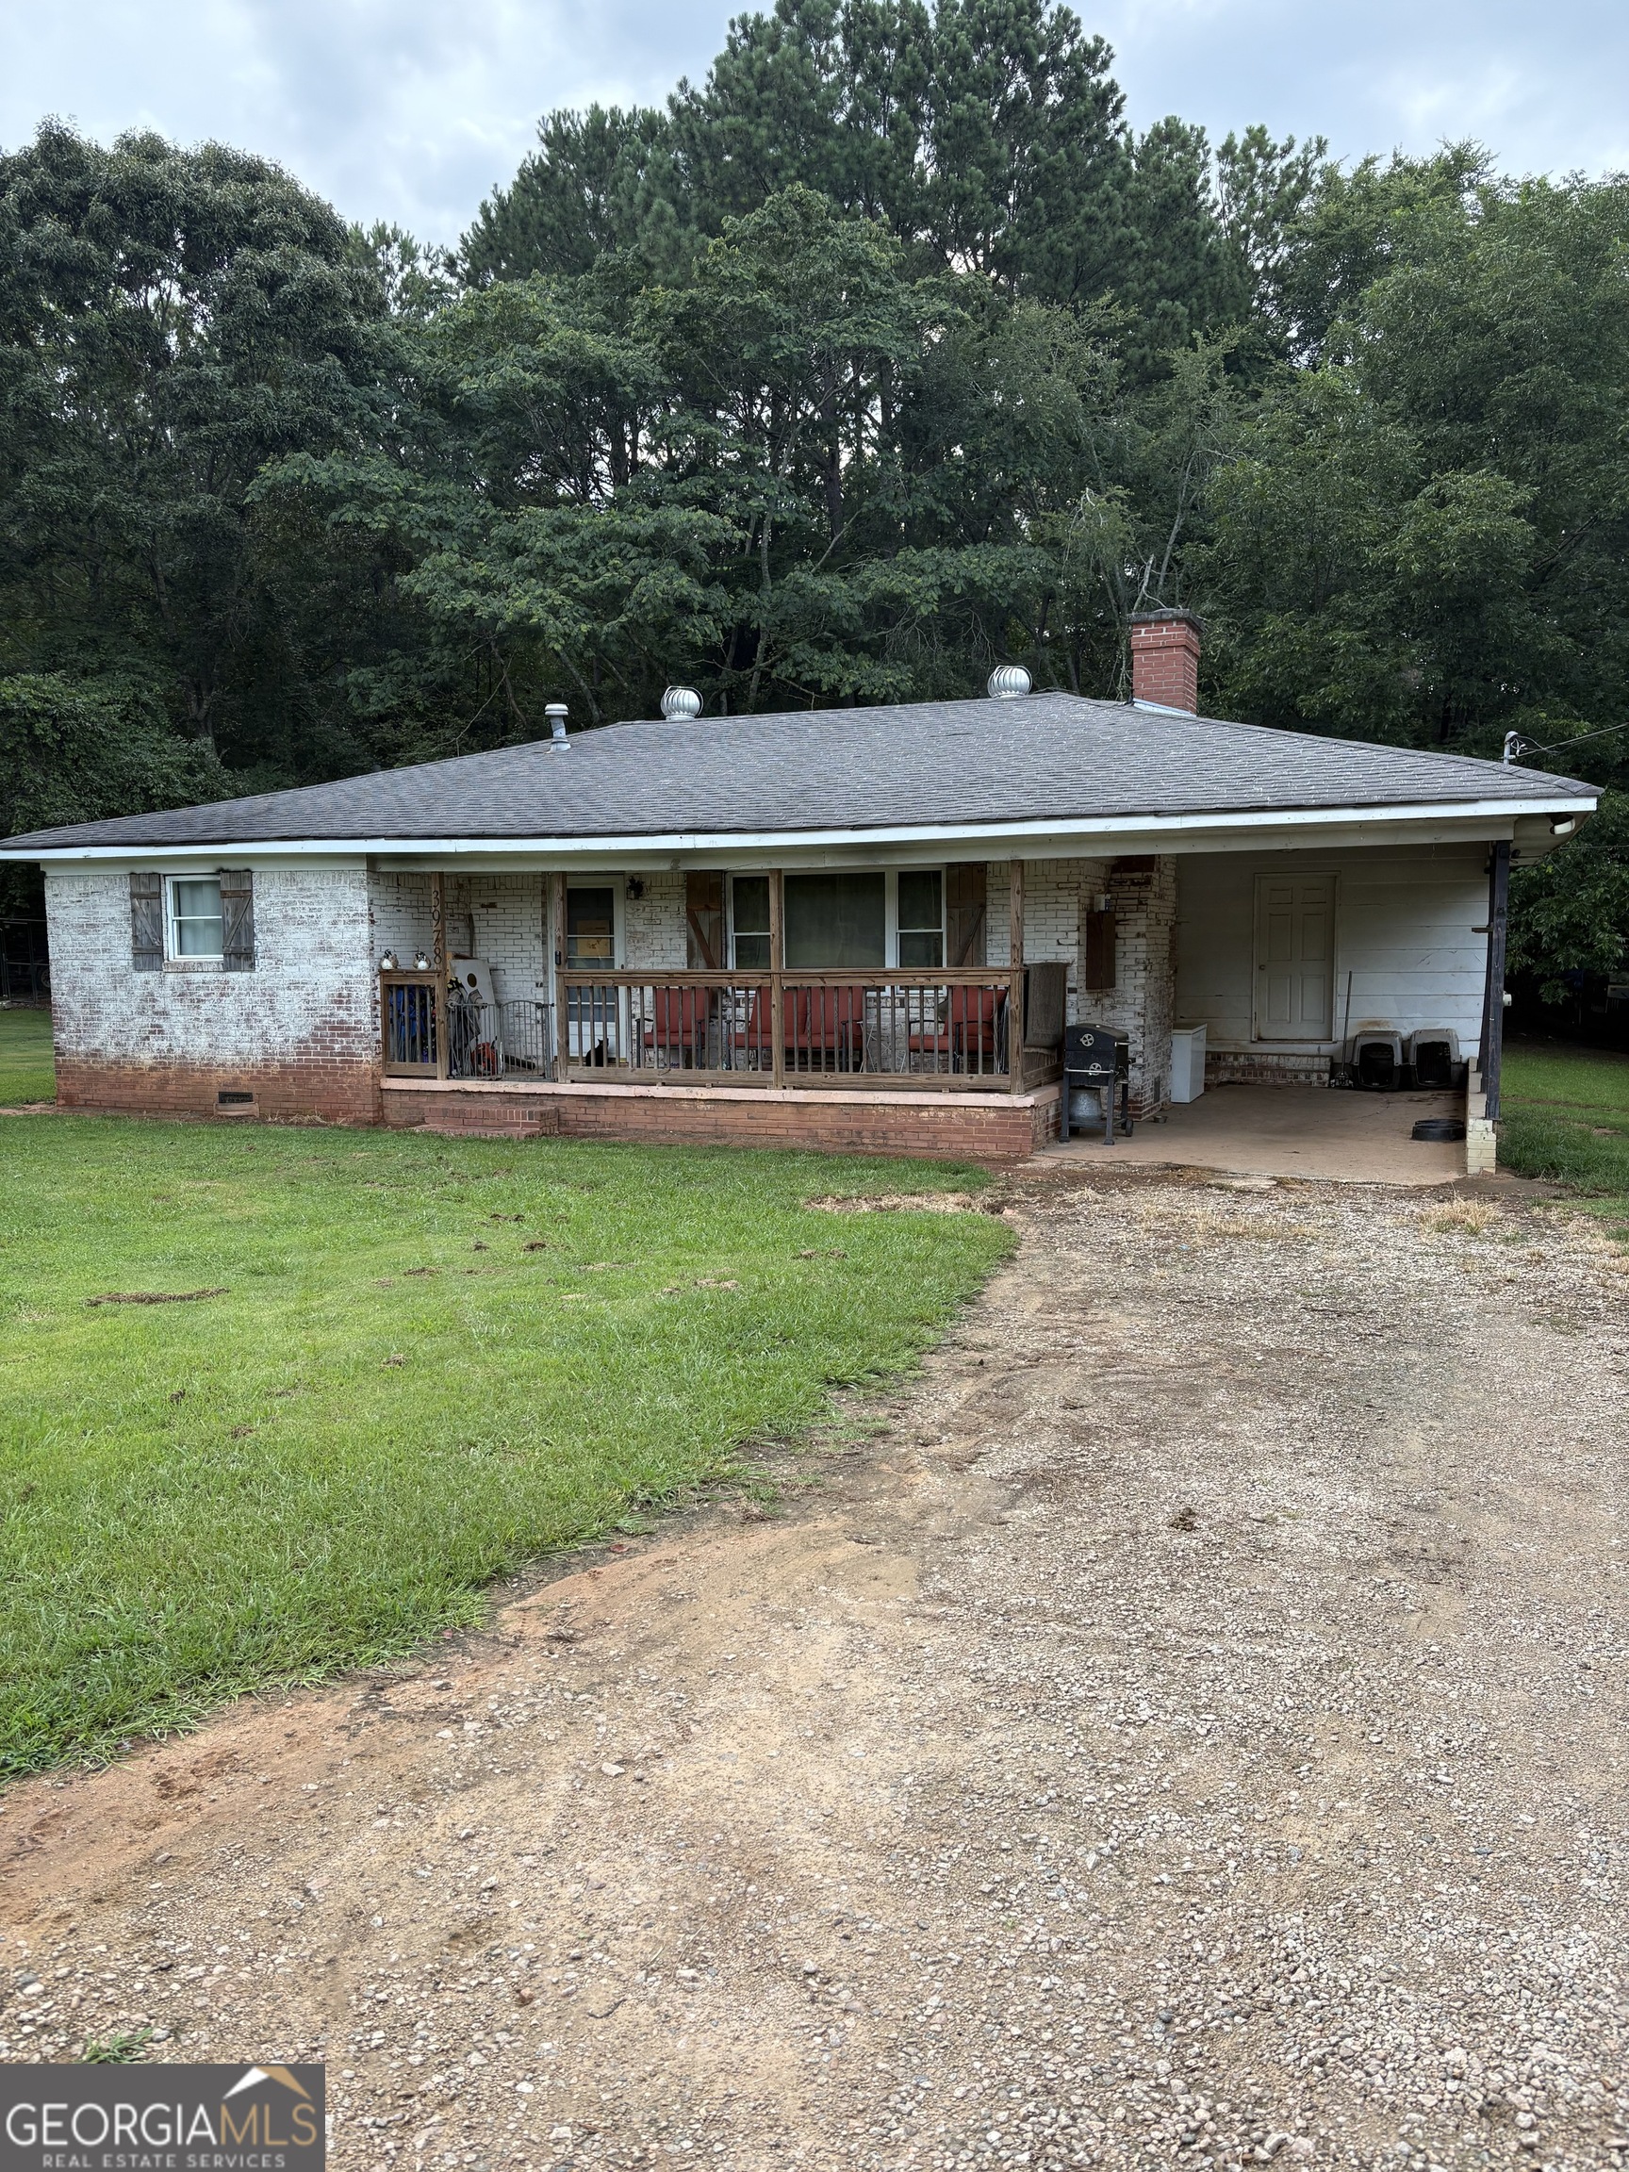
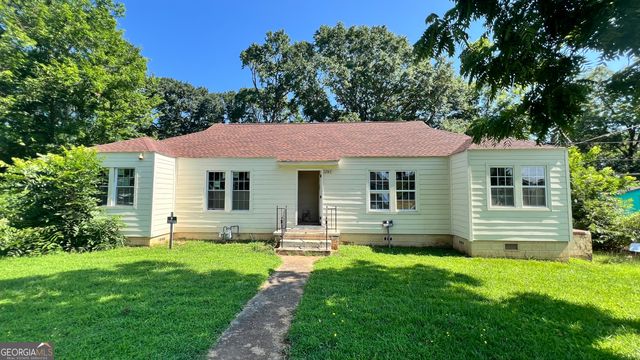
3978 Bartley RD, West Point, GA 31833
none · Troup County
Key Facts
Description
Welcome to this charming property nestled in the peaceful countryside of West Point, offering the perfect blend of privacy, comfort, and convenience. This home provides a relaxing rural setting while remaining just minutes from downtown West Point, LaGrange, and Interstate 85. Convenient to KIA and Hyundai/Mobis. Inside, you'll find a welcoming floor plan with comfortable living spaces designed for everyday living. Natural light fills the home, creating a warm and inviting atmosphere throughout. PROPERTY IS BEING AS IS
Property Information
Property Type
Residential
Sub-Type
Single Family Residence
Structure Type
House
Year Built
1976
Living Area
984 sq ft
Lot Size
1.00 acres
MLS® Listing#
10805665
Property Features
Interior
Appliances
Cooling
Heating
Flooring
Fireplace
Basement
Parking
Laundry
Lot Features
Construction
Roof
Community
Utilities
Sewer
Water Source
Schools
- Elementary:
- West Point
- Middle:
- Long Cane
- High:
- Troup
Financial Details
HOA
None
Annual Taxes
$1,293
Parcel Number
0740 000055
Directions
Interstate 85 South to exit 13 turn left on Whitesville Rd. turn right onto Bartley Rd. 5miles on right.
Affordability Calculator
$35,900
Estimated monthly payment
$955/mo
Principal $143,600 · Est. interest $200,335 over 30 yrs
Neighborhood Market Statistics
How this home compares to active listings in West Point, GA
- $294,400
- Median Listing Price
- 68
- Median Days on Market
- 1,604
- Median Sq Ft
- $169
- Median Price / Sq Ft
- 180
- Active Listings
- This home’s price is 39% below the area median.
- Its price per sq ft is 8% above the area median.
Market statistics compiled from active EXIT Realty® and MLS listings in West Point, GA.
Location

Points of Interest in West Point, GA
Showing the West Point area map.
Nearby Schools
Long Cane Middle School
Secondary · 3.4 mi away
Long Cane Elementary School
Elementary · 3.6 mi away
West Point Elementary School
Elementary · 4.8 mi away
Christian Cornerstone School
School · 5.6 mi away
Thinc. College & Career Academy
School · 6.2 mi away
Lanett City Schools
School · 6.6 mi away
Lanett Central Elementary School
Elementary · 6.9 mi away
Troup County Comprehensive High School
Secondary · 7.3 mi away
Lafayette Christian School
School · 7.4 mi away
Lanett Junior High School
Secondary · 7.4 mi away
Springwood School
School · 7.4 mi away
Ethel W. Kight Elementary School
Elementary · 7.7 mi away
Berta Weathersbee Elementary School
Elementary · 7.7 mi away
Clearview Elementary
Elementary · 8.1 mi away
Lagrange Academy
School · 8.3 mi away
Hillside Montessori
Elementary · 8.4 mi away
Unity Elementary School
Elementary · 8.4 mi away
Lafayette Lanier Elementary School
Elementary · 8.5 mi away
West Side Magnet School
Elementary · 8.5 mi away
Cannon Street Elementary School
Elementary · 8.6 mi away
Commute Calculator
Nearby Homes


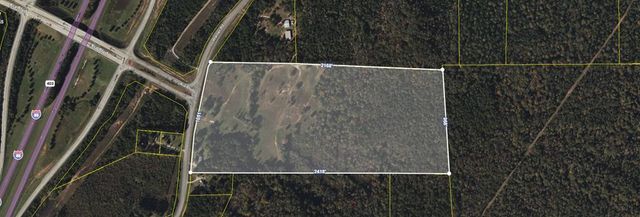
Similar Homes Nearby
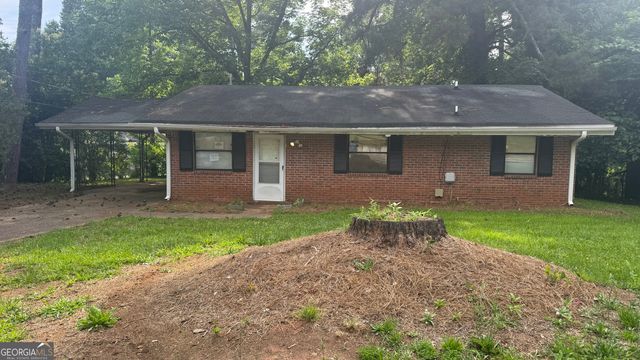
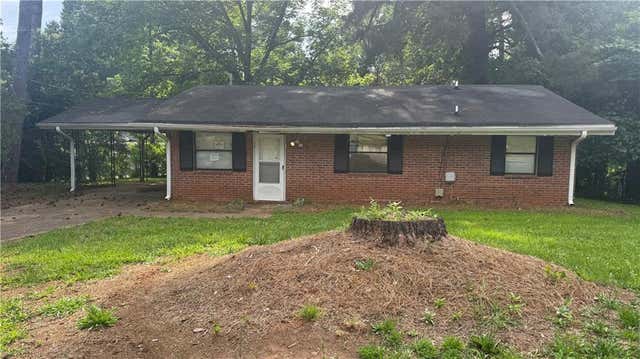

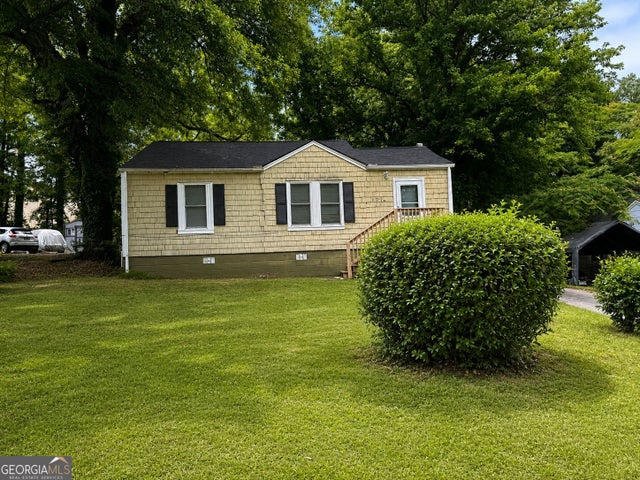
Similar Home Values
Comparable nearby listings and their asking prices.
| Address | Price | Beds | Baths | Sq Ft |
|---|---|---|---|---|
| 2181 Delowe DR, East Point, GA | $129,900 | 3 | — | — |
| 2181 Delowe Drive, East Point, GA | $129,900 | 3 | 2 | 1,092 |
| 2173 Castlewood Street, East Point, GA | $130,000 | 3 | 1 | 1,094 |
| 2173 Castlewood ST, East Point, GA | $130,000 | 3 | — | — |
| 1241 Lyle AVE, East point, GA | $144,900 | 4 | — | 1,800 |
| 1604 Us HWY 29, West Point, GA | $149,900 | 3 | — | 1,418 |
Moving Cost Estimate
EXIT Agents in West Point


Listing Courtesy: Keller Williams Realty Atl. Partners - gayle.smithrealtor@gmail.com